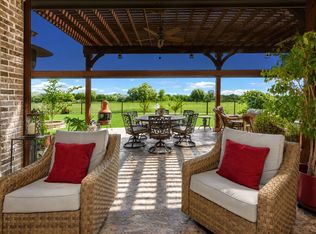
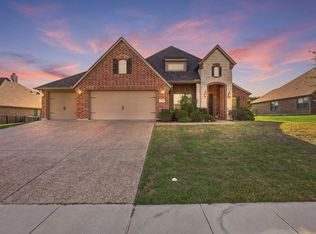
Experience luxury living in this stunning executive-style one-story brick home perfectly positioned on the 4th fairway of the championship golf course in The Resort on Eagle Mountain Lake, the area's only gated and 24-hour guarded lake and golf community. This beautifully maintained home offers 3 spacious bedrooms, 2.5 full baths, a dedicated study, and a desirable side-entry 3-car garage. Rich hardwood floors, plantation shutters, custom built-ins, soaring ceilings, and a striking stone fireplace create a warm yet sophisticated atmosphere. The open-concept design is ideal for entertaining, featuring a gourmet kitchen with stainless steel appliances, a gas cooktop, double ovens, granite countertops, an oversized island with seating and prep sink, abundant cabinetry, and seamless flow into the living and dining areas. The private owner's suite offers a tray ceiling, spa-inspired bath with dual vanities, soaking tub, separate walk-in shower, and generous walk-in closet. A spacious utility room includes extensive cabinetry, a utility sink, built-in bench seating, and extra storage. Relax on the covered patio with its own stone fireplace while enjoying peaceful golf course views, wildlife, and unforgettable Texas sunsets. Residents enjoy an exceptional resort lifestyle with an 18-hole championship golf course, clubhouse with restaurant and bar, two resort-style pools, fitness center, pickleball, basketball and tennis courts, playgrounds, golf cart trails, private beach, marina access, boat launch, and year-round neighborhood events that foster a true sense of community. Enjoy boating, fishing, kayaking, waterfront dining, and nearby Eagle Mountain Park, all just minutes from Downtown Fort Worth, the Historic Stockyards, Cultural District, Lockheed Martin, NAS JRB Fort Worth, TCC, DFW Airport, and Eagle Mountain High School. With no city taxes and an unmatched blend of golf, lake living, recreation, and convenience, this home offers an exceptional North Texas lifestyle.
For sale
$650,000
12409 Eagle Narrows Dr, Fort Worth, TX 76179
3beds
2,542sqft
Single Family Residence
Built in 2018
10,672 Square Feet Lot
$637,200 Zestimate®
$256/sqft
$232/mo HOA
What's special
Peaceful golf course viewsStriking stone fireplaceRich hardwood floorsExecutive-style one-story brick homeCustom built-insDedicated studyGranite countertops
- 10 days |
- 213 |
- 10 |
Zillow last checked:
Listing updated:
Listed by:
James Biedenharn 0505577 817-920-7700,
Keller Williams Fort Worth 817-920-7700
Source: NTREIS,MLS#: 21351254
Facts & features
Interior
Bedrooms & bathrooms
- Bedrooms: 3
- Bathrooms: 3
- Full bathrooms: 2
- 1/2 bathrooms: 1
Primary bedroom
- Level: First
- Dimensions: 17 x 15
Bedroom
- Features: Ceiling Fan(s), Split Bedrooms, Walk-In Closet(s)
- Level: First
- Dimensions: 14 x 11
Bedroom
- Features: Ceiling Fan(s), Split Bedrooms, Walk-In Closet(s)
- Level: First
- Dimensions: 13 x 11
Primary bathroom
- Features: Built-in Features, Dual Sinks, Double Vanity, En Suite Bathroom, Granite Counters, Garden Tub/Roman Tub, Stone Counters, Separate Shower
- Level: First
- Dimensions: 17 x 15
Dining room
- Level: First
- Dimensions: 17 x 13
Kitchen
- Features: Breakfast Bar, Built-in Features, Granite Counters, Kitchen Island, Pantry, Stone Counters, Walk-In Pantry
- Level: First
- Dimensions: 22 x 15
Living room
- Features: Fireplace
- Level: First
- Dimensions: 25 x 17
Office
- Features: Built-in Features
- Level: First
- Dimensions: 14 x 10
Heating
- Central, Electric
Cooling
- Central Air, Electric
Appliances
- Included: Some Gas Appliances, Convection Oven, Double Oven, Dishwasher, Electric Oven, Gas Cooktop, Disposal, Microwave, Plumbed For Gas, Refrigerator, Water Softener, Water Purifier
- Laundry: Washer Hookup, Dryer Hookup, ElectricDryer Hookup, Laundry in Utility Room
Features
- Built-in Features, Decorative/Designer Lighting Fixtures, Double Vanity, Granite Counters, High Speed Internet, Kitchen Island, Open Floorplan, Other, Vaulted Ceiling(s), Walk-In Closet(s)
- Flooring: Carpet, Ceramic Tile, Wood
- Windows: Bay Window(s), Shutters, Window Coverings
- Has basement: No
- Number of fireplaces: 2
- Fireplace features: Family Room, Gas, Gas Log, Living Room, Outside, Stone
Interior area
- Total interior livable area: 2,542 sqft
Video & virtual tour
Property
Parking
- Total spaces: 3
- Parking features: Door-Multi, Garage, Garage Door Opener, Kitchen Level, Lighted, Garage Faces Side
- Attached garage spaces: 3
Features
- Levels: One
- Stories: 1
- Patio & porch: Covered
- Exterior features: Lighting, Private Yard, Rain Gutters
- Pool features: None, Community
- Fencing: Back Yard,Fenced,Gate,Metal,Wrought Iron
- On waterfront: Yes
Lot
- Size: 10,672 Square Feet
- Features: Back Yard, Backs to Greenbelt/Park, Greenbelt, Lawn, Landscaped, Level, On Golf Course, Subdivision, Sprinkler System, Few Trees
Details
- Parcel number: 41384636
Construction
Type & style
- Home type: SingleFamily
- Architectural style: Ranch,Traditional,Detached
- Property subtype: Single Family Residence
Materials
- Brick
- Foundation: Slab
- Roof: Asphalt,Composition
Condition
- Year built: 2018
Utilities & green energy
- Sewer: Private Sewer
- Water: Community/Coop
- Utilities for property: Electricity Connected, Natural Gas Available, None, Other, Sewer Available, Separate Meters, Underground Utilities, Water Available
Community & HOA
Community
- Features: Boat Facilities, Clubhouse, Dock, Fishing, Fenced Yard, Golf, Other, Playground, Pickleball, Pool, Restaurant, Trails/Paths, Gated, Lake
- Security: Prewired, Security System Owned, Security System, Security Gate, Gated Community, Security Guard, Gated with Guard
- Subdivision: Resort On Eagle Mountain Lake
HOA
- Has HOA: Yes
- Services included: All Facilities, Association Management, Security
- HOA fee: $696 quarterly
- HOA name: The Resort- Essex Hoa
- HOA phone: 972-428-2030
Location
- Region: Fort Worth
Financial & listing details
- Price per square foot: $256/sqft
- Tax assessed value: $559,059
- Annual tax amount: $10,119
- Date on market: 8/6/2026
- Cumulative days on market: 11 days
- Listing terms: Cash,Conventional,Relocation Property,VA Loan
Estimated market value
$637,200
$605,000 - $669,000
$3,360/mo
Price history
| Date | Event | Price |
|---|---|---|
| 8/6/2026 | Listed for sale | $650,000+45.9%$256/sqft |
Source: NTREIS #21351254 Report a problem | ||
| 5/4/2018 | Listing removed | $445,397$175/sqft |
Source: Our Country Homes Report a problem | ||
| 2/23/2018 | Listed for sale | $445,397$175/sqft |
Source: Ultima Real Estate #13782042 Report a problem | ||
Public tax history
| Year | Property taxes | Tax assessment |
|---|---|---|
| 2025 | $10,119 +41.5% | $559,059 |
| 2024 | $7,154 +8% | $559,059 +8.7% |
| 2023 | $6,625 -15.2% | $514,123 +5.4% |
| 2022 | $7,818 +6% | $487,846 +35.6% |
| 2021 | $7,378 -8.2% | $359,821 -6.1% |
| 2020 | $8,038 -7.3% | $383,135 -6.1% |
| 2019 | $8,671 +595.7% | $408,184 +642.2% |
| 2016 | $1,246 +47.6% | $55,000 +14.3% |
| 2015 | $844 | $48,100 +30% |
| 2014 | $844 | $37,000 |
| 2013 | -- | $37,000 |
| 2012 | -- | $37,000 |
| 2011 | -- | $37,000 +184.6% |
| 2010 | -- | $13,000 |
| 2009 | -- | $13,000 |
Find assessor info on the county website
Monthly payment
Est. payment
Payment breakdown
Explore the cost of this home by adjusting the details. Changes won't be saved.Climate risks
Neighborhood: 76179
Nearby schools
GreatSchools rating
- 8/10Eagle Mountain Elementary SchoolGrades: PK-5Distance: 3.4 mi
- 6/10Wayside Middle SchoolGrades: 6-8Distance: 7.3 mi
- 4/10Eagle Mountain High SchoolGrades: 9-12Distance: 4.7 mi
Schools provided by the listing agent
- Elementary: Eagle Mountain
- Middle: Wayside
- High: Eagle Mountain
- District: Eagle MT-Saginaw ISD
Source: NTREIS. This data may not be complete. We recommend contacting the local school district to confirm school assignments for this home.
- $695,0004 bd3 ba2.7k sqft12413 Eagle Narrows Dr, Fort Worth, TX 76179For Sale
- $620,200-- bd-- ba2.7k sqft12405 Eagle Narrows Dr, Fort Worth, TX 76179Off Market
- $666,9004 bd3 ba2.6k sqft12417 Eagle Narrows Dr, Fort Worth, TX 76179Off Market

- $592,100-- bd-- ba2.8k sqft12417 Eagle Narrows Dr, Fort Worth, TX 76179Off Market
- $637,6005 bd3 ba2.8k sqft12401 Eagle Narrows Dr, Fort Worth, TX 76179Off Market
- $--4 bd3 ba2.8k sqft12421 Eagle Narrows Dr, Fort Worth, TX 76179Sold
- $769,800-- bd-- ba3.5k sqft12408 Eagle Narrows Dr, Fort Worth, TX 76179Off Market
- $960,2005 bd4 ba4.2k sqft12400 Eagle Narrows Dr, Fort Worth, TX 76179Off Market
A local agent can set up tours, give advice and negotiate with sellers.
A local lender can help you make sure your offer is ready when you are.
Similar homes
- $--4 bd3 ba3.4k sqft2129 Portwood Way, Fort Worth, TX 76179Sold
 MLS ID #20688429, Kristen Holle. NTREIS
 - $774,9994 bd4 ba3.5k sqft1312 Ruby Lea Ln, Fort Worth, TX 76179For Sale
 MLS ID #21248971, Hazel Sellman. NTREIS
 - $599,9004 bd3 ba2.9k sqft1110 Mount Ln, Rhome, TX 76078For Sale
 MLS ID #21329971, Laurie Wall. NTREIS
 - $509,0004 bd3 ba2.8k sqft10917 Swift Current Trl, Fort Worth, TX 76179For Sale
 MLS ID #21298482, Tabbatha Costanza Konen. NTREIS
 - $529,9003 bd3 ba2.3k sqft6913 Veal Station Rd, Weatherford, TX 76085For SaleMLS ID #21358031, Felicia Johnson. NTREIS
- $650,0004 bd2 ba2.3k sqft168 Tres Vista Dr, Decatur, TX 76234For SaleMLS ID #21335573, Kelly Ingram. NTREIS
- $664,9994 bd3 ba3.1k sqft1173 Durango Springs Dr, Fort Worth, TX 76115For SaleMLS ID #21239608, Brandi Guerra. NTREIS
- $650,0004 bd4 ba3.3k sqft1348 Silent Springs Dr, Haslet, TX 76052For SaleMLS ID #21305608, Adam Hull. NTREIS
- $649,9004 bd3 ba2.6k sqft117 Danielle Dr, Hudson Oaks, TX 76087For SaleMLS ID #21353270, Jayme Taylor. NTREIS
- $555,0003 bd3 ba2.2k sqft7609 Carter Ranch Rd, Azle, TX 76020For SaleMLS ID #21309065, Mike Ziober. NTREIS
- $499,0005 bd3 ba2.7k sqft4008 Las Colina Dr, Fort Worth, TX 76179For SaleMLS ID #21307433, Deanna Hill. NTREIS
- $900,0004 bd5 ba3.6k sqft13425 Willow Creek Dr, Haslet, TX 76052For SaleMLS ID #21341639, Leanna Sellars. NTREIS
- $529,0003 bd3 ba2.9k sqft7408 Haggard St, Fort Worth, TX 76179For SaleMLS ID #21217458, Stephanie Gutierrez. NTREIS
- $559,9404 bd4 ba3.4k sqft12301 Red Birch Ln, Fort Worth, TX 76244For SaleMLS ID #21360418, Tiffany Shinneman. NTREIS
- $510,0004 bd2 ba2.2k sqft7440 Briar Rd, Azle, TX 76020For SaleMLS ID #21278742, Amanda Zuniga. NTREIS
- $549,0004 bd2 ba2.4k sqft2717 Aston Meadows Dr, Haslet, TX 76052For SaleMLS ID #21291958, Sophie Diaz. NTREIS
- $699,9984 bd3 ba2.6k sqft128 E Remuda Ct, Fort Worth, TX 76108For SaleMLS ID #21319936, Jared Benson. NTREIS
- $649,0004 bd4 ba2.8k sqft475 Peppercress Ln, Haslet, TX 76052For SaleMLS ID #21174100, Omega Mejia. NTREIS
- $559,0004 bd2 ba2.5k sqft135 Stanford Ln, Springtown, TX 76082For SaleMLS ID #21338105, Robin Glaysher. NTREIS
- $685,0005 bd4 ba2.4k sqft775 Phillips Dr, Azle, TX 76020For SaleMLS ID #21231919, Julisa Martinez. NTREIS
