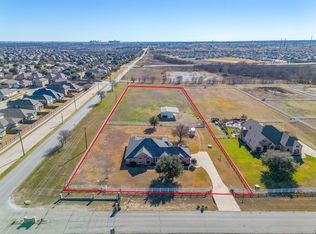
Charming 4-bedroom, 3-bathroom home on a spacious 0.5-acre lot with a large backyard—perfect for entertaining, outdoor living, and future additions. This move-in ready home features a flexible floor plan with a dedicated home office and a generous upstairs bonus room ideal for a game room, media room, or playroom. Interior highlights include a cozy fireplace, updated paint, and custom antiqued cabinets that add warmth and character throughout. The open and functional layout offers abundant natural light and comfortable living spaces. The kitchen is equipped with modern appliances, ample counter space, and plenty of cabinetry—perfect for everyday living and hosting. All bedrooms are generously sized with ample closet space, including a spacious primary suite. Enjoy peaceful living with room to grow, all while being conveniently located near shopping, dining, and top amenities.
For sale
Price cut: $14K (7/18)
$664,999
1173 Durango Springs Dr, Fort Worth, TX 76115
4beds
3,110sqft
Single Family Residence
Built in 2009
0.53 Acres Lot
$658,200 Zestimate®
$214/sqft
$54/mo HOA
What's special
Cozy fireplaceUpdated paintDedicated home officeAbundant natural lightFlexible floor planComfortable living spacesAmple counter space
- 97 days |
- 332 |
- 19 |
Zillow last checked:
Listing updated:
Listed by:
Brandi Guerra 0570725 817-944-9620,
Windham Real Estate, LLC 817-319-8290
Source: NTREIS,MLS#: 21239608
Facts & features
Interior
Bedrooms & bathrooms
- Bedrooms: 4
- Bathrooms: 3
- Full bathrooms: 3
Primary bedroom
- Level: First
- Dimensions: 0 x 0
Family room
- Level: First
- Dimensions: 0 x 0
Living room
- Level: Second
- Dimensions: 0 x 0
Office
- Level: First
- Dimensions: 0 x 0
Appliances
- Included: Some Gas Appliances, Dishwasher, Electric Oven, Gas Cooktop, Disposal, Plumbed For Gas
Features
- Built-in Features, Decorative/Designer Lighting Fixtures, Double Vanity, Eat-in Kitchen, Granite Counters, High Speed Internet, Kitchen Island, Open Floorplan, Pantry, Vaulted Ceiling(s), Walk-In Closet(s), Wired for Sound
- Has basement: No
- Number of fireplaces: 1
- Fireplace features: Gas, Gas Log, Gas Starter, Masonry, Stone
Interior area
- Total interior livable area: 3,110 sqft
Video & virtual tour
Property
Parking
- Total spaces: 3
- Parking features: Garage Faces Front, Garage, Garage Door Opener, Garage Faces Side
- Attached garage spaces: 3
Features
- Levels: Two
- Stories: 2
- Pool features: None
- Fencing: Gate,Wood
Lot
- Size: 0.53 Acres
Details
- Parcel number: 41049748
Construction
Type & style
- Home type: SingleFamily
- Architectural style: Detached
- Property subtype: Single Family Residence
- Attached to another structure: Yes
Condition
- Year built: 2009
Utilities & green energy
- Sewer: Public Sewer
- Utilities for property: Sewer Available, Underground Utilities
Community & HOA
Community
- Subdivision: Spring Ranch Add
HOA
- Has HOA: Yes
- Services included: Association Management
- HOA fee: $650 annually
- HOA name: Pmi Alliance
- HOA phone: 214-295-9661
Location
- Region: Fort Worth
Financial & listing details
- Price per square foot: $214/sqft
- Annual tax amount: $14,497
- Date on market: 4/15/2026
- Cumulative days on market: 99 days
- Exclusions: flat screen mounted tvs
- Road surface type: Asphalt
Estimated market value
$658,200
$625,000 - $691,000
$3,176/mo
Price history
| Date | Event | Price |
|---|---|---|
| 7/18/2026 | Price change | $664,999-2.1%$214/sqft |
Source: NTREIS #21239608 Report a problem | ||
| 6/24/2026 | Price change | $679,000-1.6%$218/sqft |
Source: NTREIS #21239608 Report a problem | ||
| 6/7/2026 | Price change | $689,900-1.3%$222/sqft |
Source: NTREIS #21239608 Report a problem | ||
| 4/15/2026 | Listed for sale | $699,000+0.1%$225/sqft |
Source: NTREIS #21239608 Report a problem | ||
| 1/21/2026 | Listing removed | $698,500$225/sqft |
Source: NTREIS #21040987 Report a problem | ||
| 1/10/2026 | Price change | $698,500-0.1%$225/sqft |
Source: NTREIS #21040987 Report a problem | ||
| 8/25/2025 | Listed for sale | $699,000-0.9%$225/sqft |
Source: NTREIS #21040987 Report a problem | ||
| 8/20/2025 | Listing removed | $705,000$227/sqft |
Source: NTREIS #20881226 Report a problem | ||
| 7/23/2025 | Price change | $705,000-1.4%$227/sqft |
Source: NTREIS #20881226 Report a problem | ||
| 7/9/2025 | Price change | $714,900-0.7%$230/sqft |
Source: NTREIS #20881226 Report a problem | ||
| 6/4/2025 | Price change | $719,900-0.7%$231/sqft |
Source: NTREIS #20881226 Report a problem | ||
| 4/7/2025 | Price change | $724,900-1.4%$233/sqft |
Source: NTREIS #20881226 Report a problem | ||
| 3/25/2025 | Listed for sale | $734,900$236/sqft |
Source: NTREIS #20881226 Report a problem | ||
Public tax history
Tax history is unavailable.
Monthly payment
Est. payment
Payment breakdown
Explore the cost of this home by adjusting the details. Changes won't be saved.Climate risks
Neighborhood: 76115
Nearby schools
GreatSchools rating
- 8/10Haslet Elementary SchoolGrades: PK-5Distance: 1.2 mi
- 7/10CW Worthington Middle SchoolGrades: 6-8Distance: 1.7 mi
- 7/10V R Eaton High SchoolGrades: 9-12Distance: 1.5 mi
Schools provided by the listing agent
- Elementary: Haslet
- Middle: CW Worthington
- High: Eaton
- District: Northwest ISD
Source: NTREIS. This data may not be complete. We recommend contacting the local school district to confirm school assignments for this home.
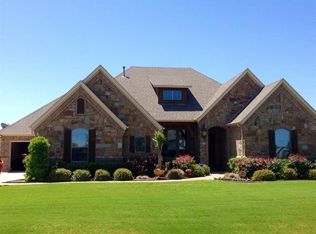
- $745,9004 bd3 ba3.1k sqft1173 Durango Springs Dr, Haslet, TX 76052Off Market
- $734,0004 bd2 ba2.9k sqft1181 Durango Springs Dr, Haslet, TX 76052Off Market
- $638,2004 bd3 ba2.6k sqft1165 Durango Springs Dr, Haslet, TX 76052Off Market
- $720,4004 bd3 ba2.7k sqft1001 Durango Springs Dr, Haslet, TX 76052Off Market
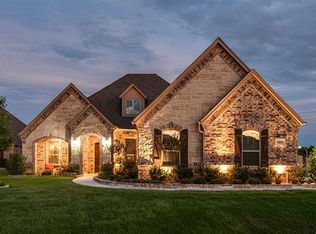
- $679,800-- bd-- ba2.7k sqft1001 Durango Springs Dr, Haslet, TX 76052Off Market
- $641,9004 bd3 ba2.7k sqft1001 Durango Springs, Haslet, TX 76052Off Market
- $687,4004 bd3 ba2.7k sqft1001 Durango Spgs, Fort Worth, TX 76052Off Market
- $717,0004 bd3 ba2.9k sqft1201 Durango Springs Dr, Haslet, TX 76052Off Market
A local agent can set up tours, give advice and negotiate with sellers.
Similar homes
- $640,0003 bd3 ba2.6k sqft12956 Chisholm Ranch Dr, Haslet, TX 76052For Sale
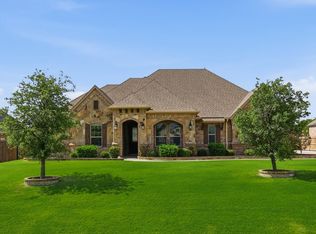 MLS ID #21265770, Kiel Lindsey. NTREIS
 - $680,0004 bd4 ba2.8k sqft1908 Meadow Springs Dr, Haslet, TX 76052For Sale
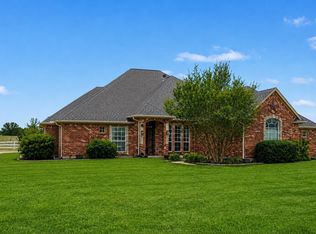 MLS ID #21180570, Angie Graham. NTREIS
 - $679,0005 bd4 ba4.4k sqft1424 Bassett Hound Dr, Fort Worth, TX 76103For Sale
 MLS ID #21305953, Susan Rickert Knieriem. NTREIS
 - $660,0004 bd3 ba2.6k sqft801 Creek Hollow Ln, Fort Worth, TX 76131For Sale
 MLS ID #21243234, Chris Farley. NTREIS
 - $650,0003 bd3 ba3.6k sqft2309 Parks Ct, Haslet, TX 76052For SaleMLS ID #21251892, Lauren Hilliard Ray. NTREIS
- $749,9003 bd4 ba3.3k sqft229 Arbor Ln, Haslet, TX 76052For SaleMLS ID #21303019, Darcy Richter. NTREIS
- $575,0004 bd2 ba2.2k sqft709 Lonesome Prairie Trl, Haslet, TX 76052For SaleMLS ID #21288101, Jake White. NTREIS
- $775,0004 bd4 ba3.6k sqft12076 Noelle Way, Fort Worth, TX 76179For SaleMLS ID #21321445, Ronald Hill. NTREIS
- $674,0005 bd6 ba3.8k sqft1484 Primrose Pl, Haslet, TX 76052For SaleMLS ID #21209368, Cindy Morales-Moore. NTREIS
- $774,9994 bd4 ba3.5k sqft1312 Ruby Lea Ln, Fort Worth, TX 76179For SaleMLS ID #21248971, Hazel Sellman. NTREIS
- $--4 bd2 ba2.3k sqft1009 Northern Oaks Ct, Springtown, TX 76082AuctionAuction.com 2
- $824,9005 bd4 ba3.7k sqft209 Lonesome Prairie Trl, Haslet, TX 76052For SaleMLS ID #21162733, Brandi Allison. NTREIS
- $635,0004 bd3 ba3.4k sqft2129 Portwood Way, Fort Worth, TX 76179For SaleMLS ID #21286262, Kristen Holle. NTREIS
- $675,0004 bd3 ba2.6k sqft104 Rattling Antler Ct, Azle, TX 76020For SaleMLS ID #21297112, Erin Warner. NTREIS
- $599,0004 bd3 ba3.1k sqft4720 McBreyer Pl, Fort Worth, TX 76244For SaleMLS ID #21295423, Ryan Slaughter. NTREIS
- $629,9005 bd4 ba3.9k sqft11516 Compton Trl, Fort Worth, TX 76244For SaleMLS ID #21314192, Darrell Toler. NTREIS
- $615,0005 bd4 ba3.5k sqft12105 Fairway Meadows Dr, Fort Worth, TX 76179For SaleMLS ID #21270478, Jennifer Powell. NTREIS
- $515,0004 bd3 ba2.8k sqft10917 Swift Current Trl, Fort Worth, TX 76179For SaleMLS ID #21298482, Tabbatha Costanza Konen. NTREIS
- $570,0005 bd3 ba3.8k sqft5520 Champlain Dr, Fort Worth, TX 76137For SaleMLS ID #21335634, Leseh Palay. NTREIS
- $665,0003 bd3 ba2.4k sqft128 Oakwood Ct, Lakeside, TX 76135For SaleMLS ID #21218021, Kim Briggs. NTREIS
