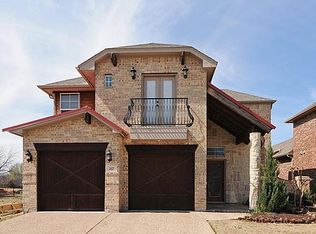
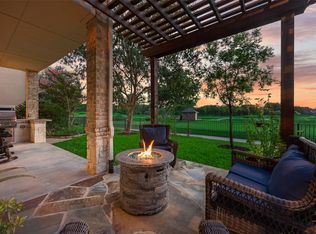
Stunning 4-bedroom, 3-bath home located in a 24-hour gated and guarded resort community on Eagle Mountain Lake. Perfectly positioned on one of the community’s premier lots, this home offers breathtaking golf course views overlooking the 11th, 12th, 13th, and 14th holes. Enjoy spectacular due-west sunsets from the expansive covered back patio, complete with a built-in grill, Green Egg, and beverage cooler—ideal for entertaining or relaxing in style. Inside, the home features an open-concept living, kitchen, and dining area highlighted by soaring coffered ceilings and an abundance of natural light from large windows. The main level includes a private office, formal dining room, spacious living area, laundry room, and a serene primary suite with an ensuite bath. The primary bedroom also enjoys sweeping golf course views. The chef’s kitchen boasts a large island, gas cooktop, and elegant granite countertops. Upstairs, you’ll find a dedicated theater room, game room, and three generously sized bedrooms served by two full baths. Recent upgrades include all new interior paint throughout the entire house, new light fixtures, new walkway on the side of the house, and recently stained front door and garage door. This resort-style community truly has it all. HOA-maintained lawn and landscaping are included, along with access to an 18-hole golf course, restaurant and bar, two swimming pools, fitness center, boat ramp and slips, basketball and tennis courts, playground, and more—offering an unparalleled lifestyle experience.
For sale
Price cut: $14.9K (7/7)
$635,000
2129 Portwood Way, Fort Worth, TX 76179
4beds
3,499sqft
Single Family Residence
Built in 2013
4,486 Square Feet Lot
$-- Zestimate®
$181/sqft
$192/mo HOA
What's special
Premier lotNew light fixturesBuilt-in grillFormal dining roomPrivate officeHoa-maintained lawn and landscapingThree generously sized bedrooms
- 50 days |
- 417 |
- 28 |
Zillow last checked:
Listing updated:
Listed by:
Kristen Holle 0716804 817-920-7700,
Keller Williams Fort Worth 817-920-7700
Source: NTREIS,MLS#: 21286262
Facts & features
Interior
Bedrooms & bathrooms
- Bedrooms: 4
- Bathrooms: 3
- Full bathrooms: 3
Primary bedroom
- Features: Ceiling Fan(s), Dual Sinks, Double Vanity, En Suite Bathroom, Jetted Tub, Sitting Area in Primary, Separate Shower, Walk-In Closet(s)
- Level: First
- Dimensions: 16 x 15
Bedroom
- Features: Ceiling Fan(s)
- Level: Second
- Dimensions: 0 x 0
Bedroom
- Features: Ceiling Fan(s)
- Level: Second
- Dimensions: 0 x 0
Bedroom
- Level: Second
- Dimensions: 0 x 0
Game room
- Level: Second
- Dimensions: 0 x 0
Living room
- Features: Ceiling Fan(s), Fireplace
- Level: First
- Dimensions: 0 x 0
Media room
- Level: Second
- Dimensions: 0 x 0
Heating
- Central, Electric
Cooling
- Central Air, Ceiling Fan(s)
Appliances
- Included: Some Gas Appliances, Built-In Gas Range, Double Oven, Dishwasher, Electric Oven, Disposal, Gas Range, Microwave, Plumbed For Gas, Vented Exhaust Fan
Features
- Built-in Features, Decorative/Designer Lighting Fixtures, Double Vanity, Eat-in Kitchen, Granite Counters, High Speed Internet, Kitchen Island, Open Floorplan, Pantry, Cable TV, Natural Woodwork, Walk-In Closet(s), Wired for Sound
- Flooring: Carpet, Ceramic Tile, Wood
- Has basement: No
- Number of fireplaces: 1
- Fireplace features: Living Room
Interior area
- Total interior livable area: 3,499 sqft
Video & virtual tour
Property
Parking
- Total spaces: 2
- Parking features: Covered, Door-Multi, Driveway, Garage, Garage Door Opener, Inside Entrance, Kitchen Level, Lighted, Secured
- Attached garage spaces: 2
Features
- Levels: Two
- Stories: 2
- Patio & porch: Covered
- Exterior features: Fire Pit, Lighting, Outdoor Grill, Outdoor Living Area, Rain Gutters
- Pool features: None
- Fencing: Wrought Iron
Lot
- Size: 4,486 Square Feet
- Features: Interior Lot, Landscaped, On Golf Course, Subdivision, Sprinkler System, Few Trees
Details
- Parcel number: 40095819
- Other equipment: Home Theater
Construction
Type & style
- Home type: SingleFamily
- Architectural style: Detached
- Property subtype: Single Family Residence
Materials
- Foundation: Slab
- Roof: Composition
Condition
- Year built: 2013
Utilities & green energy
- Sewer: Private Sewer
- Water: Community/Coop, Private
- Utilities for property: Sewer Available, Water Available, Cable Available
Community & HOA
Community
- Security: Security System
- Subdivision: Resort On Eagle Mountain Lake
HOA
- Has HOA: Yes
- Amenities included: Maintenance Front Yard
- Services included: Maintenance Grounds
- HOA fee: $575 quarterly
- HOA name: The Resort At Eagle Mtn. Lake Hoa
- HOA phone: 972-428-2030
Location
- Region: Fort Worth
Financial & listing details
- Price per square foot: $181/sqft
- Tax assessed value: $535,422
- Annual tax amount: $10,132
- Date on market: 6/2/2026
- Cumulative days on market: 51 days
Estimated market value
Not available
Estimated sales range
Not available
Not available
Price history
| Date | Event | Price |
|---|---|---|
| 7/7/2026 | Price change | $635,000-2.3%$181/sqft |
Source: NTREIS #21286262 Report a problem | ||
| 6/27/2026 | Listed for rent | $3,995$1/sqft |
Source: Zillow Rentals Report a problem | ||
| 6/2/2026 | Listed for sale | $649,9000%$186/sqft |
Source: NTREIS #21286262 Report a problem | ||
| 2/28/2026 | Listing removed | $3,995$1/sqft |
Source: Zillow Rentals Report a problem | ||
| 2/25/2026 | Listing removed | $650,000$186/sqft |
Source: NTREIS #21136677 Report a problem | ||
| 1/2/2026 | Listed for rent | $3,995$1/sqft |
Source: Zillow Rentals Report a problem | ||
| 12/30/2025 | Listed for sale | $650,000+2.4%$186/sqft |
Source: NTREIS #21136677 Report a problem | ||
| 1/13/2025 | Sold | -- |
Source: NTREIS #20688429 Report a problem | ||
| 11/15/2024 | Contingent | $635,000$181/sqft |
Source: NTREIS #20688429 Report a problem | ||
| 10/8/2024 | Price change | $635,000-2.3%$181/sqft |
Source: NTREIS #20688429 Report a problem | ||
| 10/4/2024 | Listed for sale | $649,900$186/sqft |
Source: NTREIS #20688429 Report a problem | ||
| 9/30/2024 | Pending sale | $649,900$186/sqft |
Source: NTREIS #20688429 Report a problem | ||
| 9/22/2024 | Listing removed | $649,900$186/sqft |
Source: NTREIS #20688429 Report a problem | ||
| 9/14/2024 | Contingent | $649,900$186/sqft |
Source: NTREIS #20688429 Report a problem | ||
| 8/1/2024 | Listed for sale | $649,900+22.6%$186/sqft |
Source: NTREIS #20688429 Report a problem | ||
| 3/2/2022 | Listing removed | -- |
Source: NTREIS #14566259 Report a problem | ||
| 11/19/2021 | Sold | -- |
Source: NTREIS #14668112 Report a problem | ||
| 10/28/2021 | Pending sale | $529,900$151/sqft |
Source: NTREIS #14668112 Report a problem | ||
| 10/18/2021 | Contingent | $529,900$151/sqft |
Source: NTREIS #14668112 Report a problem | ||
| 10/8/2021 | Price change | $529,900-1.9%$151/sqft |
Source: NTREIS #14668112 Report a problem | ||
| 9/16/2021 | Listed for sale | $540,000+2.9%$154/sqft |
Source: NTREIS #14668112 Report a problem | ||
| 5/20/2021 | Listing removed | $525,000$150/sqft |
Source: NTREIS #14566259 Report a problem | ||
| 4/30/2021 | Listed for sale | $525,000+54.4%$150/sqft |
Source: NTREIS #14566259 Report a problem | ||
| 12/23/2017 | Sold | -- |
Source: Agent Provided Report a problem | ||
| 11/20/2017 | Pending sale | $340,000$97/sqft |
Source: Major League Realty, Inc. #13662929 Report a problem | ||
| 11/14/2017 | Listed for sale | $340,000$97/sqft |
Source: Major League Realty, Inc. #13662929 Report a problem | ||
| 10/16/2017 | Pending sale | $340,000$97/sqft |
Source: Major League Realty, Inc. #13662929 Report a problem | ||
Public tax history
| Year | Property taxes | Tax assessment |
|---|---|---|
| 2025 | $7,557 -7.2% | $535,422 |
| 2024 | $8,145 -6% | $535,422 -2.5% |
| 2023 | $8,666 -13.3% | $549,030 +10.2% |
| 2022 | $9,991 +32.1% | $498,341 +20.9% |
| 2021 | $7,565 +8.4% | $412,359 +23.1% |
| 2020 | $6,981 -1% | $335,000 |
| 2019 | $7,048 -0.8% | $335,000 |
| 2018 | $7,107 +25.9% | $335,000 +25% |
| 2017 | $5,646 -0.7% | $268,000 |
| 2016 | $5,688 +4.4% | $268,000 +7.6% |
| 2015 | $5,450 | $249,000 -26% |
| 2014 | $5,450 | $336,700 +1200% |
| 2013 | -- | $25,900 |
| 2012 | -- | $25,900 |
| 2011 | -- | $25,900 -42.4% |
| 2010 | -- | $45,000 |
| 2009 | -- | $45,000 +23.5% |
| 2008 | -- | $36,450 |
| 2007 | -- | $36,450 |
| 2006 | -- | $36,450 |
| 2005 | -- | $36,450 |
| 2004 | -- | $36,450 |
| 2003 | -- | $36,450 |
Find assessor info on the county website
Monthly payment
Est. payment
Payment breakdown
Explore the cost of this home by adjusting the details. Changes won't be saved.Climate risks
Neighborhood: 76179
Nearby schools
GreatSchools rating
- 8/10Eagle Mountain Elementary SchoolGrades: PK-5Distance: 3.7 mi
- 6/10Wayside Middle SchoolGrades: 6-8Distance: 7.6 mi
- 4/10Eagle Mountain High SchoolGrades: 9-12Distance: 5 mi
Schools provided by the listing agent
- Elementary: Eaglemount
- Middle: Wayside
- High: Boswell
- District: Eagle MT-Saginaw ISD
Source: NTREIS. This data may not be complete. We recommend contacting the local school district to confirm school assignments for this home.
- $479,3004 bd2 ba2.5k sqft2127 Portwood Way, Fort Worth, TX 76179Off Market
- $--3 bd3 ba2.7k sqft2131 Portwood Way, Fort Worth, TX 76179Sold
- $381,9003 bd2 ba2.2k sqft2125 Portwood Way, Fort Worth, TX 76179Off Market

- $567,5003 bd3 ba3.1k sqft2133 Portwood Way, Fort Worth, TX 76179Off Market
- $454,5002 bd2 ba2.3k sqft2123 Portwood Way, Fort Worth, TX 76179Off Market
- $1-- bd-- ba-- sqft2135 Portwood Way, Fort Worth, TX 76179Off Market
- $443,7003 bd2 ba2.2k sqft2130 Portwood Way, Fort Worth, TX 76179Off Market
- $462,1004 bd3 ba2.5k sqft2132 Portwood Way, Fort Worth, TX 76179Off Market
A local agent can set up tours, give advice and negotiate with sellers.
A local lender can help you make sure your offer is ready when you are.
Similar homes
- $775,0004 bd4 ba3.6k sqft12076 Noelle Way, Fort Worth, TX 76179For Sale
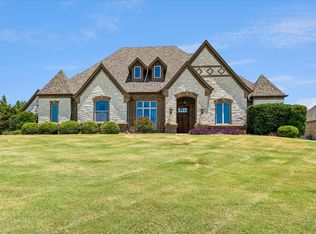 MLS ID #21321445, Ronald Hill. NTREIS
 - $774,9994 bd4 ba3.5k sqft1312 Ruby Lea Ln, Fort Worth, TX 76179For Sale
 MLS ID #21248971, Hazel Sellman. NTREIS
 - $599,0005 bd3 ba3.4k sqft7405 Eagle Ridge Cir, Fort Worth, TX 76179For Sale
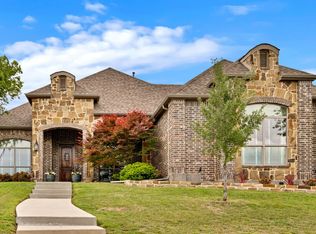 MLS ID #21243718, Craig Laughlin. NTREIS
 - $515,0004 bd3 ba2.8k sqft10917 Swift Current Trl, Fort Worth, TX 76179For Sale
 MLS ID #21298482, Tabbatha Costanza Konen. NTREIS
 - $700,0003 bd3 ba3k sqft8804 Summit Point Ct, Fort Worth, TX 76179For SaleMLS ID #21288441, Rachelle Cooper. NTREIS
- $670,0004 bd4 ba4.2k sqft7428 Golf Club Dr, Fort Worth, TX 76179For SaleMLS ID #21181133, Amanda Dennis. NTREIS
- $549,9995 bd3 ba2.7k sqft4008 Las Colina Dr, Fort Worth, TX 76179For SaleMLS ID #21307433, Deanna Hill. NTREIS
- $639,9005 bd4 ba4.4k sqft5224 Almanor Rd, Fort Worth, TX 76179For SaleMLS ID #21282108, Marc Moore. NTREIS
- $625,0004 bd3 ba3k sqft150 Blacktail Ln, Azle, TX 76020For SaleMLS ID #21252475, Kevin Rutherford. NTREIS
- $639,9003 bd3 ba2.6k sqft12956 Chisholm Ranch Dr, Haslet, TX 76052For SaleMLS ID #21265770, Kiel Lindsey. NTREIS
- $589,9005 bd4 ba3.5k sqft9616 Barksdale Dr, Fort Worth, TX 76244For Sale By Owner
- $680,0004 bd4 ba2.8k sqft1908 Meadow Springs Dr, Haslet, TX 76052For SaleMLS ID #21180570, Angie Graham. NTREIS
- $615,0006 bd4 ba4.4k sqft6153 Gibbons Creek St, Fort Worth, TX 76179For SaleMLS ID #21184116, Trayce Moore. NTREIS
- $629,9005 bd4 ba3.9k sqft11516 Compton Trl, Fort Worth, TX 76244For SaleMLS ID #21314192, Darrell Toler. NTREIS
- $690,0004 bd4 ba3.3k sqft1348 Silent Springs Dr, Haslet, TX 76052For SaleMLS ID #21305608, Adam Hull. NTREIS
- $574,0005 bd4 ba3.3k sqft13264 Blue Jean Dr, Haslet, TX 76052For SaleMLS ID #21172917, Frank Capovilla. NTREIS
- $574,9006 bd4 ba4.3k sqft5628 Mount Storm Way, Fort Worth, TX 76179For SaleMLS ID #21256173, Ashley Mooring. NTREIS
- $599,0004 bd3 ba3.2k sqft6844 San Luis Trl, Fort Worth, TX 76131For SaleMLS ID #21322703, Kevin Allen Henry. NTREIS
- $499,9004 bd3 ba3.2k sqft12213 Beatrice Dr, Haslet, TX 76052For SaleMLS ID #21291149, Bobbi Jo Deniz. NTREIS
- $950,0004 bd4 ba3.6k sqft8450 Waterfront Ct, Fort Worth, TX 76179For SaleMLS ID #21291008, Stefan Elofsson. NTREIS
