Welcome to this spacious multi-level home in Lake Country Estates, just minutes from Eagle Mountain Lake. The main level features the kitchen, dining, and living areas with abundant natural light and beautiful views through the back windows overlooking the greenbelt.
The home offers a well-designed multi-level layout with two interior staircases that thoughtfully connect the different living spaces, creating separation and privacy throughout the home. The main level includes the primary suite with ensuite bath, a secondary bedroom with full bath, dedicated office, powder room, laundry, and garage access. Upstairs features a large open loft area with a wet bar overlooking the living room. The lower level includes two additional bedrooms, a full bath, and a spacious game or flex room with walk-out access to the backyard, pool, and firepit area.
With generous indoor and outdoor living spaces, this home offers flexibility and comfort in a desirable established neighborhood.
For sale
$670,000
7428 Golf Club Dr, Fort Worth, TX 76179
4beds
4,218sqft
:
Get pre-qualified$4,978/mo
Single Family Residence
Built in 1996
0.34 Acres Lot
$650,900 Zestimate®
$159/sqft
$-- HOA
What's special
Dedicated officeAbundant natural lightWell-designed multi-level layoutSpacious multi-level homeTwo interior staircasesPowder room
- 160 days |
- 797 |
- 49 |
Zillow last checked:
Listing updated:
Listed by:
Amanda Dennis 0735054 817-697-3141,
Martin Realty Group 817-697-3141
Source: NTREIS,MLS#: 21181133
Facts & features
Interior
Bedrooms & bathrooms
- Bedrooms: 4
- Bathrooms: 4
- Full bathrooms: 3
- 1/2 bathrooms: 1
Primary bedroom
- Level: Second
- Dimensions: 24 x 20
Bedroom
- Level: Second
- Dimensions: 15 x 10
Bedroom
- Level: First
- Dimensions: 14 x 15
Bedroom
- Level: First
- Dimensions: 18 x 10
Primary bathroom
- Level: Second
- Dimensions: 13 x 15
Dining room
- Level: Second
- Dimensions: 7 x 14
Other
- Level: Second
- Dimensions: 6 x 9
Other
- Level: First
- Dimensions: 10 x 8
Kitchen
- Features: Breakfast Bar, Built-in Features, Butler's Pantry, Eat-in Kitchen, Kitchen Island, Stone Counters, Walk-In Pantry
- Level: Second
- Dimensions: 24 x 14
Laundry
- Level: Second
- Dimensions: 9 x 5
Living room
- Level: Second
- Dimensions: 17 x 22
Loft
- Level: Third
- Dimensions: 28 x 12
Office
- Level: Second
- Dimensions: 12 x 14
Heating
- Central
Cooling
- Central Air
Appliances
- Included: Dishwasher, Electric Cooktop, Electric Oven, Gas Water Heater
Features
- Wet Bar, Cathedral Ceiling(s), Double Vanity, Eat-in Kitchen, High Speed Internet, In-Law Floorplan, Kitchen Island, Loft, Multiple Master Suites, Multiple Staircases, Open Floorplan, Pantry, Cable TV, Walk-In Closet(s)
- Flooring: Carpet, Ceramic Tile, Laminate
- Has basement: No
- Number of fireplaces: 1
- Fireplace features: Family Room, Masonry
Interior area
- Total interior livable area: 4,218 sqft
Video & virtual tour
Property
Parking
- Total spaces: 3
- Parking features: Additional Parking, Circular Driveway, Concrete, Driveway, Garage, Kitchen Level, Oversized, Garage Faces Side
- Attached garage spaces: 3
Features
- Levels: Three Or More
- Exterior features: Fire Pit, Private Yard, Rain Gutters
- Has private pool: Yes
- Pool features: In Ground, Pool, Private
- Fencing: Metal
Lot
- Size: 0.34 Acres
- Features: Backs to Greenbelt/Park, Greenbelt, Interior Lot, Subdivision, Few Trees
Details
- Parcel number: 01532022
Construction
Type & style
- Home type: SingleFamily
- Architectural style: Detached
- Property subtype: Single Family Residence
Materials
- Foundation: Slab
- Roof: Composition
Condition
- Year built: 1996
Utilities & green energy
- Sewer: Public Sewer
- Water: Public
- Utilities for property: Sewer Available, Water Available, Cable Available
Community & HOA
Community
- Features: Curbs
- Subdivision: Lake Country Estates Add
HOA
- Has HOA: Yes
- HOA name: Lake Country Poa
- HOA phone: 817-566-2963
Location
- Region: Fort Worth
Financial & listing details
- Price per square foot: $159/sqft
- Tax assessed value: $578,010
- Annual tax amount: $14,029
- Date on market: 2/16/2026
- Cumulative days on market: 160 days
- Listing terms: Cash,Conventional,FHA,Other,VA Loan
- Exclusions: Personal items, tvs, safe
- Road surface type: Asphalt
Estimated market value
$650,900
$618,000 - $683,000
$5,284/mo
Price history
| Date | Event | Price |
|---|---|---|
| 2/16/2026 | Listed for sale | $670,000$159/sqft |
Source: NTREIS #21181133 Report a problem | ||
| 12/19/2025 | Listing removed | $670,000$159/sqft |
Source: NTREIS #21002569 Report a problem | ||
| 8/27/2025 | Price change | $670,000-0.7%$159/sqft |
Source: NTREIS #21002569 Report a problem | ||
| 7/17/2025 | Listed for sale | $675,000+82.5%$160/sqft |
Source: NTREIS #21002569 Report a problem | ||
| 9/19/2014 | Listing removed | $369,899$88/sqft |
Source: Chris Arnold Premier Realty #12050985 Report a problem | ||
| 5/11/2014 | Price change | $369,8990%$88/sqft |
Source: Chris Arnold Premier Realty #12050985 Report a problem | ||
| 11/8/2013 | Listed for sale | $369,900+29.8%$88/sqft |
Source: Chris Arnold Premier Realty #12050985 Report a problem | ||
| 3/15/2009 | Listing removed | $284,900$68/sqft |
Source: foreclosure.com Report a problem | ||
| 2/27/2009 | Price change | $284,900-10.9%$68/sqft |
Source: foreclosure.com Report a problem | ||
| 2/1/2009 | Price change | $319,900-11.1%$76/sqft |
Source: foreclosure.com Report a problem | ||
| 1/19/2009 | Listed for sale | -- |
Source: foreclosure.com Report a problem | ||
| 1/14/2009 | Sold | -- |
Source: Public Record Report a problem | ||
| 9/6/2008 | Price change | $360,000-6.5%$85/sqft |
Source: Century 21 #10969815 Report a problem | ||
| 5/24/2008 | Price change | $385,000-1%$91/sqft |
Source: Century 21 #10969815 Report a problem | ||
| 3/28/2008 | Listed for sale | $389,000$92/sqft |
Source: NCI #10969815 Report a problem | ||
Public tax history
| Year | Property taxes | Tax assessment |
|---|---|---|
| 2025 | $13,905 -0.9% | $578,010 |
| 2024 | $14,029 -8% | $578,010 -7.2% |
| 2023 | $15,248 +13.1% | $623,000 +27.1% |
| 2022 | $13,488 +41.5% | $490,000 +31.5% |
| 2021 | $9,529 -2% | $372,516 |
| 2020 | $9,727 -0.8% | $372,516 -0.1% |
| 2019 | $9,809 -4.1% | $372,747 -2.3% |
| 2018 | $10,232 +9.2% | $381,656 -3.9% |
| 2017 | $9,371 +8.8% | $397,107 +25.9% |
| 2016 | $8,617 -17.5% | $315,418 -14.7% |
| 2015 | $10,442 | $369,900 |
| 2014 | $10,442 | $369,900 |
| 2013 | -- | $369,900 +1% |
| 2012 | -- | $366,400 |
| 2011 | -- | $366,400 +17.7% |
| 2010 | -- | $311,300 -3.7% |
| 2009 | -- | $323,300 |
| 2008 | -- | $323,300 -5.4% |
| 2007 | -- | $341,600 -11.3% |
| 2006 | -- | $385,300 |
| 2005 | -- | $385,300 |
| 2004 | -- | $385,300 |
| 2003 | -- | $385,300 +18.2% |
| 2002 | -- | $326,000 |
| 2001 | -- | $326,000 -5.6% |
| 2000 | -- | $345,300 |
Find assessor info on the county website
Monthly payment
Est. payment
Payment breakdown
Explore the cost of this home by adjusting the details. Changes won't be saved.Climate risks
Neighborhood: Lake Country
Nearby schools
GreatSchools rating
- 5/10Lake Country Elementary SchoolGrades: PK-5Distance: 0.6 mi
- 6/10Wayside Middle SchoolGrades: 6-8Distance: 2.9 mi
- 6/10Boswell High SchoolGrades: 9-12Distance: 1.5 mi
Schools provided by the listing agent
- Elementary: Lake Country
- Middle: Wayside
- High: Boswell
- District: Eagle MT-Saginaw ISD
Source: NTREIS. This data may not be complete. We recommend contacting the local school district to confirm school assignments for this home.
- $525,7004 bd3 ba3.2k sqft7424 Golf Club Dr, Fort Worth, TX 76179Off Market
- $641,7004 bd5 ba4.3k sqft7432 Golf Club Dr, Fort Worth, TX 76179Off Market
- $604,000-- bd-- ba4.3k sqft7432 Golf Club Dr, Fort Worth, TX 76179Off Market
- $433,100-- bd-- ba-- sqftGolf Club Dr, Fort worth, TX 76179Off Market
- $356,000-- bd-- ba-- sqftGolf Club Rd, Fort worth, TX 76179Off Market
- $431,1003 bd2 ba2.6k sqft7420 Golf Club Dr, Fort Worth, TX 76179Off Market
- $860,4004 bd5 ba4.4k sqft8408 Perth Ct, Fort Worth, TX 76179Off Market
- $547,4003 bd3 ba2.6k sqft7400 Gleneagles Way, Fort Worth, TX 76179Off Market
A local agent can set up tours, give advice and negotiate with sellers.
A local lender can help you make sure your offer is ready when you are.
Similar homes
- $639,9005 bd4 ba4.4k sqft5224 Almanor Rd, Fort Worth, TX 76179For Sale
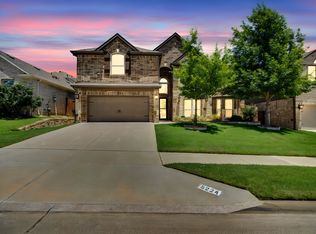 MLS ID #21282108, Marc Moore. NTREIS
 - $615,0006 bd4 ba4.4k sqft6153 Gibbons Creek St, Fort Worth, TX 76179For Sale
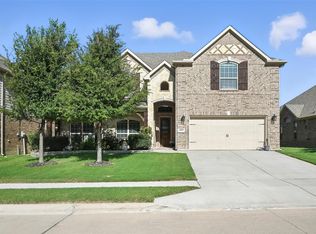 MLS ID #21184116, Trayce Moore. NTREIS
 - $484,9004 bd4 ba3.6k sqft5636 Wills Creek Ln, Fort Worth, TX 76179For Sale
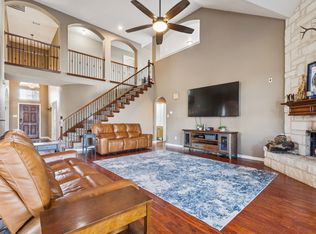 MLS ID #21225551, Julieanne Jones. NTREIS
 - $430,0003 bd3 ba2.4k sqft7256 Lake Country Dr, Fort Worth, TX 76179For Sale
 MLS ID #21321789, Melissa Hobbs. NTREIS
 - $465,0004 bd4 ba3.5k sqft6133 Sunrise Lake Dr, Fort Worth, TX 76179For SaleMLS ID #21267759, Robin Glaysher. NTREIS
- $615,0005 bd4 ba3.5k sqft12105 Fairway Meadows Dr, Fort Worth, TX 76179For SaleMLS ID #21270478, Jennifer Powell. NTREIS
- $650,0003 bd3 ba3.6k sqft2309 Parks Ct, Haslet, TX 76052For SaleMLS ID #21251892, Lauren Hilliard Ray. NTREIS
- $345,0004 bd3 ba3.1k sqft5933 Misty Breeze Dr, Fort Worth, TX 76179For SaleMLS ID #21271578, Tony Spriggs. NTREIS
- $589,9005 bd4 ba3.5k sqft9616 Barksdale Dr, Fort Worth, TX 76244For Sale By Owner
- $645,0004 bd3 ba2.4k sqft2900 Aston Meadows Dr, Haslet, TX 76052For SaleMLS ID #21272012, Jessica Bates. NTREIS
- $424,5005 bd4 ba3.6k sqft6329 Redeagle Creek Dr, Fort Worth, TX 76179For SaleMLS ID #21226598, Stefan Elofsson. NTREIS
- $569,9004 bd3 ba3.4k sqft5224 Winterberry Ct, Fort Worth, TX 76244For SaleMLS ID #21339065, Tom Schneider. NTREIS
- $625,0004 bd3 ba3k sqft150 Blacktail Ln, Azle, TX 76020For SaleMLS ID #21252475, Kevin Rutherford. NTREIS
- $689,0005 bd4 ba3.7k sqft3441 Burts Dr, Fort Worth, TX 76244For SaleMLS ID #21245926, Charles Brown. NTREIS
- $799,9004 bd4 ba3.5k sqft5001 Oak Mill Dr, Fort Worth, TX 76135For SaleMLS ID #21235161, Brian Stclair. NTREIS
- $395,0005 bd4 ba3.2k sqft5605 Calf Creek Dr, Fort Worth, TX 76179For SaleMLS ID #21292087, Jesus Martinez. NTREIS
- $599,0004 bd3 ba3.2k sqft6844 San Luis Trl, Fort Worth, TX 76131For SaleMLS ID #21322703, Kevin Allen Henry. NTREIS
- $670,0004 bd4 ba3.8k sqft221 Tipperary Dr, Keller, TX 76248For SaleMLS ID #21174874, Heath Hartman. NTREIS
- $443,7004 bd3 ba3k sqft5721 Diamond Valley Dr, Fort Worth, TX 76179For SaleMLS ID #21014010, Vickie Cook. NTREIS
- $375,0004 bd2 ba2.4k sqft5504 Paloma Ct, Fort Worth, TX 76179For SaleMLS ID #21290709, Peter Von Illyes. NTREIS
