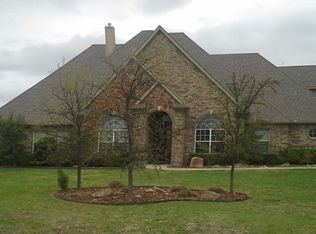
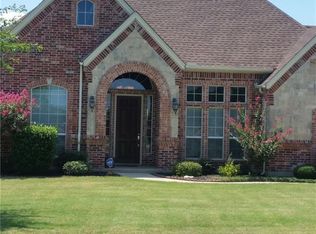
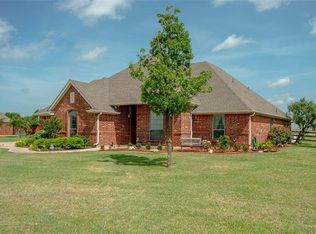
From the impressive workshop with finished living space to the beautifully updated interior and sparkling saltwater pool, this Aston Meadows property is packed with upgrades, versatility, and everything needed for comfortable everyday living and entertaining. This meticulously maintained 1.5-story home showcases true pride of ownership throughout, with thoughtful improvements that enhance both style and function.
Inside, the open-concept floor plan creates one expansive living and entertaining space, seamlessly connecting the living room, formal dining area, kitchen, and breakfast nook. The home offers 3 bedrooms, 2 bathrooms, and approximately 2,134 square feet (per TAD) in the main residence, plus a spacious upstairs bonus room ideal for a game room, media room, home office, or even a fourth bedroom.
Recent updates include interior and exterior paint, upgraded flooring, designer lighting, refinished cabinetry, stylish backsplash, upgraded kitchen appliances, privacy fence, covered parking off of the shop and much more. Every improvement has been carefully selected to elevate both style and function. One of the property’s standout features is the impressive workshop complete with approximately 273 square feet (per appraiser) of finished living space, a full bathroom, and plenty of space for storage — offering endless possibilities for entertaining, hobbies, guests, or multigenerational living. Step outside and enjoy the backyard complete with a saltwater pool, providing the perfect space to relax, unwind, or gather with family and friends. Beyond the home itself, residents enjoy the added benefits of NO CITY TAXES along with no water or sewer bills, creating substantial long-term savings. Located in the beautifully maintained and highly sought-after community of Aston Meadows, this property offers the perfect blend of peaceful country living and modern convenience, all just minutes from shopping, dining, major highways, and city amenities.
64 days
|
2,113
|
160
|
Zillow last checked:
Listing updated:
Listed by:
Jessica Bates0719888888-455-6040,
Fathom Realty, LLC888-455-6040,
Jody Cameron-Knox0648129909-260-6013,
Fathom Realty, LLC
Source: NTREIS,MLS#: 21272012
Loading...
Facts & features
Interior
Bedrooms & bathrooms
Bedrooms: 4
Bathrooms: 3
Full bathrooms: 3
Primary bedroom
Features: Dual Sinks, En Suite Bathroom, Separate Shower, Walk-In Closet(s)
Level: First
Dimensions: 18 x 16
Game room
Level: Second
Dimensions: 23 x 9
Living room
Features: Fireplace
Level: First
Dimensions: 21 x 15
Heating
Central
Cooling
Central Air
Appliances
Included: Dishwasher, Electric Oven, Disposal, Microwave
Laundry: Washer Hookup, Electric Dryer Hookup, Laundry in Utility Room
Features
Decorative/Designer Lighting Fixtures, Granite Counters, Kitchen Island, Open Floorplan, Cable TV, Walk-In Closet(s)
Has basement: No
Number of fireplaces: 1
Fireplace features: Living Room, Stone, Wood Burning
Explore the cost of this home by adjusting the details. Changes won't be saved.
Principal & interest
$1,547
Mortgage insurance
$0
Property taxes
$170
Home insurance
$105
HOA fees
$0
Utilities
Not included
All calculations are estimates and provided by Zillow, Inc. for informational purposes only. Actual amounts may vary.
HOA fees may include property taxes on listings classified as Co-Ops. Contact the listing agent and/or owner for fee details.
Mortgage interest rates are dependent on a number of factors, including credit score, down payment, and repayment length. Interest rate data provided by Zillow Group Marketplace, Inc. as of 1/1/1970 from various mortgage lenders with which we have lead or other similar arrangements; the Estimated Payment is an average of those rates.
See how much you could borrow to make a competitive offer.