SEARCH YOUTUBE FOR VIDEO OF THIS HOME! USDA Financing Available! This HIGHLY upgraded single-story estate delivers big style, smart tech & a rare, oversized SHOP sitting on 1.03 acres in a quiet country setting! The renovated kitchen features new tile flooring, added recessed lighting, luxury Calacatta Venatina honed Quartz countertops, porcelain pearl backsplash, under-cabinet lighting, stainless sink & faucet, new disposal, lit pantry & all new stainless appliances! Crown molding ties it all together, with matching updates in the kitchen-dining area, including new tile & lighting. The formal dining & living rooms shine with new Hickory hardwood floors, crown molding, updated lighting, a decorative wood-trimmed window wall & a new ceiling fan. The primary bath feels like a SPA w-NEW porcelain flooring, Quartz counters, bronze fixtures, free standing soaking tub, LED lighting, fresh paint, & a STUNNING shower w-porcelain tile to the ceiling w-BODY SPRAYERS, DUAL HANDHELDS, DUAL SHOWER HEADS & 2 chandeliers! Use the 4th bdrm off the living room as a nursery, office or 2nd living! Outside is where this property truly shines! A massive 50’x30’ spray-foam insulated shop includes a 12’x14’ electric roll-up door, RV-ready 50-amp-220V outlet, bright LED lighting, multiple access doors, windows, & plumbing roughed in for a future bathroom! Major system upgrades include a 16 SEER HVAC, full attic insulation upgrade, new roof with lifetime shingles, upgraded gutters, whole-house water filtration, & a new well holding tank. The backyard is an entertainer’s dream with a pool featuring a liner upgrade, new pump and DE filter, new fencing, pergola, covered patio, French drains, full sprinklers, landscape lighting, and flood-security lights. Add Argon-filled windows, upgraded doors with integrated blinds, storm doors, solid wood front door, 10’ ceilings, massive attic storage, security cameras, & full smart-home control—and you have a property that likely checks all of your boxes!
Sold
Price Unknown
2825 Aston Meadows Dr, Haslet, TX 76052
4beds
2,180sqft
Single Family Residence
Built in 2002
1.03 Acres Lot
$639,600 Zestimate®
$--/sqft
$3,289 Estimated rent
Home value
$639,600
$595,000 - $691,000
$3,289/mo
Zestimate® history
Owner options
List your home for rent
$3,289/mo
Rent Zestimate®
Find your next renter with Zillow Rental Manager. Plus, with online applications, you can quickly screen prospective tenants – for free.
$3,289/mo
Rent Zestimate®
Refinance and save
$350/mo
Est. payment
Refinancing to a lower rate could help reduce your monthly payments and save thousands over the life of the loan.
$350/mo
Est. payment
Explore your selling options
Work with a Zillow partner agent
Leverage their expertise and Zillow's premium Showcase listings to get your home seen by more buyers.
Get startedList with your own agent
Get your home in front of millions of buyers by listing it on Zillow.
Learn how to do itSell it yourself
Take full control of how buyers see your home on Zillow by listing For Sale by Owner (FSBO).
List your homeWhat's special
New fencingNew disposalFrench drainsNew tile flooringArgon-filled windowsCovered patioNew ceiling fan
Zillow last checked:
Listing updated:
Listed by:
Kevin Rhodes 0524113 832-233-0265,
Keller Williams Realty 817-329-8850,
Kristin Egli 0670399 817-602-5315,
Keller Williams Realty
Bought with:
Greg Fowler
Keller Williams Realty DPR
Source: NTREIS,MLS#: 21190452
Facts & features
Interior
Bedrooms & bathrooms
- Bedrooms: 4
- Bathrooms: 2
- Full bathrooms: 2
Primary bedroom
- Features: Ceiling Fan(s), En Suite Bathroom, Sitting Area in Primary, Walk-In Closet(s)
- Level: First
- Dimensions: 17 x 15
Bedroom
- Features: Ceiling Fan(s), Walk-In Closet(s)
- Level: First
- Dimensions: 17 x 11
Bedroom
- Features: Ceiling Fan(s), Walk-In Closet(s)
- Level: First
- Dimensions: 11 x 11
Bedroom
- Features: Ceiling Fan(s)
- Level: First
- Dimensions: 11 x 9
Primary bathroom
- Features: Built-in Features, Dual Sinks, Double Vanity, En Suite Bathroom, Garden Tub/Roman Tub, Multiple Shower Heads, Stone Counters, Sitting Area in Primary, Sink, Separate Shower
- Level: First
- Dimensions: 15 x 12
Breakfast room nook
- Level: First
- Dimensions: 15 x 12
Dining room
- Level: First
- Dimensions: 12 x 10
Other
- Level: First
- Dimensions: 9 x 8
Kitchen
- Features: Breakfast Bar, Built-in Features, Eat-in Kitchen, Pantry, Stone Counters
- Level: First
- Dimensions: 12 x 12
Laundry
- Features: Built-in Features
- Level: First
- Dimensions: 7 x 6
Living room
- Features: Ceiling Fan(s), Fireplace
- Level: First
- Dimensions: 19 x 17
Workshop
- Level: First
- Dimensions: 44 x 28
Heating
- Central, Electric, ENERGY STAR/ACCA RSI Qualified Installation, ENERGY STAR Qualified Equipment, Fireplace(s), Heat Pump
Cooling
- Central Air, Ceiling Fan(s), Electric, ENERGY STAR Qualified Equipment, Heat Pump, Roof Turbine(s)
Appliances
- Included: Convection Oven, Dishwasher, Electric Cooktop, Electric Oven, Electric Range, Electric Water Heater, Disposal, Microwave, Refrigerator, Vented Exhaust Fan, Warming Drawer, Water Purifier
- Laundry: Washer Hookup, Electric Dryer Hookup, Laundry in Utility Room
Features
- Built-in Features, Chandelier, Decorative/Designer Lighting Fixtures, Double Vanity, Eat-in Kitchen, High Speed Internet, Open Floorplan, Pantry, Paneling/Wainscoting, Walk-In Closet(s), Wired for Sound, Air Filtration
- Flooring: Carpet, Hardwood, Tile
- Windows: Bay Window(s), Window Coverings
- Has basement: No
- Number of fireplaces: 1
- Fireplace features: Living Room, Masonry, Wood Burning
Interior area
- Total interior livable area: 2,180 sqft
Property
Parking
- Total spaces: 3
- Parking features: Additional Parking, Door-Single, Driveway, Garage, Garage Door Opener, Kitchen Level, Lighted, RV Garage, Garage Faces Side, See Remarks, Storage, Workshop in Garage, Boat, RV Access/Parking
- Attached garage spaces: 3
- Has uncovered spaces: Yes
Features
- Levels: One
- Stories: 1
- Patio & porch: Rear Porch, Front Porch, Patio, Covered
- Exterior features: Lighting, Outdoor Living Area, Private Yard, Rain Gutters, RV Hookup, Storage
- Has private pool: Yes
- Pool features: In Ground, Outdoor Pool, Pool Cover, Pool, Private, Pool Sweep, Vinyl
- Fencing: Back Yard,Vinyl,Wrought Iron
- Has view: Yes
- View description: Water
- Has water view: Yes
- Water view: Water
Lot
- Size: 1.03 Acres
- Dimensions: 126 x 241
- Features: Acreage, Back Yard, Cleared, Hardwood Trees, Interior Lot, Lawn, Landscaped, Level, Subdivision, Sprinkler System, Few Trees
- Residential vegetation: Grassed, Pine
Details
- Additional structures: Second Garage, Garage(s), Pergola, RV/Boat Storage, Storage, Workshop, Barn(s), Stable(s)
- Parcel number: 07829833
- Other equipment: Satellite Dish, DC Well Pump, Air Purifier
Construction
Type & style
- Home type: SingleFamily
- Architectural style: Ranch,Detached
- Property subtype: Single Family Residence
Materials
- Brick, Rock, Stone, Wood Siding
- Foundation: Slab
- Roof: Composition
Condition
- Year built: 2002
Utilities & green energy
- Sewer: Aerobic Septic, Private Sewer, Septic Tank
- Water: Private, Well
- Utilities for property: Cable Available, Electricity Available, Electricity Connected, None, Phone Available, Sewer Available, Septic Available, Underground Utilities, Water Available
Green energy
- Energy efficient items: Appliances, Doors, HVAC, Insulation, Lighting, Rain/Freeze Sensors, Thermostat, Windows
- Indoor air quality: Filtration
Community & HOA
Community
- Security: Security System Owned, Security System, Fire Alarm, Smoke Detector(s), Security Lights
- Subdivision: Aston Meadows Add
HOA
- Has HOA: Yes
- Services included: Association Management, Security
- HOA fee: $350 annually
- HOA name: Globolink
- HOA phone: 817-741-0827
Location
- Region: Haslet
Financial & listing details
- Tax assessed value: $525,618
- Annual tax amount: $8,490
- Date on market: 2/27/2026
- Cumulative days on market: 19 days
- Listing terms: Cash,Conventional,FHA,USDA Loan,VA Loan
- Exclusions: None
- Electric utility on property: Yes
- Road surface type: Asphalt
Price history
| Date | Event | Price |
|---|---|---|
| 4/21/2026 | Sold | -- |
Source: NTREIS #21190452 Report a problem | ||
| 3/26/2026 | Pending sale | $669,900$307/sqft |
Source: NTREIS #21190452 Report a problem | ||
| 3/20/2026 | Contingent | $669,900$307/sqft |
Source: NTREIS #21190452 Report a problem | ||
| 2/27/2026 | Listed for sale | $669,900+86.6%$307/sqft |
Source: NTREIS #21190452 Report a problem | ||
| 8/30/2017 | Sold | -- |
Source: Agent Provided Report a problem | ||
| 8/17/2017 | Pending sale | $359,000$165/sqft |
Source: Berkshire HathawayHS Worldwide #13611061 Report a problem | ||
| 7/24/2017 | Listed for sale | $359,000$165/sqft |
Source: Berkshire HathawayHS Worldwide #13611061 Report a problem | ||
| 7/19/2017 | Pending sale | $359,000$165/sqft |
Source: Berkshire HathawayHS Worldwide #13611061 Report a problem | ||
| 6/23/2017 | Listed for sale | $359,000$165/sqft |
Source: Berkshire HathawayHS Worldwide #13611061 Report a problem | ||
| 6/19/2017 | Pending sale | $359,000$165/sqft |
Source: Berkshire HathawayHS Worldwide #13611061 Report a problem | ||
| 6/15/2017 | Price change | $359,000-2.7%$165/sqft |
Source: Berkshire HathawayHS Worldwide #13611061 Report a problem | ||
| 6/2/2017 | Listed for sale | $369,000$169/sqft |
Source: Berkshire HathawayHS Worldwide #13611061 Report a problem | ||
Public tax history
| Year | Property taxes | Tax assessment |
|---|---|---|
| 2025 | $2,444 +0.1% | $525,618 |
| 2024 | $2,441 -0.9% | $525,618 +1.5% |
| 2023 | $2,464 -10.7% | $518,075 +23.6% |
| 2022 | $2,760 +4.2% | $419,027 +5.3% |
| 2021 | $2,648 +9.2% | $398,070 +10% |
| 2020 | $2,426 -5.6% | $361,768 -5.6% |
| 2019 | $2,571 +6.1% | $383,386 +7.2% |
| 2018 | $2,422 -58.7% | $357,773 +6.4% |
| 2017 | $5,861 +11.7% | $336,244 +17.3% |
| 2016 | $5,248 +6.9% | $286,755 +21.9% |
| 2015 | $4,910 | $235,200 |
| 2014 | $4,910 | $235,200 +5.8% |
| 2013 | -- | $222,400 +0.9% |
| 2012 | -- | $220,400 |
| 2011 | -- | $220,400 +0.7% |
| 2010 | -- | $218,800 -1.7% |
| 2009 | -- | $222,500 |
| 2008 | -- | $222,500 -2.1% |
| 2007 | -- | $227,200 +2.7% |
| 2006 | -- | $221,169 +1.6% |
| 2005 | -- | $217,627 +9.3% |
| 2004 | -- | $199,078 -3.3% |
| 2003 | -- | $205,900 |
Find assessor info on the county website
Neighborhood: 76052
Nearby homes
- $271,300-- bd-- ba1.6k sqft2825 Aston Meadows Dr, Haslet, TX 76052Off Market
- $465,2003 bd2 ba2k sqft2817 Aston Meadows Dr, Haslet, TX 76052Off Market
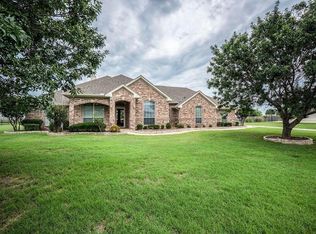
- $195,100-- bd-- ba600 sqft2817 Aston Meadows Dr, Haslet, TX 76052Off Market
- $491,1004 bd3 ba2k sqft2901 Aston Meadows Dr, Haslet, TX 76052Off Market
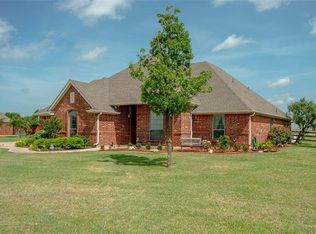
- $308,600-- bd-- ba1.7k sqft2901 Aston Meadows Dr, Haslet, TX 76052Off Market
- $652,9003 bd2 ba2.6k sqft14316 Scenic Ridge Rd, Haslet, TX 76052Off Market
- $629,8004 bd3 ba2.1k sqft2900 Aston Meadows Dr, Haslet, TX 76052Off Market
- $547,5004 bd2 ba2.7k sqft2917 Aston Meadows Dr, Haslet, TX 76052Off Market
Nearby schools
GreatSchools rating
- 4/10Molly Livengood Carter Elementary SchoolGrades: PK-5Distance: 1.2 mi
- 5/10Truett Wilson Middle SchoolGrades: 6-8Distance: 2 mi
- 7/10V R Eaton High SchoolGrades: 9-12Distance: 4 mi
Schools provided by the listing agent
- Elementary: Molly Livengood Carter
- Middle: Wilson
- High: Eaton
- District: Northwest ISD
Source: NTREIS. This data may not be complete. We recommend contacting the local school district to confirm school assignments for this home.
Get a cash offer in 3 minutes
Find out how much your home could sell for in as little as 3 minutes with a no-obligation cash offer.
Estimated market value
$639,600
Get a cash offer in 3 minutes
Find out how much your home could sell for in as little as 3 minutes with a no-obligation cash offer.
Estimated market value
$639,600
- Texas
- Wise County
- Haslet
- 76052
- 2825 Aston Meadows Dr
