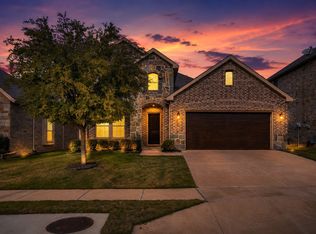
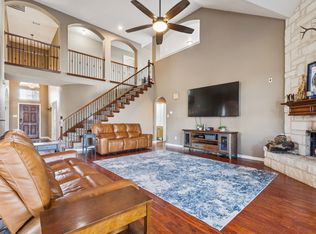
Stunning home built by First Texas, located in the highly desirable Trails of Marine Creek. There's plenty of room for everyone, 5 bedrooms, 3.5 baths, a separate study at the entry and a large game room upstairs. The kitchen displays stainless steel appliances, tons of counter space & gas range! Other features are soaring ceiling, large family room, brick fireplace and luxury vinyl plank flooring. Master bedroom on the first level has a great sitting area with bay windows. A must see!!
For sale
Price cut: $5K (7/7)
$424,500
6329 Redeagle Creek Dr, Fort Worth, TX 76179
5beds
3,654sqft
:
Get pre-qualified$3,204/mo
Single Family Residence
Built in 2005
5,488 Square Feet Lot
$419,100 Zestimate®
$116/sqft
$22/mo HOA
What's special
Brick fireplaceLarge family roomLuxury vinyl plank flooringSoaring ceilingLarge game room upstairsTons of counter spaceGas range
- 120 days |
- 255 |
- 26 |
Zillow last checked:
Listing updated:
Listed by:
Stefan Elofsson 0475360 817-915-6644,
DFW Fine Properties 817-748-4800
Source: NTREIS,MLS#: 21226598
Facts & features
Interior
Bedrooms & bathrooms
- Bedrooms: 5
- Bathrooms: 4
- Full bathrooms: 3
- 1/2 bathrooms: 1
Primary bedroom
- Level: First
- Dimensions: 18 x 13
Bedroom
- Level: Second
- Dimensions: 15 x 15
Bedroom
- Level: Second
- Dimensions: 17 x 13
Bedroom
- Level: Second
- Dimensions: 15 x 11
Bedroom
- Level: Second
- Dimensions: 17 x 14
Breakfast room nook
- Level: First
- Dimensions: 11 x 11
Dining room
- Level: First
- Dimensions: 12 x 12
Game room
- Level: Second
- Dimensions: 22 x 21
Kitchen
- Level: First
- Dimensions: 14 x 11
Library
- Level: First
- Dimensions: 12 x 11
Living room
- Level: First
- Dimensions: 12 x 12
Living room
- Level: First
- Dimensions: 24 x 15
Utility room
- Level: First
- Dimensions: 6 x 6
Heating
- Central, Heat Pump, Natural Gas, Zoned
Cooling
- Central Air, Electric, Heat Pump, Zoned
Appliances
- Included: Some Gas Appliances, Dishwasher, Disposal, Gas Range, Microwave, Plumbed For Gas, Vented Exhaust Fan
Features
- Decorative/Designer Lighting Fixtures, High Speed Internet, Cable TV, Vaulted Ceiling(s)
- Flooring: Carpet, Ceramic Tile, Luxury Vinyl Plank
- Has basement: No
- Number of fireplaces: 1
- Fireplace features: Wood Burning
Interior area
- Total interior livable area: 3,654 sqft
Video & virtual tour
Property
Parking
- Total spaces: 2
- Parking features: Garage Faces Front, Garage, Garage Door Opener
- Attached garage spaces: 2
Features
- Levels: Two
- Stories: 2
- Patio & porch: Covered
- Pool features: None
- Fencing: Wood
Lot
- Size: 5,488 Square Feet
- Features: Sprinkler System
Details
- Additional structures: Gazebo
- Parcel number: 40696103
- Other equipment: Satellite Dish
Construction
Type & style
- Home type: SingleFamily
- Architectural style: Traditional,Detached
- Property subtype: Single Family Residence
Materials
- Brick
- Foundation: Slab
- Roof: Composition
Condition
- Year built: 2005
Utilities & green energy
- Sewer: Public Sewer
- Water: Public
- Utilities for property: Sewer Available, Water Available, Cable Available
Community & HOA
Community
- Features: Curbs, Sidewalks
- Security: Security System Owned
- Subdivision: Trails Of Marine Creek The
HOA
- Has HOA: Yes
- Services included: Association Management
- HOA fee: $130 semi-annually
- HOA name: Principal Management Group
- HOA phone: 833-544-7031
Location
- Region: Fort Worth
Financial & listing details
- Price per square foot: $116/sqft
- Tax assessed value: $482,628
- Annual tax amount: $9,212
- Date on market: 4/3/2026
- Cumulative days on market: 119 days
- Listing terms: Cash,Conventional,FHA,VA Loan
- Exclusions: TV Mounts, Hot Tub(negotiable)
Estimated market value
$419,100
$398,000 - $440,000
$3,465/mo
Price history
| Date | Event | Price |
|---|---|---|
| 7/7/2026 | Price change | $424,500-1.2%$116/sqft |
Source: NTREIS #21226598 Report a problem | ||
| 6/5/2026 | Price change | $429,500-1.3%$118/sqft |
Source: NTREIS #21226598 Report a problem | ||
| 4/3/2026 | Listed for sale | $435,000-7.4%$119/sqft |
Source: NTREIS #21226598 Report a problem | ||
| 4/6/2023 | Listing removed | -- |
Source: NTREIS #14733287 Report a problem | ||
| 9/20/2022 | Listing removed | $469,900$129/sqft |
Source: NTREIS #14733287 Report a problem | ||
| 8/21/2022 | Listed for sale | $469,900$129/sqft |
Source: NTREIS #14733287 Report a problem | ||
| 8/17/2022 | Contingent | $469,900$129/sqft |
Source: NTREIS #14733287 Report a problem | ||
| 8/17/2022 | Listed for sale | $469,900$129/sqft |
Source: NTREIS #14733287 Report a problem | ||
| 8/15/2022 | Contingent | $469,900$129/sqft |
Source: NTREIS #14733287 Report a problem | ||
| 8/1/2022 | Price change | $469,900-1.1%$129/sqft |
Source: NTREIS #14733287 Report a problem | ||
| 5/5/2022 | Listed for sale | $474,900$130/sqft |
Source: NTREIS #14733287 Report a problem | ||
| 4/18/2022 | Pending sale | $474,900$130/sqft |
Source: NTREIS #14733287 Report a problem | ||
| 3/25/2022 | Contingent | $474,900$130/sqft |
Source: NTREIS #14733287 Report a problem | ||
| 3/17/2022 | Price change | $474,900+5.6%$130/sqft |
Source: NTREIS #14733287 Report a problem | ||
| 1/19/2022 | Pending sale | $449,700$123/sqft |
Source: NTREIS #14733287 Report a problem | ||
| 1/12/2022 | Contingent | $449,700$123/sqft |
Source: NTREIS #14733287 Report a problem | ||
| 1/7/2022 | Listed for sale | $449,700+130.6%$123/sqft |
Source: NTREIS #14733287 Report a problem | ||
| 12/29/2014 | Sold | -- |
Source: Agent Provided Report a problem | ||
| 3/6/2010 | Listing removed | $195,000$53/sqft |
Source: Century 21 Tim Gauntt Company #11298678 Report a problem | ||
| 11/7/2009 | Price change | $195,000-1.5%$53/sqft |
Source: Century 21 Tim Gauntt Company #11298678 Report a problem | ||
| 7/11/2009 | Price change | $198,000-1%$54/sqft |
Source: Century 21 Mike Bowman, Inc. #11185810 Report a problem | ||
| 4/30/2009 | Listed for sale | $200,000$55/sqft |
Source: Century 21 Mike Bowman, Inc. #11185810 Report a problem | ||
Public tax history
| Year | Property taxes | Tax assessment |
|---|---|---|
| 2025 | $8,846 +4.6% | $482,628 |
| 2024 | $8,457 +8.5% | $482,628 -1.1% |
| 2023 | $7,793 -12.1% | $487,786 +21% |
| 2022 | $8,865 +6% | $403,180 +16.4% |
| 2021 | $8,366 +8.2% | $346,243 +15.9% |
| 2020 | $7,730 +1.9% | $298,859 +1.3% |
| 2019 | $7,588 +8.6% | $294,991 +11.3% |
| 2018 | $6,987 +7.2% | $265,000 +2.7% |
| 2017 | $6,519 +8.9% | $258,107 +7% |
| 2016 | $5,985 +17.6% | $241,155 +12.9% |
| 2015 | $5,092 | $213,646 +14.9% |
| 2014 | $5,092 | $186,000 +10.9% |
| 2013 | -- | $167,700 +6.8% |
| 2012 | -- | $157,000 -10.3% |
| 2011 | -- | $175,000 -2.1% |
| 2010 | -- | $178,700 -6.5% |
| 2009 | -- | $191,100 +13.1% |
| 2008 | -- | $169,000 -12.4% |
| 2007 | -- | $192,900 +21.1% |
| 2006 | -- | $159,300 |
Find assessor info on the county website
Monthly payment
Est. payment
Payment breakdown
Explore the cost of this home by adjusting the details. Changes won't be saved.Climate risks
Neighborhood: The Trails of Marine Creek
Nearby schools
GreatSchools rating
- 4/10Dozier Elementary SchoolGrades: PK-5Distance: 0.2 mi
- 5/10Ed Willkie Middle SchoolGrades: 6-8Distance: 0.8 mi
- 5/10Chisholm Trail High SchoolGrades: 9-12Distance: 2.1 mi
Schools provided by the listing agent
- Elementary: Dozier
- Middle: Ed Willkie
- High: Chisholm Trail
- District: Eagle MT-Saginaw ISD
Source: NTREIS. This data may not be complete. We recommend contacting the local school district to confirm school assignments for this home.
- $371,2005 bd3 ba2.5k sqft6325 Redeagle Creek Dr, Fort Worth, TX 76179Off Market

- $375,2005 bd3 ba2.5k sqft6333 Redeagle Creek Dr, Fort Worth, TX 76179Off Market
- $430,7006 bd4 ba3.1k sqft6321 Redeagle Creek Dr, Fort Worth, TX 76179Off Market
- $287,3004 bd2 ba1.6k sqft6337 Redeagle Creek Dr, Fort Worth, TX 76179Off Market

- $342,5005 bd3 ba2.5k sqft6332 Ferncreek Ln, Fort Worth, TX 76179Off Market
- $340,3004 bd2 ba2.5k sqft6336 Ferncreek Ln, Fort Worth, TX 76179Off Market
- $291,3003 bd2 ba1.7k sqft6328 Ferncreek Ln, Fort Worth, TX 76179Off Market
- $286,1003 bd2 ba1.4k sqft6340 Ferncreek Ln, Fort Worth, TX 76179Off Market
A local agent can set up tours, give advice and negotiate with sellers.
A local lender can help you make sure your offer is ready when you are.
Similar homes
- $395,0005 bd4 ba3.2k sqft5605 Calf Creek Dr, Fort Worth, TX 76179For Sale
 MLS ID #21292087, Jesus Martinez. NTREIS
 - $449,9005 bd3 ba3k sqft5656 Broad Bay Ln, Fort Worth, TX 76179For Sale
 MLS ID #21131701, MiChelle Chambers. NTREIS
 - $484,9004 bd4 ba3.6k sqft5636 Wills Creek Ln, Fort Worth, TX 76179For Sale
 MLS ID #21225551, Julieanne Jones. NTREIS
 - $430,0003 bd3 ba2.4k sqft7256 Lake Country Dr, Fort Worth, TX 76179For Sale
 MLS ID #21321789, Melissa Hobbs. NTREIS
 - $443,7004 bd3 ba3k sqft5721 Diamond Valley Dr, Fort Worth, TX 76179For SaleMLS ID #21014010, Vickie Cook. NTREIS
- $379,9904 bd3 ba2.6k sqft5900 Paddlefish Dr, Fort Worth, TX 76179For SaleMLS ID #21282619, Mahendra Paudel. NTREIS
- $493,9504 bd4 ba3.5k sqft7248 Harrier St, Fort Worth, TX 76179For SaleMLS ID #21312538, Edward Mcclintick. NTREIS
- $385,0004 bd3 ba2.3k sqft6105 Dunnlevy Dr, Fort Worth, TX 76179For SaleMLS ID #21272697, Genia Sanchez. NTREIS
- $370,0004 bd2 ba2.4k sqft5504 Paloma Ct, Fort Worth, TX 76179For SaleMLS ID #21290709, Peter Von Illyes. NTREIS
- $345,0004 bd3 ba3.1k sqft5933 Misty Breeze Dr, Fort Worth, TX 76179For SaleMLS ID #21271578, Tony Spriggs. NTREIS
- $415,0004 bd3 ba2.8k sqft305 Mossy Oak Trl, Fort Worth, TX 76131For SaleMLS ID #21321835, Prestan Puente. NTREIS
- $610,0005 bd4 ba4.5k sqft5817 Pine Flat Ct, Fort Worth, TX 76179For SaleMLS ID #21266181, Lorrie Shear. NTREIS
- $345,0003 bd2 ba2.1k sqft5913 Warmouth Dr, Fort Worth, TX 76179For SaleMLS ID #21269412, Brandee Escalante. NTREIS
- $425,0003 bd3 ba2.9k sqft8629 Tribute Ln, Fort Worth, TX 76131For SaleMLS ID #21328226, Christie Cannon. NTREIS
- $339,0003 bd2 ba2.1k sqft5708 Calf Creek Dr, Fort Worth, TX 76179For SaleMLS ID #21289472, Alexandra Cummins. NTREIS
- $425,0004 bd3 ba2.7k sqft6509 Nottinghill Ct, North Richland Hills, TX 76180For SaleMLS ID #21346293, Dawn Saye. NTREIS
- $334,9003 bd2 ba1.9k sqft6333 Wright Armstrong St, Fort Worth, TX 76179For SaleMLS ID #21243541, Chuck Kitchens. NTREIS
- $429,0004 bd3 ba2.5k sqft15752 Mirasol Dr, Fort Worth, TX 76177For SaleMLS ID #21346284, Marleine Vasile. NTREIS
- $615,0006 bd4 ba4.4k sqft6153 Gibbons Creek St, Fort Worth, TX 76179For SaleMLS ID #21184116, Trayce Moore. NTREIS
- $390,0005 bd3 ba2.8k sqft1629 Quails Nest Dr, Fort Worth, TX 76177For SaleMLS ID #21260158, Haley Howard. NTREIS
