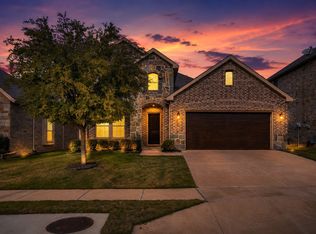
Welcome to Marine Creek Ranch! This stunning 4-bedroom, 3-bathroom home with a 2-car garage offers modern living in a beautifully upgraded open-concept floor plan. From the elegant granite countertops to the spacious media room, every detail of this home is designed for comfort, functionality, and style. Enjoy the huge backyard, perfect for entertaining or relaxing outdoors. The home features numerous upgrades throughout, offering a move-in-ready experience in one of Fort Worth’s most desirable lake communities. Located in Marine Creek Ranch, residents enjoy private access to Marine Creek Lake, a spring-fed lake offering boating, fishing, swimming, and gorgeous views of downtown Fort Worth. The community includes: Private lake access & shaded fishing dock. Over 7 miles of Trinity Trails for biking, running, and walking. Resort-style community pool and playground. Outdoor stone patios with fire pits & barbecue grills. Peaceful green spaces and park-like settings. Whether you're watching the stars from the fire pit, enjoying a picnic under the trees, or casting a line at the dock, Marine Creek Ranch offers a lifestyle like no other.
Don't miss this opportunity — schedule your private showing today!
For sale
Price cut: $1.2K (6/23)
$443,700
5721 Diamond Valley Dr, Fort Worth, TX 76179
4beds
3,034sqft
:
Get pre-qualified$3,297/mo
Single Family Residence
Built in 2013
7,056 Square Feet Lot
$441,300 Zestimate®
$146/sqft
$33/mo HOA
What's special
Huge backyardElegant granite countertopsSpacious media roomPark-like settingsPeaceful green spaces
- 364 days |
- 88 |
- 6 |
Zillow last checked:
Listing updated:
Listed by:
Vickie Cook 0662364 817-714-0808,
Victoria Lynn & Associates LLC 817-714-0808,
Ty Ray Bigsby 0808375 817-703-9491,
Victoria Lynn & Associates LLC
Source: NTREIS,MLS#: 21014010
Facts & features
Interior
Bedrooms & bathrooms
- Bedrooms: 4
- Bathrooms: 3
- Full bathrooms: 2
- 1/2 bathrooms: 1
Primary bedroom
- Features: Ceiling Fan(s), Dual Sinks, En Suite Bathroom, Garden Tub/Roman Tub, Linen Closet, Separate Shower, Walk-In Closet(s)
- Level: First
- Dimensions: 15 x 15
Bedroom
- Features: Ceiling Fan(s)
- Level: Second
- Dimensions: 12 x 11
Bedroom
- Features: Ceiling Fan(s)
- Level: First
- Dimensions: 11 x 10
Bedroom
- Level: Second
- Dimensions: 12 x 11
Breakfast room nook
- Features: Eat-in Kitchen
- Level: First
- Dimensions: 13 x 10
Kitchen
- Features: Breakfast Bar, Built-in Features, Granite Counters, Kitchen Island, Pantry
- Level: First
- Dimensions: 12 x 12
Living room
- Features: Ceiling Fan(s), Fireplace
- Level: First
- Dimensions: 18 x 18
Heating
- Central, Electric
Cooling
- Central Air, Ceiling Fan(s), Electric
Appliances
- Included: Dishwasher, Gas Cooktop, Disposal, Microwave
- Laundry: Washer Hookup, Dryer Hookup, ElectricDryer Hookup, Laundry in Utility Room
Features
- Built-in Features, Decorative/Designer Lighting Fixtures, Eat-in Kitchen, Granite Counters, Kitchen Island, Open Floorplan, Walk-In Closet(s)
- Flooring: Carpet, Ceramic Tile, Laminate, Wood
- Windows: Window Coverings
- Has basement: No
- Number of fireplaces: 1
- Fireplace features: Decorative, Living Room, Stone, Wood Burning
Interior area
- Total interior livable area: 3,034 sqft
Video & virtual tour
Property
Parking
- Total spaces: 2
- Parking features: Driveway, Garage, Garage Door Opener
- Attached garage spaces: 2
Features
- Levels: Two,Multi/Split
- Stories: 2
- Patio & porch: Covered
- Exterior features: Rain Gutters
- Pool features: None, Community
- Fencing: Wood
Lot
- Size: 7,056 Square Feet
- Features: Back Yard, Lawn, Subdivision, Sprinkler System, Few Trees
Details
- Parcel number: 41431308
- Other equipment: Home Theater
Construction
Type & style
- Home type: SingleFamily
- Architectural style: Split Level,Traditional,Detached
- Property subtype: Single Family Residence
Materials
- Foundation: Slab
- Roof: Composition
Condition
- Year built: 2013
Utilities & green energy
- Sewer: Public Sewer
- Water: Public
- Utilities for property: Sewer Available, Water Available
Community & HOA
Community
- Features: Clubhouse, Lake, Playground, Park, Pool, Sidewalks, Trails/Paths
- Subdivision: Marine Creek Ranch Add
HOA
- Has HOA: Yes
- Services included: All Facilities
- HOA fee: $400 annually
- HOA name: Goodwin And Company
- HOA phone: 469-626-6493
Location
- Region: Fort Worth
Financial & listing details
- Price per square foot: $146/sqft
- Tax assessed value: $449,335
- Annual tax amount: $10,906
- Date on market: 7/27/2025
- Cumulative days on market: 364 days
- Listing terms: Cash,Conventional,FHA,VA Loan
Estimated market value
$441,300
$419,000 - $463,000
$2,766/mo
Price history
| Date | Event | Price |
|---|---|---|
| 6/23/2026 | Price change | $443,700-0.3%$146/sqft |
Source: NTREIS #21014010 Report a problem | ||
| 6/6/2026 | Price change | $444,900-1.1%$147/sqft |
Source: NTREIS #21014010 Report a problem | ||
| 5/4/2026 | Price change | $449,900-3.2%$148/sqft |
Source: NTREIS #21014010 Report a problem | ||
| 2/11/2026 | Price change | $464,900+6.9%$153/sqft |
Source: NTREIS #21014010 Report a problem | ||
| 9/18/2025 | Price change | $434,999-6.3%$143/sqft |
Source: NTREIS #21014010 Report a problem | ||
| 9/5/2025 | Price change | $464,000-6.1%$153/sqft |
Source: NTREIS #21014010 Report a problem | ||
| 7/27/2025 | Listed for sale | $494,000+14.9%$163/sqft |
Source: NTREIS #21014010 Report a problem | ||
| 4/3/2023 | Sold | -- |
Source: NTREIS #20201002 Report a problem | ||
| 3/5/2023 | Pending sale | $430,000$142/sqft |
Source: NTREIS #20201002 Report a problem | ||
| 3/2/2023 | Contingent | $430,000$142/sqft |
Source: NTREIS #20201002 Report a problem | ||
| 2/7/2023 | Price change | $430,000-4.4%$142/sqft |
Source: NTREIS #20201002 Report a problem | ||
| 11/8/2022 | Listed for sale | $450,000$148/sqft |
Source: NTREIS #20201002 Report a problem | ||
Public tax history
| Year | Property taxes | Tax assessment |
|---|---|---|
| 2025 | $8,142 -6.6% | $449,335 |
| 2024 | $8,718 +24.8% | $449,335 -0.6% |
| 2023 | $6,988 -12.9% | $452,121 +16.5% |
| 2022 | $8,024 +5.7% | $388,067 +20.6% |
| 2021 | $7,589 | $321,872 +18.2% |
| 2020 | -- | $272,250 |
| 2019 | $7,062 -2.8% | $272,250 -1% |
| 2018 | $7,265 -1.3% | $275,000 -0.2% |
| 2017 | $7,362 +6.9% | $275,501 +1.7% |
| 2016 | $6,887 -10.2% | $270,871 +16.9% |
| 2015 | $7,666 | $231,623 -15.4% |
| 2014 | $7,666 | $273,700 +1348.1% |
| 2013 | -- | $18,900 |
| 2012 | -- | $18,900 |
| 2011 | -- | $18,900 |
| 2010 | -- | $18,900 -50.3% |
| 2009 | -- | $38,000 |
Find assessor info on the county website
Monthly payment
Est. payment
Payment breakdown
Explore the cost of this home by adjusting the details. Changes won't be saved.Climate risks
Neighborhood: Marine Creek Ranch
Nearby schools
GreatSchools rating
- 4/10Dozier Elementary SchoolGrades: PK-5Distance: 0.9 mi
- 5/10Ed Willkie Middle SchoolGrades: 6-8Distance: 0.5 mi
- 5/10Chisholm Trail High SchoolGrades: 9-12Distance: 1 mi
Schools provided by the listing agent
- Elementary: Dozier
- Middle: Ed Willkie
- High: Chisholm Trail
- District: Eagle MT-Saginaw ISD
Source: NTREIS. This data may not be complete. We recommend contacting the local school district to confirm school assignments for this home.
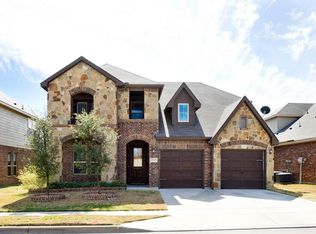
- $412,4004 bd3 ba2.7k sqft5717 Diamond Valley Dr, Fort Worth, TX 76179Off Market
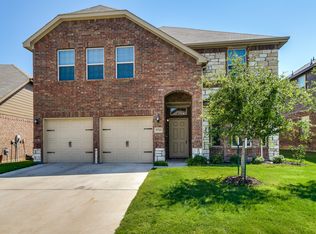
- $451,6005 bd3 ba3.2k sqft5725 Diamond Valley Dr, Fort Worth, TX 76179Off Market
- $492,0005 bd4 ba3.8k sqft5713 Diamond Valley Dr, Fort Worth, TX 76179Off Market
- $--4 bd2 ba2.3k sqft5729 Diamond Valley Dr, Fort Worth, TX 76179Sold

- $--3 bd3 ba2.5k sqft5640 Spirit Lake Dr, Fort Worth, TX 76179Sold
- $367,3003 bd-- ba2.5k sqft5636 Spirit Lake Dr, Fort Worth, TX 76179Off Market
- $396,1004 bd2 ba2.7k sqft5644 Spirit Lake Dr, Fort Worth, TX 76179Off Market
- $408,2004 bd3 ba2.9k sqft5632 Spirit Lake Dr, Fort Worth, TX 76179Off Market
A local agent can set up tours, give advice and negotiate with sellers.
A local lender can help you make sure your offer is ready when you are.
Similar homes
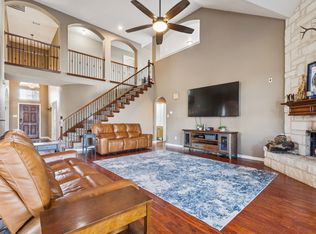
- $484,9004 bd4 ba3.6k sqft5636 Wills Creek Ln, Fort Worth, TX 76179For Sale
 MLS ID #21225551, Julieanne Jones. NTREIS

 - $425,0004 bd3 ba3k sqft6020 Shiner Dr, Fort Worth, TX 76179For Sale
 MLS ID #21109055, Amber Turner. NTREIS
 - $449,9005 bd3 ba3k sqft5656 Broad Bay Ln, Fort Worth, TX 76179For Sale
 MLS ID #21131701, MiChelle Chambers. NTREIS
 - $395,0005 bd4 ba3.2k sqft5605 Calf Creek Dr, Fort Worth, TX 76179For Sale
 MLS ID #21292087, Jesus Martinez. NTREIS
 - $424,5005 bd4 ba3.6k sqft6329 Redeagle Creek Dr, Fort Worth, TX 76179For SaleMLS ID #21226598, Stefan Elofsson. NTREIS
- $315,0004 bd2 ba1.8k sqft5629 Spirit Lake Dr, Fort Worth, TX 76179For SaleMLS ID #21300319, Lisa Hawkins. NTREIS
- $385,0004 bd3 ba2.3k sqft6105 Dunnlevy Dr, Fort Worth, TX 76179For SaleMLS ID #21272697, Genia Sanchez. NTREIS
- $345,0003 bd2 ba2.1k sqft5913 Warmouth Dr, Fort Worth, TX 76179For SaleMLS ID #21269412, Brandee Escalante. NTREIS
- $299,0004 bd2 ba1.8k sqft8232 Sleeping Doe Dr, Fort Worth, TX 76179For SaleMLS ID #21331922, Jeanna Jackson. NTREIS
- $345,0004 bd3 ba3.1k sqft5933 Misty Breeze Dr, Fort Worth, TX 76179For SaleMLS ID #21271578, Tony Spriggs. NTREIS
- $425,0005 bd3 ba2.5k sqft9220 Bronze Meadow Dr, Fort Worth, TX 76131For SaleMLS ID #21339575, Amanda Peterson. NTREIS
- $615,0006 bd4 ba4.4k sqft6153 Gibbons Creek St, Fort Worth, TX 76179For SaleMLS ID #21184116, Trayce Moore. NTREIS
- $449,9004 bd3 ba2.8k sqft8121 Rock Elm Rd, Fort Worth, TX 76131For SaleMLS ID #21192775, Nita Copeland. NTREIS
- $439,9004 bd3 ba2.9k sqft4745 Eagle Trace Dr, Fort Worth, TX 76244For SaleMLS ID #21332930, Miranda Brown. NTREIS
- $375,0004 bd2 ba2.1k sqft1836 Velarde Rd, Fort Worth, TX 76131For SaleMLS ID #21338710, Adrianne Trussell. NTREIS
- $443,9994 bd3 ba2.5k sqft4408 Chris Dr, Fort Worth, TX 76244For SaleMLS ID #21317633, Jennifer Tucker. NTREIS
- $439,9904 bd3 ba2.9k sqft13101 Palancar Dr, Fort Worth, TX 76244For SaleMLS ID #21321049, Charles Brown. NTREIS
- $334,9003 bd2 ba1.7k sqft7409 Innisbrook Ln, Fort Worth, TX 76179For SaleMLS ID #21292483, Laura Trejo. NTREIS
- $525,0004 bd3 ba2.3k sqft6409 Feather Wind Way, Fort Worth, TX 76135For SaleMLS ID #21268650, Eva Moore. NTREIS
- $399,9904 bd3 ba2.5k sqft617 Fox Creek Trl, Fort Worth, TX 76131For SaleMLS ID #21299891, Leanne Ferguson. NTREIS
