Immaculate, better-than-new home in the highly desirable Marine Creek Ranch community – priced to sell fast with a motivated seller who is relocating! This move-in-ready smart home is loaded with upgrades and truly shows like a model.
Step inside this stunning 3-bedroom, 2.5-bath beauty and fall in love with the open-concept floor plan. The spacious family room flows seamlessly into the formal dining area and home office-study – all featuring gorgeous ceramic tile flooring, updated lighting, ceiling fans, and designer hardware throughout.
The chef’s kitchen is a showstopper: expansive granite countertops, wrap-around breakfast bar, large pantry, and eat-in dining area – perfect for entertaining or everyday living.
Escape to your private, secluded master suite conveniently located on the main level with a luxurious double vanity, walk-in closet, and spa-like bath. Upstairs you’ll find two generously sized secondary bedrooms and an oversized game room-flex space that’s ideal for movie nights, playroom, or second living area.
Enjoy outdoor living on the covered patio overlooking the backyard. Additional upgrades include a smart home system, high-speed internet wiring, decorative lighting, cable-ready rooms, and so much more.
This home has been meticulously maintained and is truly better than new at an incredible price. Don’t miss this rare opportunity in Marine Creek Ranch – schedule your private showing today before it’s gone!
Sold
Price Unknown
5640 Spirit Lake Dr, Fort Worth, TX 76179
3beds
2,591sqft
Single Family Residence
Built in 2015
6,490 Square Feet Lot
$392,500 Zestimate®
$--/sqft
$2,638 Estimated rent
Home value
$392,500
$369,000 - $420,000
$2,638/mo
Zestimate® history
Owner options
List your home for rent
$2,638/mo
Rent Zestimate®
Find your next renter with Zillow Rental Manager. Plus, with online applications, you can quickly screen prospective tenants – for free.
$2,638/mo
Rent Zestimate®
Refinance and save
$400/mo
Est. payment
Refinancing to a lower rate could help reduce your monthly payments and save thousands over the life of the loan.
$400/mo
Est. payment
Explore your selling options
Work with a Zillow partner agent
Leverage their expertise and Zillow's premium Showcase listings to get your home seen by more buyers.
Get startedList with your own agent
Get your home in front of millions of buyers by listing it on Zillow.
Learn how to do itSell it yourself
Take full control of how buyers see your home on Zillow by listing For Sale by Owner (FSBO).
List your homeWhat's special
Home office-studyUpdated lightingOpen-concept floor planFormal dining areaCeiling fansEat-in dining areaSpacious family room
Zillow last checked:
Listing updated:
Listed by:
Chris Reeves 0517863 817-941-6454,
Trinity Group Realty 817-941-6454,
Bradley Hutton 0828407 972-313-5388,
Trinity Group Realty
Bought with:
Lori Claborn
Weichert Realtors/Property Partners
Source: NTREIS,MLS#: 21124413
Facts & features
Interior
Bedrooms & bathrooms
- Bedrooms: 3
- Bathrooms: 3
- Full bathrooms: 2
- 1/2 bathrooms: 1
Primary bedroom
- Features: Ceiling Fan(s), Sitting Area in Primary
- Level: First
- Dimensions: 17 x 14
Bedroom
- Features: Ceiling Fan(s)
- Level: Second
- Dimensions: 11 x 10
Bedroom
- Features: Ceiling Fan(s)
- Level: Second
- Dimensions: 12 x 10
Primary bathroom
- Features: Built-in Features, Double Vanity, Garden Tub/Roman Tub, Separate Shower
- Level: First
- Dimensions: 12 x 10
Dining room
- Level: First
- Dimensions: 12 x 11
Game room
- Features: Ceiling Fan(s)
- Level: Second
- Dimensions: 19 x 17
Kitchen
- Features: Breakfast Bar, Built-in Features, Dual Sinks, Granite Counters
- Level: First
- Dimensions: 12 x 12
Living room
- Features: Ceiling Fan(s), Fireplace
- Level: First
- Dimensions: 16 x 18
Office
- Level: First
- Dimensions: 11 x 11
Utility room
- Level: First
- Dimensions: 7 x 8
Heating
- Central
Cooling
- Central Air
Appliances
- Included: Dishwasher, Gas Cooktop, Disposal, Gas Oven, Gas Water Heater
Features
- Chandelier, Decorative/Designer Lighting Fixtures, Eat-in Kitchen, Granite Counters, Open Floorplan, Smart Home, Walk-In Closet(s), Wired for Sound
- Has basement: No
- Number of fireplaces: 1
- Fireplace features: Gas, Masonry
Interior area
- Total interior livable area: 2,591 sqft
Property
Parking
- Total spaces: 2
- Parking features: Concrete, Door-Single, Garage Faces Front, Garage, Garage Door Opener
- Attached garage spaces: 2
Features
- Levels: Two
- Stories: 2
- Patio & porch: Covered
- Pool features: None
- Fencing: Back Yard,Privacy,Wood
Lot
- Size: 6,490 Square Feet
Details
- Additional structures: Shed(s)
- Parcel number: 41431456
Construction
Type & style
- Home type: SingleFamily
- Architectural style: Detached
- Property subtype: Single Family Residence
- Attached to another structure: Yes
Materials
- Foundation: Slab
Condition
- Year built: 2015
Utilities & green energy
- Sewer: Public Sewer
- Utilities for property: Sewer Available
Community & HOA
Community
- Subdivision: Marine Creek Ranch
HOA
- Has HOA: Yes
- Services included: All Facilities
- HOA fee: $400 annually
- HOA name: Legacy Southwest Property
- HOA phone: 817-768-3999
Location
- Region: Fort Worth
Financial & listing details
- Tax assessed value: $412,978
- Annual tax amount: $7,017
- Date on market: 12/5/2025
- Cumulative days on market: 105 days
- Listing terms: Cash,Conventional,1031 Exchange,FHA,USDA Loan,VA Loan
Price history
| Date | Event | Price |
|---|---|---|
| 5/6/2026 | Sold | -- |
Source: NTREIS #21124413 Report a problem | ||
| 3/30/2026 | Pending sale | $395,000$152/sqft |
Source: NTREIS #21124413 Report a problem | ||
| 3/19/2026 | Contingent | $395,000$152/sqft |
Source: NTREIS #21124413 Report a problem | ||
| 3/2/2026 | Price change | $395,000-1.3%$152/sqft |
Source: NTREIS #21124413 Report a problem | ||
| 2/2/2026 | Price change | $400,000-4.8%$154/sqft |
Source: NTREIS #21124413 Report a problem | ||
| 12/5/2025 | Listed for sale | $420,000+0%$162/sqft |
Source: NTREIS #21124413 Report a problem | ||
| 9/4/2025 | Listing removed | $419,900$162/sqft |
Source: NTREIS #20988992 Report a problem | ||
| 9/3/2025 | Listed for sale | $419,900-1.2%$162/sqft |
Source: NTREIS #20988992 Report a problem | ||
| 8/27/2025 | Listing removed | $424,900$164/sqft |
Source: NTREIS #20988992 Report a problem | ||
| 8/25/2025 | Price change | $424,900-2.3%$164/sqft |
Source: NTREIS #20988992 Report a problem | ||
| 7/14/2025 | Price change | $434,900-1.1%$168/sqft |
Source: NTREIS #20988992 Report a problem | ||
| 7/3/2025 | Listed for sale | $439,900+63%$170/sqft |
Source: NTREIS #20988992 Report a problem | ||
| 1/25/2018 | Sold | -- |
Source: Agent Provided Report a problem | ||
| 1/1/2018 | Pending sale | $269,900$104/sqft |
Source: Homecity, Inc. #13726327 Report a problem | ||
| 12/26/2017 | Listed for sale | $269,900$104/sqft |
Source: Homecity, Inc. #13726327 Report a problem | ||
| 12/10/2017 | Pending sale | $269,900$104/sqft |
Source: Homecity, Inc. #13726327 Report a problem | ||
| 11/8/2017 | Listed for sale | $269,900$104/sqft |
Source: Homecity, Inc. #13726327 Report a problem | ||
Public tax history
| Year | Property taxes | Tax assessment |
|---|---|---|
| 2025 | $7,017 +3.5% | $412,978 |
| 2024 | $6,781 +8.8% | $412,978 +0.2% |
| 2023 | $6,232 -13.9% | $412,125 +16.3% |
| 2022 | $7,236 -5.1% | $354,462 +30.3% |
| 2021 | $7,622 -2.1% | $272,000 |
| 2020 | $7,782 -3.3% | $272,000 -2.6% |
| 2019 | $8,051 +12.4% | $279,278 +2.9% |
| 2018 | $7,163 +6.5% | $271,336 +2.7% |
| 2017 | $6,729 +8.9% | $264,326 +14.9% |
| 2016 | $6,179 +969.7% | $230,000 +1116.9% |
| 2015 | $578 | $18,900 |
| 2014 | $578 | $18,900 |
| 2013 | -- | $18,900 |
| 2012 | -- | $18,900 |
| 2011 | -- | $18,900 |
| 2010 | -- | $18,900 -50.3% |
| 2009 | -- | $38,000 |
Find assessor info on the county website
Neighborhood: Marine Creek Ranch
Nearby homes
- $362,7003 bd-- ba2.5k sqft5636 Spirit Lake Dr, Fort Worth, TX 76179Off Market
- $392,8004 bd2 ba2.7k sqft5644 Spirit Lake Dr, Fort Worth, TX 76179Off Market
- $402,9004 bd3 ba2.9k sqft5632 Spirit Lake Dr, Fort Worth, TX 76179Off Market

- $363,1003 bd3 ba2.5k sqft5648 Spirit Lake Dr, Fort Worth, TX 76179Off Market
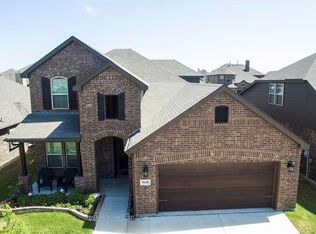
- $443,7004 bd3 ba3k sqft5721 Diamond Valley Dr, Fort Worth, TX 76179For Sale
- $446,8005 bd3 ba3.2k sqft5725 Diamond Valley Dr, Fort Worth, TX 76179Off Market
- $409,3004 bd3 ba2.7k sqft5717 Diamond Valley Dr, Fort Worth, TX 76179Off Market
- $--4 bd2 ba2.3k sqft5729 Diamond Valley Dr, Fort Worth, TX 76179Sold
Nearby schools
GreatSchools rating
- 4/10Dozier Elementary SchoolGrades: PK-5Distance: 0.9 mi
- 5/10Ed Willkie Middle SchoolGrades: 6-8Distance: 0.5 mi
- 5/10Chisholm Trail High SchoolGrades: 9-12Distance: 1 mi
Schools provided by the listing agent
- Elementary: Parkview
- Middle: Ed Willkie
- High: Chisholm Trail
- District: Eagle MT-Saginaw ISD
Source: NTREIS. This data may not be complete. We recommend contacting the local school district to confirm school assignments for this home.
Get a cash offer in 3 minutes
Find out how much your home could sell for in as little as 3 minutes with a no-obligation cash offer.
Estimated market value
$392,500
Get a cash offer in 3 minutes
Find out how much your home could sell for in as little as 3 minutes with a no-obligation cash offer.
Estimated market value
$392,500
- Texas
- Tarrant County
- Fort Worth
- 76179
- Marine Creek Ranch
- 5640 Spirit Lake Dr
Nearby cities
Nearby neighborhoods
Nearby zip codes
Other Fort Worth Topics
