Welcome to 5636 Wills Creek, Fort Worth, TX 76179, a 3,654 square foot two-story home built in 2009 in Marine Creek Ranch. This five-bedroom, three-and-a-half-bath property features an open-concept floor plan, dedicated home office, game room, media room, and oversized backyard (biggest in the neighborhood)—ideal for buyers seeking flexible living space, remote work options, and multi-generational layout design. The main floor offers a spacious living room filled with natural light that flows into the formal dining area and large eat-in kitchen. The kitchen provides extensive cabinetry, generous counter space, and backyard views for everyday function and entertaining. A private study creates a true work-from-home office or flex room. The primary suite is thoughtfully separated from secondary bedrooms and includes a large ensuite bath and walk-in closet with custom built-in drawers for enhanced storage. Upstairs, a wide landing serves as an additional living area or homework station. The second level also includes a dedicated game room and enclosed media room for movie nights or recreation. The updated upstairs bathroom features newly installed shower tile for a modern finish. Additional improvements include a custom half-bath vanity and built-in laundry cabinetry. Recent exterior updates include fresh paint, trim improvements, and landscaped flower beds that enhance curb appeal. The expansive backyard offers room for a pool, outdoor kitchen, covered patio extension, or personalized outdoor living space. Located near Marine Creek Lake, parks, trails, shopping, dining, and major highways including Loop 820 and Highway 287, this Fort Worth home provides commuter convenience and neighborhood appeal. Zoned to Eagle Mountain-Saginaw ISD. Bundled service pricing available. Contact the listing agent for details and private showing information.
For sale
Price cut: $10K (7/12)
$484,900
5636 Wills Creek Ln, Fort Worth, TX 76179
4beds
3,654sqft
:
Get pre-qualified$3,602/mo
Single Family Residence
Built in 2009
0.38 Acres Lot
$481,700 Zestimate®
$133/sqft
$35/mo HOA
What's special
Oversized backyardDedicated home officeOpen-concept floor planFive-bedroom three-and-a-half-bath propertyExpansive backyardFormal dining areaPrivate study
- 125 days |
- 566 |
- 41 |
Zillow last checked:
Listing updated:
Listed by:
Julieanne Jones 0600601 817-783-4605,
Redfin Corporation 972-954-4791
Source: NTREIS,MLS#: 21225551
Facts & features
Interior
Bedrooms & bathrooms
- Bedrooms: 4
- Bathrooms: 4
- Full bathrooms: 3
- 1/2 bathrooms: 1
Primary bedroom
- Features: Closet Cabinetry, En Suite Bathroom, Walk-In Closet(s)
- Level: First
- Dimensions: 18 x 22
Bedroom
- Level: Second
- Dimensions: 11 x 15
Bedroom
- Level: Second
- Dimensions: 14 x 11
Bedroom
- Level: Second
- Dimensions: 12 x 15
Primary bathroom
- Features: Bidet, Built-in Features, Dual Sinks, Double Vanity, Garden Tub/Roman Tub, Linen Closet, Separate Shower
- Level: First
- Dimensions: 14 x 9
Breakfast room nook
- Level: First
- Dimensions: 12 x 12
Dining room
- Level: First
- Dimensions: 13 x 21
Game room
- Level: Second
- Dimensions: 18 x 18
Kitchen
- Level: First
- Dimensions: 13 x 16
Living room
- Level: First
- Dimensions: 18 x 22
Media room
- Level: Second
- Dimensions: 12 x 17
Office
- Level: First
- Dimensions: 11 x 15
Appliances
- Included: Dishwasher, Electric Oven, Gas Cooktop, Gas Water Heater, Microwave, Water Purifier
Features
- Kitchen Island
- Flooring: Laminate, Tile, Wood
- Has basement: No
- Number of fireplaces: 1
- Fireplace features: Gas, Stone, Wood Burning
Interior area
- Total interior livable area: 3,654 sqft
Video & virtual tour
Property
Parking
- Total spaces: 2
- Parking features: Door-Single, Garage, Garage Door Opener
- Attached garage spaces: 2
Features
- Levels: Two
- Stories: 2
- Pool features: None
Lot
- Size: 0.38 Acres
Details
- Parcel number: 41430808
Construction
Type & style
- Home type: SingleFamily
- Architectural style: Detached
- Property subtype: Single Family Residence
Materials
- Foundation: Slab
- Roof: Composition
Condition
- Year built: 2009
Utilities & green energy
- Sewer: Public Sewer
- Water: Public
- Utilities for property: Electricity Connected, Natural Gas Available, Sewer Available, Separate Meters, Water Available
Community & HOA
Community
- Security: Carbon Monoxide Detector(s), Smoke Detector(s)
- Subdivision: Marine Creek Ranch Add
HOA
- Has HOA: Yes
- Services included: Association Management, Maintenance Grounds
- HOA fee: $210 semi-annually
- HOA name: Legacy Southwest Property Management
- HOA phone: 214-705-1615
Location
- Region: Fort Worth
Financial & listing details
- Price per square foot: $133/sqft
- Tax assessed value: $480,011
- Annual tax amount: $11,748
- Date on market: 4/8/2026
- Cumulative days on market: 126 days
- Listing terms: Cash,Conventional,FHA,VA Loan
- Exclusions: N/A
Estimated market value
$481,700
$458,000 - $506,000
$3,178/mo
Price history
| Date | Event | Price |
|---|---|---|
| 7/12/2026 | Price change | $484,900-2%$133/sqft |
Source: NTREIS #21225551 Report a problem | ||
| 6/29/2026 | Price change | $494,900-1%$135/sqft |
Source: NTREIS #21225551 Report a problem | ||
| 5/14/2026 | Price change | $499,900-4.8%$137/sqft |
Source: NTREIS #21225551 Report a problem | ||
| 4/8/2026 | Listed for sale | $525,000+1.2%$144/sqft |
Source: NTREIS #21225551 Report a problem | ||
| 4/1/2026 | Listing removed | $3,500$1/sqft |
Source: Zillow Rentals Report a problem | ||
| 3/8/2026 | Listed for rent | $3,500$1/sqft |
Source: Zillow Rentals Report a problem | ||
| 3/1/2026 | Listing removed | $519,000$142/sqft |
Source: NTREIS #21112863 Report a problem | ||
| 1/4/2026 | Price change | $519,000-3.7%$142/sqft |
Source: NTREIS #21112863 Report a problem | ||
| 12/15/2025 | Price change | $539,000-1.8%$148/sqft |
Source: NTREIS #21112863 Report a problem | ||
| 11/21/2025 | Listed for sale | $549,000+10.9%$150/sqft |
Source: NTREIS #21112863 Report a problem | ||
| 2/9/2022 | Sold | -- |
Source: NTREIS #14727871 Report a problem | ||
| 2/1/2022 | Pending sale | $494,900$135/sqft |
Source: NTREIS #14727871 Report a problem | ||
| 1/2/2022 | Listed for sale | $494,900$135/sqft |
Source: NTREIS #14727871 Report a problem | ||
| 12/28/2021 | Contingent | $494,900$135/sqft |
Source: NTREIS #14727871 Report a problem | ||
| 12/21/2021 | Listed for sale | $494,900$135/sqft |
Source: NTREIS #14727871 Report a problem | ||
Public tax history
| Year | Property taxes | Tax assessment |
|---|---|---|
| 2025 | $8,818 -7.1% | $480,011 -0.8% |
| 2024 | $9,487 -7.9% | $484,011 -4.7% |
| 2023 | $10,300 +0.2% | $508,000 +16.5% |
| 2022 | $10,275 +6.2% | $435,925 +15.4% |
| 2021 | $9,671 +5.5% | $377,848 +7.4% |
| 2020 | $9,166 +3.1% | $351,802 +3.7% |
| 2019 | $8,894 +1.8% | $339,287 +3.5% |
| 2018 | $8,734 +4.3% | $327,807 -0.5% |
| 2017 | $8,376 +8.8% | $329,433 +7.1% |
| 2016 | $7,699 +18% | $307,460 +16.6% |
| 2015 | $6,524 | $263,732 +12.7% |
| 2014 | $6,524 | $234,100 -6.8% |
| 2013 | -- | $251,200 +1.2% |
| 2012 | -- | $248,300 |
| 2011 | -- | $248,300 +5.6% |
| 2010 | -- | $235,200 +518.9% |
| 2009 | -- | $38,000 |
Find assessor info on the county website
Monthly payment
Est. payment
Payment breakdown
Explore the cost of this home by adjusting the details. Changes won't be saved.Climate risks
Neighborhood: Marine Creek Ranch
Nearby schools
GreatSchools rating
- 4/10Dozier Elementary SchoolGrades: PK-5Distance: 1 mi
- 5/10Ed Willkie Middle SchoolGrades: 6-8Distance: 0.5 mi
- 5/10Chisholm Trail High SchoolGrades: 9-12Distance: 1 mi
Schools provided by the listing agent
- Elementary: Dozier
- Middle: Ed Willkie
- High: Chisholm Trail
- District: Eagle MT-Saginaw ISD
Source: NTREIS. This data may not be complete. We recommend contacting the local school district to confirm school assignments for this home.
- $--5 bd4 ba4.1k sqft5632 Wills Creek Ln, Fort Worth, TX 76179Sold

- $517,8004 bd2 ba3.5k sqft5640 Wills Creek Ln, Fort Worth, TX 76179Off Market
- $501,7005 bd4 ba3.8k sqft5648 Wills Creek Ln, Fort Worth, TX 76179Off Market

- $503,4005 bd3 ba3.9k sqft5717 Sleepy Creek Ln, Fort Worth, TX 76179Off Market
- $500,2005 bd3 ba3.7k sqft5725 Sleepy Creek Ln, Fort Worth, TX 76179Off Market
- $417,1004 bd3 ba2.8k sqft5713 Sleepy Creek Ln, Fort Worth, TX 76179Off Market
- $623,7005 bd4 ba4.3k sqft5729 Sleepy Creek Ln, Fort Worth, TX 76179Off Market
- $470,7003 bd2 ba3k sqft5705 Sleepy Creek Ln, Fort Worth, TX 76179Off Market
A local agent can set up tours, give advice and negotiate with sellers.
A local lender can help you make sure your offer is ready when you are.
Similar homes
- $465,0004 bd4 ba3.5k sqft6133 Sunrise Lake Dr, Fort Worth, TX 76179For Sale
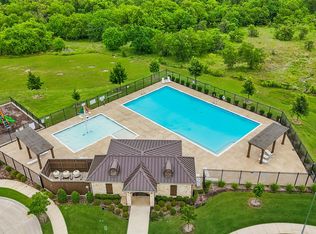 MLS ID #21267759, Robin Glaysher. NTREIS
 - $490,0004 bd3 ba3.2k sqft8124 Hickory Upland Dr, Fort Worth, TX 76131For Sale
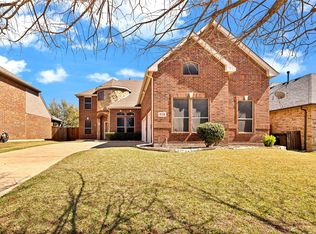 MLS ID #21352454, Emilie Williamson. NTREIS
 - $610,0005 bd4 ba4.5k sqft5817 Pine Flat Ct, Fort Worth, TX 76179For Sale
 MLS ID #21266181, Lorrie Shear. NTREIS
 - $615,0006 bd4 ba4.4k sqft6153 Gibbons Creek St, Fort Worth, TX 76179For Sale
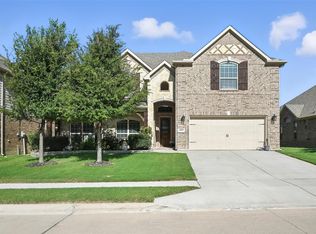 MLS ID #21184116, Trayce Moore. NTREIS
 - $485,0004 bd3 ba2.8k sqft8136 Black Ash Dr, Fort Worth, TX 76131For SaleMLS ID #21301983, Josh White. NTREIS
- $374,9004 bd3 ba2.6k sqft7408 Innisbrook Ln, Fort Worth, TX 76179For SaleMLS ID #21257490, Natalie Adame. NTREIS
- $480,0004 bd3 ba3.2k sqft9721 Sam Bass Trl, Fort Worth, TX 76244For SaleMLS ID #21349763, Rick Fruge. NTREIS
- $499,9994 bd4 ba2.8k sqft7133 Old Santa Fe Trl, Fort Worth, TX 76131For SaleMLS ID #21203231, Natalia Aslapovskaya. NTREIS
- $449,0004 bd4 ba3k sqft10212 Point Lobos Trl, Fort Worth, TX 76177For SaleMLS ID #21346966, Stephan Cooper. NTREIS
- $475,0005 bd3 ba3.1k sqft5225 Merced Dr, Fort Worth, TX 76137For SaleMLS ID #21325991, Alisa Runge. NTREIS
- $469,9004 bd3 ba3.2k sqft7905 Morning Ln, Fort Worth, TX 76123For SaleMLS ID #21354244, Carl Turner. NTREIS
- $534,9004 bd3 ba3.2k sqft3529 Stone Creek Ln S, Fort Worth, TX 76137For SaleMLS ID #21264006, Tomie Fox. NTREIS
- $475,0004 bd3 ba3.3k sqft5213 Hot Springs Trl, Fort Worth, TX 76137For SaleMLS ID #21258724, Amber Roth. NTREIS
- $475,0004 bd2 ba2.1k sqft230 Newsom Mound Rd, Weatherford, TX 76085For SaleMLS ID #21348408, Nikole Davis. NTREIS
- $439,9004 bd2 ba2.2k sqft1009 Northern Oaks Ct, Springtown, TX 76082For SaleMLS ID #21357231, Julie Wells. NTREIS
- $415,0004 bd3 ba2.8k sqft305 Mossy Oak Trl, Fort Worth, TX 76131For SaleMLS ID #21321835, Prestan Puente. NTREIS
- $484,4985 bd3 ba2.6k sqft9105 Hawley Dr, Fort Worth, TX 76244For SaleMLS ID #21294175, Sallie Reece. NTREIS
- $599,0004 bd3 ba2.2k sqft1901 Saw Tooth Ct, Haslet, TX 76052For SaleMLS ID #21333161, Breann Pelkey. NTREIS
- $500,0005 bd3 ba3.8k sqft5573 Seabury Dr, Fort Worth, TX 76137For SaleMLS ID #21255321, Kallie Capps Ritchey. NTREIS
- $398,5003 bd2 ba2.3k sqft9469 Fox Hill Dr, Fort Worth, TX 76131For SaleMLS ID #21347154, Yudith Duarte. NTREIS
