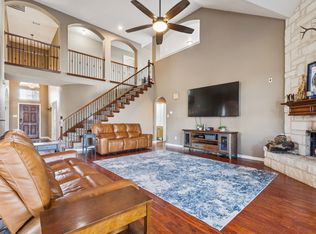
MOTIVATED SELLER! Previous buyers financing fell through 2 days before closing. FHA Appraised at $580,000. This spacious 5BR, 4BA home has been remodeled and elevated to feature brand new carpet, upgraded fixtures, a theater room, and more! Touches of wainscoting, vaulted ceilings and wood paneling throughout the home add unique character and sophistication. The grand entryway welcomes you with soaring ceilings and a stunning iron staircase railing. The living room features a floor-to-ceiling stone fireplace, creating a cozy space for relaxing and unwinding! A standout feature of this home is the designated theater room, which includes a mini fridge and built-in cabinets for all your entertainment and movie night needs! The master bathroom is a true sanctuary with dual sinks, separate shower & tub, wood paneling detail, a large walk-in closet, and an arched window above the tub. Every feature of this remarkable residence has been curated to elevate your living experience.
Sold
Price Unknown
5632 Wills Creek Ln, Fort Worth, TX 76179
5beds
4,152sqft
Single Family Residence
Built in 2010
0.29 Acres Lot
$555,800 Zestimate®
$--/sqft
$3,544 Estimated rent
Home value
$555,800
$522,000 - $589,000
$3,544/mo
Zestimate® history
Owner options
List your home for rent
$3,544/mo
Rent Zestimate®
Find your next renter with Zillow Rental Manager. Plus, with online applications, you can quickly screen prospective tenants – for free.
$3,544/mo
Rent Zestimate®
Refinance and save
$360/mo
Est. payment
Refinancing to a lower rate could help reduce your monthly payments and save thousands over the life of the loan.
$360/mo
Est. payment
Explore your selling options
Work with a Zillow partner agent
Leverage their expertise and Zillow's premium Showcase listings to get your home seen by more buyers.
Get startedList with your own agent
Get your home in front of millions of buyers by listing it on Zillow.
Learn how to do itSell it yourself
Take full control of how buyers see your home on Zillow by listing For Sale by Owner (FSBO).
List your homeWhat's special
Floor-to-ceiling stone fireplaceBuilt-in cabinetsBrand new carpetTheater roomSeparate showerArched windowDual sinks
Zillow last checked:
Listing updated:
Listed by:
Tyler Kreis 0713241,
TK Realty 817-789-1576
Bought with:
Mena Wahbaa
Keller Williams Realty
Source: NTREIS,MLS#: 20362009
Facts & features
Interior
Bedrooms & bathrooms
- Bedrooms: 5
- Bathrooms: 4
- Full bathrooms: 4
Primary bedroom
- Level: First
- Dimensions: 16 x 19
Bedroom
- Level: Second
- Dimensions: 15 x 10
Bedroom
- Level: Second
- Dimensions: 13 x 12
Bedroom
- Level: Second
- Dimensions: 13 x 15
Bedroom
- Level: Second
- Dimensions: 12 x 14
Bonus room
- Level: First
- Dimensions: 13 x 22
Den
- Level: First
- Dimensions: 11 x 12
Dining room
- Level: First
- Dimensions: 14 x 10
Kitchen
- Level: First
- Dimensions: 13 x 15
Living room
- Level: First
- Dimensions: 23 x 16
Living room
- Level: First
- Dimensions: 17 x 11
Living room
- Level: Second
- Dimensions: 14 x 22
Utility room
- Level: First
- Dimensions: 5 x 12
Heating
- Central, Natural Gas
Cooling
- Central Air, Electric, Gas
Appliances
- Included: Dishwasher, Disposal, Gas Oven, Gas Range, Microwave, Refrigerator, Vented Exhaust Fan
- Laundry: Laundry in Utility Room
Features
- Built-in Features, Chandelier, Eat-in Kitchen, Granite Counters, Kitchen Island, Open Floorplan, Pantry, Cable TV, Vaulted Ceiling(s), Walk-In Closet(s)
- Flooring: Carpet, Tile, Vinyl
- Has basement: No
- Number of fireplaces: 1
- Fireplace features: Stone, Wood Burning
Interior area
- Total interior livable area: 4,152 sqft
Property
Parking
- Total spaces: 3
- Parking features: Driveway, Garage Faces Side
- Attached garage spaces: 3
- Has uncovered spaces: Yes
Features
- Levels: Two
- Stories: 2
- Patio & porch: Patio, Covered
- Exterior features: Rain Gutters
- Pool features: None, Community
- Fencing: Wood
Lot
- Size: 0.29 Acres
- Features: Cul-De-Sac, Landscaped, Subdivision, Sprinkler System
Details
- Parcel number: 41430794
Construction
Type & style
- Home type: SingleFamily
- Architectural style: Traditional,Detached
- Property subtype: Single Family Residence
Materials
- Brick, Rock, Stone
- Foundation: Slab
- Roof: Composition,Shingle
Condition
- Year built: 2010
Utilities & green energy
- Sewer: Public Sewer
- Water: Public
- Utilities for property: Sewer Available, Underground Utilities, Water Available, Cable Available
Community & HOA
Community
- Features: Clubhouse, Lake, Park, Pool, Trails/Paths, Curbs, Sidewalks
- Security: Smoke Detector(s)
- Subdivision: Marine Creek Ranch Add
HOA
- Has HOA: Yes
- Services included: All Facilities
- HOA fee: $360 annually
- HOA name: Legacy Southwest Property Management
- HOA phone: 214-705-1615
Location
- Region: Fort Worth
Financial & listing details
- Tax assessed value: $530,750
- Annual tax amount: $11,185
- Date on market: 7/1/2023
- Cumulative days on market: 110 days
- Listing terms: Cash,Conventional,FHA,VA Loan
Price history
| Date | Event | Price |
|---|---|---|
| 1/5/2024 | Sold | -- |
Source: NTREIS #20362009 Report a problem | ||
| 12/19/2023 | Pending sale | $549,000$132/sqft |
Source: NTREIS #20362009 Report a problem | ||
| 12/15/2023 | Contingent | $549,000$132/sqft |
Source: NTREIS #20362009 Report a problem | ||
| 12/2/2023 | Price change | $549,000-2.7%$132/sqft |
Source: NTREIS #20362009 Report a problem | ||
| 10/9/2023 | Pending sale | $564,000$136/sqft |
Source: NTREIS #20362009 Report a problem | ||
| 10/6/2023 | Contingent | $564,000+2.7%$136/sqft |
Source: NTREIS #20362009 Report a problem | ||
| 9/30/2023 | Price change | $549,000-1%$132/sqft |
Source: NTREIS #20362009 Report a problem | ||
| 9/25/2023 | Price change | $554,499-0.1%$134/sqft |
Source: NTREIS #20362009 Report a problem | ||
| 9/15/2023 | Price change | $554,999-0.9%$134/sqft |
Source: NTREIS #20362009 Report a problem | ||
| 8/20/2023 | Price change | $559,999-0.7%$135/sqft |
Source: NTREIS #20362009 Report a problem | ||
| 8/3/2023 | Price change | $563,999-0.1%$136/sqft |
Source: NTREIS #20362009 Report a problem | ||
| 7/28/2023 | Price change | $564,500-0.1%$136/sqft |
Source: NTREIS #20362009 Report a problem | ||
| 7/15/2023 | Price change | $565,000-1.7%$136/sqft |
Source: NTREIS #20362009 Report a problem | ||
| 7/1/2023 | Listed for sale | $575,000+71.2%$138/sqft |
Source: NTREIS #20362009 Report a problem | ||
| 11/26/2010 | Listing removed | $335,774$81/sqft |
Source: First Texas Homes Report a problem | ||
| 10/23/2010 | Price change | $335,774+9.8%$81/sqft |
Source: First Texas Homes Report a problem | ||
| 10/21/2010 | Price change | $305,774-8.9%$74/sqft |
Source: HomesUSA #11453303 Report a problem | ||
| 9/15/2010 | Price change | $335,774+9.8%$81/sqft |
Source: NewHomeSource.com Report a problem | ||
| 8/14/2010 | Price change | $305,774-2.9%$74/sqft |
Source: HomesUSA #11453303 Report a problem | ||
| 8/12/2010 | Listed for sale | $314,939$76/sqft |
Source: HomesUSA #11453303 Report a problem | ||
Public tax history
| Year | Property taxes | Tax assessment |
|---|---|---|
| 2025 | $9,934 -23.7% | $530,750 -5% |
| 2024 | $13,019 | $558,693 +1% |
| 2023 | -- | $553,009 +36.1% |
| 2022 | $10,032 -2.9% | $406,353 |
| 2021 | $10,337 +8.1% | $406,353 +10.9% |
| 2020 | $9,559 -0.8% | $366,300 |
| 2019 | $9,633 +0.4% | $366,300 +2.1% |
| 2018 | $9,591 -4.9% | $358,612 -3.7% |
| 2017 | $10,085 -3.3% | $372,347 +7.9% |
| 2016 | $10,424 +41.8% | $345,055 +16.9% |
| 2015 | $7,354 | $295,121 +22.7% |
| 2014 | $7,354 | $240,600 -14.5% |
| 2013 | -- | $281,300 +1.2% |
| 2012 | -- | $278,100 +9% |
| 2011 | -- | $255,200 +807.5% |
| 2010 | -- | $28,120 -26% |
| 2009 | -- | $38,000 |
Find assessor info on the county website
Neighborhood: Marine Creek Ranch
Nearby homes
- $623,6005 bd3 ba4.1k sqft5628 Wills Creek Ln, Fort Worth, TX 76179Off Market
- $484,9004 bd4 ba3.6k sqft5636 Wills Creek Ln, Fort Worth, TX 76179For Sale
- $502,4004 bd3 ba3.8k sqft5701 Sleepy Creek Ln, Fort Worth, TX 76179Off Market
- $470,7003 bd2 ba3k sqft5705 Sleepy Creek Ln, Fort Worth, TX 76179Off Market
- $425,2004 bd2 ba3.3k sqft5629 Sleepy Creek Ln, Fort Worth, TX 76179Off Market
- $417,1004 bd3 ba2.8k sqft5713 Sleepy Creek Ln, Fort Worth, TX 76179Off Market
- $--5 bd4 ba3.8k sqft5621 Sleepy Creek Ln, Fort Worth, TX 76179Sold
- $480,5004 bd3 ba3.5k sqft5624 Wills Creek Ln, Fort Worth, TX 76179Off Market
Nearby schools
GreatSchools rating
- 4/10Dozier Elementary SchoolGrades: PK-5Distance: 1 mi
- 5/10Ed Willkie Middle SchoolGrades: 6-8Distance: 0.5 mi
- 5/10Chisholm Trail High SchoolGrades: 9-12Distance: 0.9 mi
Schools provided by the listing agent
- Elementary: Dozier
- Middle: Ed Willkie
- High: Chisholm Trail
- District: Eagle MT-Saginaw ISD
Source: NTREIS. This data may not be complete. We recommend contacting the local school district to confirm school assignments for this home.
Get a cash offer in 3 minutes
Find out how much your home could sell for in as little as 3 minutes with a no-obligation cash offer.
Estimated market value
$555,800
Get a cash offer in 3 minutes
Find out how much your home could sell for in as little as 3 minutes with a no-obligation cash offer.
Estimated market value
$555,800
- Texas
- Tarrant County
- Fort Worth
- 76179
- Marine Creek Ranch
- 5632 Wills Creek Ln
Nearby cities
Nearby neighborhoods
Nearby zip codes
Other Fort Worth Topics
