Why choose between single-story convenience and upstairs bonus space when you can have both? Welcome to 9721 Sam Bass Trail, a spacious 4-bedroom, 3-bath brick home offering approximately 3,204 square feet in Fort Worth’s highly desirable Heritage community.
The floor plan is the real winner. All four bedrooms are downstairs, including a generous primary suite, while the upstairs is dedicated to a large game room, media room or second living area with its own full bathroom. Movie room? Home gym? Guest retreat? You have options.
Inside, engineered wood flooring connects the private office, formal dining room and open living spaces. The kitchen features white cabinetry, dark countertops, subway-tile backsplash, stainless-steel appliances, gas cooktop and an oversized breakfast bar overlooking the living room. A dramatic stone fireplace anchors the main living area, while abundant windows and plantation shutters bring in plenty of natural light. The primary suite offers a tray ceiling, a wall of windows and a spacious bath with dual vanities, soaking tub and separate shower.
Then there is Heritage—one of North Fort Worth’s most popular master-planned communities. Residents enjoy a 10-acre aquatic complex with seven pools, water slides, a water playground and Junior Olympic lap pool, plus a clubhouse, fitness center, sports courts and more than 200 acres of parks, trails and open space. Shopping, dining, entertainment and everyday essentials are close by, including H-E-B Alliance, Alliance Town Center and the growing Alliance corridor.
Great house. Fantastic floor plan. Outstanding location. Come see why 9721 Sam Bass Trail should be at the top of your list. House will need new flooring in parts of the house which is taken into consideration on the price.
For sale
Price cut: $10.1K (10/8)
$489,900
9721 Sam Bass Trl, Fort Worth, TX 76244
4beds
3,204sqft
Single Family Residence
Built in 2006
7,405 Square Feet Lot
$483,800 Zestimate®
$153/sqft
$42/mo HOA
What's special
Stainless-steel appliancesOpen living spacesEngineered wood flooringFormal dining roomPrivate officeGas cooktopGenerous primary suite
- 34 days
- 587
- 32
Zillow last checked:
Listing updated:
Listed by:
Rick Fruge 0677426 682-214-3327,
eXp Realty LLC 888-519-7431
Source: NTREIS,MLS#: 21383527
Facts & features
Interior
Bedrooms & bathrooms
- Bedrooms: 4
- Bathrooms: 3
- Full bathrooms: 3
Primary bedroom
- Features: Ceiling Fan(s), Dual Sinks, En Suite Bathroom, Garden Tub/Roman Tub, Jetted Tub, Separate Shower, Walk-In Closet(s)
- Level: First
- Dimensions: 21 x 15
Bedroom
- Features: Ceiling Fan(s), Walk-In Closet(s)
- Level: First
- Dimensions: 11 x 12
Bedroom
- Features: Ceiling Fan(s), Walk-In Closet(s)
- Level: First
- Dimensions: 11 x 12
Bedroom
- Features: Ceiling Fan(s), Walk-In Closet(s)
- Level: First
- Dimensions: 11 x 12
Breakfast room nook
- Level: First
- Dimensions: 8 x 10
Dining room
- Level: First
- Dimensions: 11 x 11
Game room
- Level: Second
- Dimensions: 16 x 22
Kitchen
- Features: Built-in Features, Eat-in Kitchen, Granite Counters, Walk-In Pantry
- Level: First
- Dimensions: 10 x 15
Living room
- Features: Ceiling Fan(s), Fireplace
- Level: First
- Dimensions: 15 x 15
Office
- Level: First
- Dimensions: 10 x 10
Heating
- Central
Cooling
- Central Air
Appliances
- Included: Some Gas Appliances, Built-In Gas Range, Dishwasher, Disposal, Microwave, Plumbed For Gas
Features
- Eat-in Kitchen, Granite Counters, Kitchen Island, Open Floorplan, Pantry, Cable TV, Walk-In Closet(s)
- Flooring: Hardwood
- Has basement: No
- Number of fireplaces: 1
- Fireplace features: Gas Starter, Living Room
Interior area
- Total interior livable area: 3,204 sqft
Video & virtual tour
Property
Parking
- Total spaces: 2
- Parking features: Door-Multi, Driveway, Garage Faces Front, Garage, Garage Door Opener
- Attached garage spaces: 2
Features
- Levels: Two
- Stories: 2
- Pool features: None
- Fencing: Wood
Lot
- Size: 7,405 Square Feet
Details
- Parcel number: 40842606
Construction
Type & style
- Home type: SingleFamily
- Architectural style: Traditional,Detached
- Property subtype: Single Family Residence
Materials
- Brick
- Foundation: Slab
- Roof: Composition
Condition
- Resale
- Year built: 2006
Utilities & green energy
- Sewer: Public Sewer
- Water: Public
- Utilities for property: Natural Gas Available, Sewer Available, Separate Meters, Water Available, Cable Available
Community & HOA
Community
- Subdivision: Heritage Add
HOA
- Has HOA: Yes
- Services included: All Facilities, Association Management
- HOA fee: $250 semi-annually
- HOA name: Heritage Hoa
- HOA phone: 817-741-1912
Location
- Region: Fort Worth
Financial & listing details
- Price per square foot: $153/sqft
- Tax assessed value: $561,144
- Annual tax amount: $13,176
- Date on market: 9/19/2026
- Cumulative days on market: 55 days
- Listing terms: Cash,Conventional,1031 Exchange,FHA,VA Loan
Estimated market value
$483,800
$460,000 - $508,000
$2,993/mo
Price history
| Date | Event | Price |
|---|---|---|
| 10/8/2026 | Price change | $489,900-2%$153/sqft |
Source: NTREIS #21383527 Report a problem | ||
| 9/19/2026 | Listed for sale | $500,000+4.2%$156/sqft |
Source: eXp Realty #21383527 Report a problem | ||
| 8/25/2026 | Listing removed | $480,000$150/sqft |
Source: eXp Realty #21349763 Report a problem | ||
| 8/4/2026 | Listed for sale | $480,000-10.3%$150/sqft |
Source: NTREIS #21349763 Report a problem | ||
| 6/26/2026 | Listing removed | $534,900$167/sqft |
Source: NTREIS #21286805 Report a problem | ||
| 6/3/2026 | Listed for sale | $534,900+1.9%$167/sqft |
Source: NTREIS #21286805 Report a problem | ||
| 5/8/2026 | Listing removed | $525,000$164/sqft |
Source: NTREIS #21184981 Report a problem | ||
| 4/21/2026 | Price change | $525,000-1.9%$164/sqft |
Source: NTREIS #21184981 Report a problem | ||
| 4/13/2026 | Price change | $535,000-1.8%$167/sqft |
Source: NTREIS #21184981 Report a problem | ||
| 3/30/2026 | Price change | $545,000-2.7%$170/sqft |
Source: NTREIS #21184981 Report a problem | ||
| 3/3/2026 | Price change | $560,000-2.6%$175/sqft |
Source: NTREIS #21184981 Report a problem | ||
| 2/19/2026 | Listed for sale | $574,900+53.8%$179/sqft |
Source: NTREIS #21184981 Report a problem | ||
| 3/6/2018 | Sold | -- |
Source: Agent Provided Report a problem | ||
| 2/9/2018 | Pending sale | $373,800$117/sqft |
Source: RE/MAX Heritage #13734203 Report a problem | ||
| 1/24/2018 | Price change | $373,8000%$117/sqft |
Source: RE/MAX Heritage #13734203 Report a problem | ||
| 1/16/2018 | Price change | $373,9000%$117/sqft |
Source: RE/MAX Heritage #13734203 Report a problem | ||
| 1/6/2018 | Price change | $374,000-0.1%$117/sqft |
Source: RE/MAX Heritage #13734203 Report a problem | ||
| 12/30/2017 | Price change | $374,500-0.1%$117/sqft |
Source: RE/MAX Heritage #13734203 Report a problem | ||
| 11/25/2017 | Listed for sale | $375,000-1.3%$117/sqft |
Source: RE/MAX Heritage #13734203 Report a problem | ||
| 5/9/2017 | Listing removed | $379,900$119/sqft |
Source: The Michael Group Real Estate #13567091 Report a problem | ||
| 4/6/2017 | Pending sale | $379,900$119/sqft |
Source: The Michael Group Real Estate #13567091 Report a problem | ||
| 3/31/2017 | Listed for sale | $379,900+31%$119/sqft |
Source: The Michael Group Real Estate #13567091 Report a problem | ||
| 5/7/2013 | Sold | -- |
Source: Agent Provided Report a problem | ||
| 4/2/2013 | Sold | -- |
Source: Public Record Report a problem | ||
| 2/9/2013 | Listed for sale | $289,900$90/sqft |
Source: RE/MAX Heritage #11897958 Report a problem | ||
| 1/9/2013 | Sold | -- |
Source: Public Record Report a problem | ||
Public tax history
| Year | Property taxes | Tax assessment |
|---|---|---|
| 2025 | $6,412 -11.4% | $561,144 |
| 2024 | $7,237 -11.3% | $561,144 -3.5% |
| 2023 | $8,157 -10.1% | $581,491 +24.1% |
| 2022 | $9,078 -7.7% | $468,432 +24.4% |
| 2021 | $9,839 -3.1% | $376,520 -0.4% |
| 2020 | $10,157 -0.8% | $377,902 -0.4% |
| 2019 | $10,244 -7.7% | $379,284 +5.9% |
| 2018 | $11,095 +6.6% | $358,030 -0.4% |
| 2017 | $10,406 +5.2% | $359,308 +6.5% |
| 2016 | $9,890 +4.5% | $337,388 +7.7% |
| 2015 | $9,467 | $313,300 |
| 2014 | $9,467 | $313,300 +4.3% |
| 2013 | -- | $300,300 +5.6% |
| 2012 | -- | $284,300 +2.8% |
| 2011 | -- | $276,600 +0.8% |
| 2010 | -- | $274,400 -6.1% |
| 2009 | -- | $292,300 -1.7% |
| 2008 | -- | $297,300 +141.5% |
| 2007 | -- | $123,100 +176.3% |
| 2006 | -- | $44,550 |
Find assessor info on the county website
Monthly payment
Est. payment
Payment breakdown
Explore the cost of this home by adjusting the details. Changes won't be saved.Climate risks
Neighborhood: Heritage
Nearby schools
Schools provided by the listing agent
- Elementary: Eagle Ridge
- Middle: Timberview
- High: Timber Creek
- District: Keller ISD
Source: NTREIS. This data may not be complete. We recommend contacting the local school district to confirm school assignments for this home.
Similar homes
- $490,0004 bd3 ba2.8k sqft10324 Barbuda Trl, Keller, TX 76244For Sale
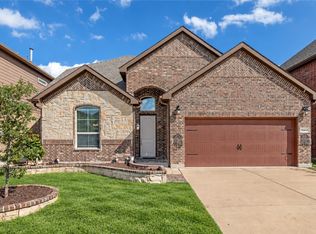 MLS ID #21410824, Charles Brown. NTREIS
- $469,9005 bd4 ba3.1k sqft10212 Pear St, Fort Worth, TX 76244For Sale
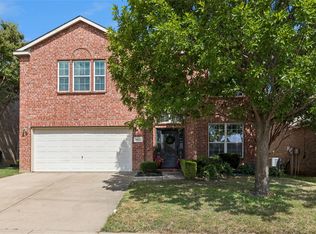 MLS ID #21338080, Julie DeMott. NTREIS
- $539,9005 bd4 ba3.1k sqft5317 Begonia Ct, Fort Worth, TX 76244For Sale
 MLS ID #21397664, Charles Brown. NTREIS
- $489,0004 bd4 ba3.5k sqft7701 Marble Canyon Ct, Fort Worth, TX 76137For Sale
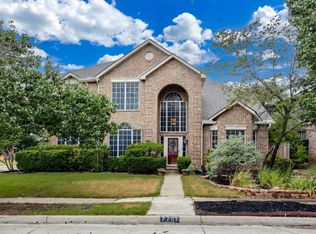 MLS ID #21329459, Lauren Hilliard Ray. NTREIS
