It’s hard to find a home where the space actually matches the setting—but this one does. From the moment you walk in, the layout just works, with an open kitchen & living area that feels connected without being crowded, natural light drawing your attention toward the backyard, & a flow that makes everyday living easy. The kitchen sits right in the center with granite countertops, a large island, plenty of prep space, & a breakfast bar that keeps you part of the conversation, while the living room anchors the home with tall ceilings & a brick wood-burning fireplace. Downstairs, the primary suite is set apart for privacy along with three additional bedrooms. Upstairs offers two dedicated flex spaces—a media room & separate game room, both connected to a full bath—giving you flexibility for guests, a home office, fitness space, hobbies, or even a future 5th bedroom if your needs change. Step outside & you’ll immediately understand why this property feels different—a covered patio opens to a large stamped & stained concrete entertaining area, mature trees, a built-in stone fire pit, & more than an acre of usable space that’s getting harder to find in this area. Add in the 5-car garage setup, including a detached 2-car garage ideal for a shop, storage, or hobbies, plus well & septic, & a water softening system already in place, & you’ll quickly see this is a home built for the way people actually live today. Enjoy the feeling of country living with the convenience of Fort Worth nearby, all in sought-after Azle ISD & just minutes from Hwy 199, Lake Worth, & Eagle Mountain Lake.
For sale
Price cut: $25K (6/30)
$799,900
5001 Oak Mill Dr, Fort Worth, TX 76135
4beds
3,525sqft
:
Get pre-qualified$5,957/mo
Single Family Residence
Built in 2015
1.01 Acres Lot
$769,600 Zestimate®
$227/sqft
$13/mo HOA
What's special
Brick wood-burning fireplaceBuilt-in stone fire pitGranite countertopsCovered patioMedia roomSeparate game roomMature trees
- 112 days |
- 561 |
- 23 |
Zillow last checked:
Listing updated:
Listed by:
Brian Stclair 0529192 817-631-9803,
6th Ave Homes 817-631-9803
Source: NTREIS,MLS#: 21235161
Facts & features
Interior
Bedrooms & bathrooms
- Bedrooms: 4
- Bathrooms: 4
- Full bathrooms: 3
- 1/2 bathrooms: 1
Primary bedroom
- Features: Ceiling Fan(s), Dual Sinks, En Suite Bathroom, Garden Tub/Roman Tub, Linen Closet, Separate Shower, Walk-In Closet(s)
- Level: First
- Dimensions: 19 x 14
Bedroom
- Features: Ceiling Fan(s), Walk-In Closet(s)
- Level: First
- Dimensions: 13 x 11
Bedroom
- Features: Ceiling Fan(s), Walk-In Closet(s)
- Level: First
- Dimensions: 12 x 11
Bedroom
- Features: Ceiling Fan(s), Walk-In Closet(s)
- Level: First
- Dimensions: 15 x 14
Bedroom
- Level: Second
- Dimensions: 18 x 15
Breakfast room nook
- Level: First
- Dimensions: 12 x 9
Dining room
- Level: First
- Dimensions: 14 x 11
Other
- Features: Built-in Features
- Level: Second
- Dimensions: 12 x 5
Other
- Features: Built-in Features
- Level: First
- Dimensions: 10 x 7
Game room
- Level: Second
- Dimensions: 25 x 14
Half bath
- Level: First
- Dimensions: 6 x 4
Kitchen
- Features: Breakfast Bar, Built-in Features, Granite Counters, Kitchen Island, Pantry
- Level: First
- Dimensions: 15 x 13
Living room
- Features: Ceiling Fan(s), Fireplace
- Level: First
- Dimensions: 23 x 19
Utility room
- Features: Built-in Features, Utility Room
- Level: First
- Dimensions: 8 x 6
Heating
- Central, Electric
Cooling
- Central Air, Ceiling Fan(s), Electric
Appliances
- Included: Dishwasher, Electric Cooktop, Electric Oven, Electric Water Heater, Disposal, Microwave, Water Softener, Vented Exhaust Fan
- Laundry: Washer Hookup, Electric Dryer Hookup, Laundry in Utility Room
Features
- Decorative/Designer Lighting Fixtures, Granite Counters, High Speed Internet, Kitchen Island, Pantry, Cable TV, Walk-In Closet(s)
- Flooring: Carpet, Ceramic Tile
- Windows: Window Coverings
- Has basement: No
- Number of fireplaces: 1
- Fireplace features: Masonry
Interior area
- Total interior livable area: 3,525 sqft
Video & virtual tour
Property
Parking
- Total spaces: 5
- Parking features: Door-Multi, Detached Carport, Driveway, Garage, Garage Door Opener, Garage Faces Side
- Attached garage spaces: 5
Features
- Levels: Two
- Stories: 2
- Patio & porch: Rear Porch, Patio
- Exterior features: Fire Pit
- Pool features: None
- Fencing: Wood,Wrought Iron
Lot
- Size: 1.01 Acres
- Dimensions: 60' x 237'
- Features: Back Yard, Interior Lot, Lawn, Landscaped, Many Trees, Subdivision, Sprinkler System
Details
- Additional structures: Garage(s)
- Parcel number: 40771490
Construction
Type & style
- Home type: SingleFamily
- Architectural style: Traditional,Detached
- Property subtype: Single Family Residence
- Attached to another structure: Yes
Materials
- Brick
- Foundation: Slab
- Roof: Composition
Condition
- Year built: 2015
Utilities & green energy
- Sewer: Septic Tank
- Water: Well
- Utilities for property: Septic Available, Underground Utilities, Water Available, Cable Available
Community & HOA
Community
- Subdivision: Arbor Mill Plantation
HOA
- Has HOA: Yes
- Services included: Association Management
- HOA fee: $150 annually
- HOA name: Arbor Hill Plantation Hoa
- HOA phone: 817-253-8620
Location
- Region: Fort Worth
Financial & listing details
- Price per square foot: $227/sqft
- Tax assessed value: $480,978
- Annual tax amount: $7,805
- Date on market: 4/13/2026
- Cumulative days on market: 112 days
- Listing terms: Cash,Conventional,FHA,VA Loan
Estimated market value
$769,600
$731,000 - $808,000
$4,248/mo
Price history
| Date | Event | Price |
|---|---|---|
| 6/30/2026 | Price change | $799,900-3%$227/sqft |
Source: NTREIS #21235161 Report a problem | ||
| 4/13/2026 | Listed for sale | $824,900+94.1%$234/sqft |
Source: NTREIS #21235161 Report a problem | ||
| 4/27/2016 | Sold | -- |
Source: Agent Provided Report a problem | ||
| 3/30/2016 | Pending sale | $425,000$121/sqft |
Source: Keller Williams - Fort Worth #13344056 Report a problem | ||
| 3/29/2016 | Price change | $425,000+6.3%$121/sqft |
Source: Keller Williams - Fort Worth #13344056 Report a problem | ||
| 3/24/2016 | Listed for sale | $399,900+699.8%$113/sqft |
Source: Keller Williams Realty #13344056 Report a problem | ||
| 8/5/2015 | Sold | -- |
Source: Agent Provided Report a problem | ||
| 7/2/2015 | Pending sale | $50,000$14/sqft |
Source: Tina Hearne Realtors #13159406 Report a problem | ||
| 11/28/2014 | Listed for sale | $50,000+78.6%$14/sqft |
Source: Tina Hearne Realtors #13056447 Report a problem | ||
| 10/12/2013 | Listing removed | $28,000$8/sqft |
Source: RE/MAX Masters #11898656 Report a problem | ||
| 9/20/2013 | Price change | $28,000-20%$8/sqft |
Source: RE/MAX Masters #11898656 Report a problem | ||
| 2/9/2013 | Listed for sale | $35,000+16.7%$10/sqft |
Source: RE/MAX Masters #11898656 Report a problem | ||
| 4/12/2012 | Listing removed | $30,000$9/sqft |
Source: DFW Fine Properties #11591327 Report a problem | ||
| 5/12/2011 | Listed for sale | $30,000$9/sqft |
Source: DFW Fine Properties #11591327 Report a problem | ||
Public tax history
| Year | Property taxes | Tax assessment |
|---|---|---|
| 2025 | $5,936 -20.2% | $480,978 -11% |
| 2024 | $7,437 -11.7% | $540,425 -25.3% |
| 2023 | $8,418 -14.1% | $723,568 +31.4% |
| 2022 | $9,805 | $550,483 +1.5% |
| 2021 | -- | $542,489 +8.5% |
| 2020 | $9,278 +0% | $500,001 +0% |
| 2019 | $9,277 -1.6% | $500,000 +2.8% |
| 2018 | $9,427 +5.7% | $486,489 +6.3% |
| 2017 | $8,915 +124.6% | $457,782 +120.2% |
| 2016 | $3,970 +397.8% | $207,884 +410.8% |
| 2015 | $797 | $40,700 -27.3% |
| 2014 | $797 | $56,000 |
| 2013 | -- | $56,000 |
| 2012 | -- | $56,000 |
| 2011 | -- | $56,000 |
| 2010 | -- | $56,000 |
| 2009 | -- | $56,000 +44% |
| 2008 | -- | $38,880 |
| 2007 | -- | $38,880 |
| 2006 | -- | $38,880 |
Find assessor info on the county website
Monthly payment
Est. payment
Payment breakdown
Explore the cost of this home by adjusting the details. Changes won't be saved.Climate risks
Neighborhood: 76135
Nearby schools
GreatSchools rating
- 7/10Eagle Heights Elementary SchoolGrades: PK-4Distance: 2 mi
- 4/10Santo Forte J High SchoolGrades: 7-8Distance: 7.1 mi
- 6/10Azle High SchoolGrades: 9-12Distance: 5.9 mi
Schools provided by the listing agent
- Elementary: Eagle Heights
- Middle: Azle
- High: Azle
- District: Azle ISD
Source: NTREIS. This data may not be complete. We recommend contacting the local school district to confirm school assignments for this home.
- $687,7004 bd4 ba3.1k sqft5005 Oak Mill Dr, Fort Worth, TX 76135Off Market
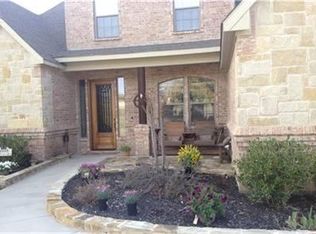
- $652,9003 bd3 ba2.7k sqft4913 Oak Mill Dr, Fort Worth, TX 76135Off Market

- $--1.25 Acres10001 Oak Mill Ct, Fort Worth, TX 76135Sold
- $766,1004 bd4 ba3.6k sqft4900 Arbor Mill Dr, Fort Worth, TX 76135Off Market
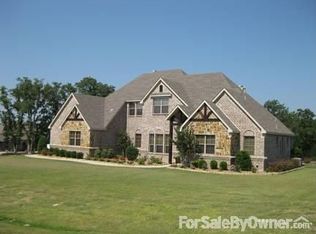
- $746,9611.01 Acres5000 Oak Mill Dr, Fort Worth, TX 76135Off Market
- $11,0001 bd1 ba1.2k sqft7130 Confederate Park Rd, Lakeside, TX 76108Off Market
- $4361 bd1 ba576 sqft7132 Confederate Park Rd, Fort Worth, TX 76108Off Market
- $50,0002 bd1 ba1.7k sqft7130 Confederate Park Rd, Lakeside, TX 76108Off Market
A local agent can set up tours, give advice and negotiate with sellers.
A local lender can help you make sure your offer is ready when you are.
Similar homes
- $835,0004 bd5 ba3.7k sqft3900 Estancia Way, Fort Worth, TX 76108For Sale
 MLS ID #21267175, Robert Agee. NTREIS
 - $525,0004 bd3 ba2.3k sqft6409 Feather Wind Way, Fort Worth, TX 76135For Sale
 MLS ID #21268650, Eva Moore. NTREIS
 - $759,0004 bd3 ba3.4k sqft104 Lariat Ct, Azle, TX 76020For Sale
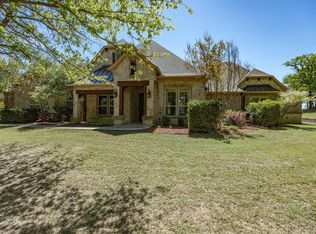 MLS ID #21232281, Piper Pardue. NTREIS
 - $949,9994 bd4 ba4k sqft11824 Pecan Orchard Way, Fort Worth, TX 76179For Sale
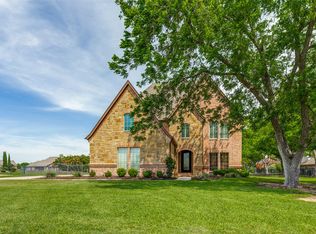 MLS ID #21348209, David Coker. NTREIS
 - $895,0004 bd4 ba3.3k sqft259 Wapiti Dr, Azle, TX 76020For SaleMLS ID #21317205, Lori Hinderliter. NTREIS
- $815,0005 bd4 ba3.1k sqft114 Woodlot Ln, Azle, TX 76020For SaleMLS ID #20879151, Annabelle Doran. NTREIS
- $900,0004 bd4 ba3.9k sqft1501 Willow Tree Dr, Haslet, TX 76052For SaleMLS ID #21345613, Daniel Cline. NTREIS
- $669,0003 bd2 ba2.5k sqft128 Horizon Cir, Azle, TX 76020For SaleMLS ID #21340498, Katy Reeves. NTREIS
- $995,0004 bd4 ba4.1k sqft125 Rustling Elm Way, Azle, TX 76020For SaleMLS ID #21334820, Rose Lopez. NTREIS
- $799,0003 bd3 ba2.7k sqft130 Aledo Grove Ct, Benbrook, TX 76126For SaleMLS ID #21288028, Christi Sears. NTREIS
- $869,9004 bd4 ba3.7k sqft135 Crooked Stick Ln, Aledo, TX 76008For SaleMLS ID #21328414, Abbey Griffin. NTREIS
- $949,0003 bd4 ba3.4k sqft9549 Dickson Rd, Fort Worth, TX 76179For SaleMLS ID #21320524, John Giordano. NTREIS
- $945,0003 bd4 ba3.4k sqft127 Cedar Bluff Ct, Aledo, TX 76008For SaleMLS ID #21348151, Sherri Johnson. NTREIS
- $799,0004 bd4 ba3.7k sqft1341 Whisper Willows Dr, Haslet, TX 76052For SaleMLS ID #21268559, Beverly Pironti. NTREIS
- $799,0004 bd3 ba3.2k sqft108 Oak Creek Dr, Springtown, TX 76082For SaleMLS ID #21299832, April Hess. NTREIS
- $565,0004 bd3 ba2.7k sqft13041 Stacey Valley Dr, Azle, TX 76020For SaleMLS ID #21220825, James Biedenharn. NTREIS
- $625,0004 bd3 ba3k sqft150 Blacktail Ln, Azle, TX 76020For SaleMLS ID #21252475, Kevin Rutherford. NTREIS
- $525,0003 bd2 ba1.9k sqft148 Fossil Rock Dr, Azle, TX 76020For SaleMLS ID #21345537, Jackie South. NTREIS
- $824,9005 bd4 ba3.7k sqft209 Lonesome Prairie Trl, Haslet, TX 76052For SaleMLS ID #21162733, Brandi Allison. NTREIS
- $670,0004 bd4 ba4.2k sqft7428 Golf Club Dr, Fort Worth, TX 76179For SaleMLS ID #21181133, Amanda Dennis. NTREIS
