Motivated Seller! Bring Offers Our Way!
Make the drive out to see this beautiful home in Azle, Texas! This 114 Woodlot Lane property is a single-family home located within the Deer Ridge Estates Subdivision. Built in 2015, this residence offers 5 bedrooms with all walk-in-closets and 3.5 bathrooms. The master bathroom holds a 48 inch master soaker tub! The entire home is approximately 3,160 square feet of living space. The property sits on a 2-acre lot, providing ample outdoor space. Key features of the home include a kitchen equipped with granite countertops, an island, breakfast bar, coffee bar and propane stove top! This home makes it ideal for both daily living and entertaining! The living Room features a focal point rock fireplace, creating a cozy and inviting atmosphere! The Master Suite is an oversized master bedroom that boasts a three-level molded tray ceiling. The master bath includes a spacious walk-in closet with a unique built-in vanity. Outdoor Amenities: A private outdoor kitchen is accessible via the back porch and space for a family barbeque cookout! Additional highlights of the property are a 50 x 30 workshop equipped with electricity, water and 10 X 12 roll bay doors. The Workshop also has attached carport, offering versatile storage and workspace options, that can park a 45ft RV. There is a RV Hook up with electricity. Garage: A three-car garage provides ample parking and storage space. water Softener installed and Roof is 9 years old. The Deer Ridge Estates subdivision offers gated access and perimeter fencing, ensuring privacy and security for residents!
For sale
Price cut: $20K (10/21)
$755,000
114 Woodlot Ln, Azle, TX 76020
5beds
3,160sqft
Single Family Residence
Built in 2015
2 Acres Lot
$-- Zestimate®
$239/sqft
$40/mo HOA
What's special
Propane stove topOversized master bedroomThree-level molded tray ceilingCoffee barBreakfast bar
- 404 days
- 523
- 53
Zillow last checked:
Listing updated:
Listed by:
Annabelle Doran 0781007 granbury@judgefite.com,
CENTURY 21 Judge Fite 817-573-8801
Source: NTREIS,MLS#: 20879151
Facts & features
Interior
Bedrooms & bathrooms
- Bedrooms: 5
- Bathrooms: 4
- Full bathrooms: 3
- 1/2 bathrooms: 1
Primary bedroom
- Features: Ceiling Fan(s), Garden Tub/Roman Tub, Separate Shower, Walk-In Closet(s)
- Level: First
- Dimensions: 17 x 18
Bedroom
- Features: Ceiling Fan(s), Walk-In Closet(s)
- Level: First
- Dimensions: 13 x 10
Bedroom
- Features: Ceiling Fan(s), Walk-In Closet(s)
- Level: Second
- Dimensions: 23 x 10
Bedroom
- Features: Ceiling Fan(s), Walk-In Closet(s)
- Level: First
- Dimensions: 13 x 17
Living room
- Dimensions: 20 x 20
Office
- Level: First
- Dimensions: 16 x 12
Workshop
- Level: First
- Dimensions: 30 x 50
Heating
- Central, Electric, Heat Pump, Propane
Cooling
- Central Air, Ceiling Fan(s), Electric, Heat Pump, Roof Turbine(s)
Appliances
- Included: Dryer, Dishwasher, Gas Cooktop, Disposal, Gas Oven, Microwave, Water Softener
- Laundry: Washer Hookup, Electric Dryer Hookup
Features
- Chandelier, Decorative/Designer Lighting Fixtures, Double Vanity, Granite Counters, Kitchen Island, Open Floorplan, Cable TV, Walk-In Closet(s), Wired for Sound
- Flooring: Carpet, Ceramic Tile
- Has basement: No
- Number of fireplaces: 1
- Fireplace features: Decorative, Masonry, Wood Burning
Interior area
- Total interior livable area: 3,160 sqft
Video & virtual tour
Property
Parking
- Total spaces: 7
- Parking features: Additional Parking, Concrete, Covered, Carport, Garage, Garage Door Opener, Other, Oversized, Paved, Garage Faces Side
- Garage spaces: 3
- Carport spaces: 2
- Covered spaces: 7
Features
- Levels: One
- Stories: 1
- Patio & porch: Covered
- Exterior features: Outdoor Grill
- Pool features: None
- Fencing: Back Yard,Fenced,Pipe,Wire
Lot
- Size: 2 Acres
- Features: Acreage, Back Yard, Cul-De-Sac, Interior Lot, Lawn, Landscaped, Subdivision, Sprinkler System, Few Trees
- Residential vegetation: Grassed, Partially Wooded
Details
- Additional structures: Workshop
- Parcel number: R000099977
Construction
Type & style
- Home type: SingleFamily
- Architectural style: Traditional,Detached
- Property subtype: Single Family Residence
Materials
- Brick
- Foundation: Slab
- Roof: Composition
Condition
- Year built: 2015
Utilities & green energy
- Sewer: Aerobic Septic, Septic Tank
- Water: Private, Well
- Utilities for property: Electricity Available, Propane, Septic Available, Underground Utilities, Water Available, Cable Available
Green energy
- Energy efficient items: Appliances, Doors, HVAC, Insulation, Thermostat, Water Heater, Windows
- Indoor air quality: Ventilation
- Water conservation: Low-Flow Fixtures, Water-Smart Landscaping
Community & HOA
Community
- Security: Smoke Detector(s)
- Subdivision: Deer Ridge Estates Ph
HOA
- Has HOA: Yes
- Services included: Association Management
- HOA fee: $480 annually
- HOA name: Essex Community Management Deer Ridge Estates
- HOA phone: 817-430-8993
Location
- Region: Azle
Financial & listing details
- Price per square foot: $239/sqft
- Tax assessed value: $695,200
- Annual tax amount: $9,903
- Date on market: 9/16/2025
- Cumulative days on market: 510 days
- Listing terms: Cash,Conventional
- Exclusions: All TV's and TV Mounts, Curtains and Curtain Rods, Two Refrigerators and Freezer and in the Shop- Air Compressor with Extension Cord Reel.
- Road surface type: Asphalt
Estimated market value
Not available
Estimated sales range
Not available
$3,435/mo
Price history
| Date | Event | Price |
|---|---|---|
| 10/21/2026 | Price change | $755,000-2.6%$239/sqft |
Source: NTREIS #20879151 Report a problem | ||
| 10/7/2026 | Price change | $775,000-3%$245/sqft |
Source: NTREIS #20879151 Report a problem | ||
| 9/29/2026 | Listed for sale | $799,000-2%$253/sqft |
Source: NTREIS #20879151 Report a problem | ||
| 3/19/2026 | Price change | $815,000-1.2%$258/sqft |
Source: NTREIS #20879151 Report a problem | ||
| 1/8/2026 | Price change | $825,000-2.4%$261/sqft |
Source: NTREIS #20879151 Report a problem | ||
| 1/5/2026 | Price change | $845,000-0.6%$267/sqft |
Source: NTREIS #20879151 Report a problem | ||
| 9/16/2025 | Listed for sale | $850,000$269/sqft |
Source: NTREIS #20879151 Report a problem | ||
| 7/30/2025 | Listing removed | $850,000$269/sqft |
Source: NTREIS #20879151 Report a problem | ||
| 4/16/2025 | Listed for sale | $850,000-3%$269/sqft |
Source: NTREIS #20879151 Report a problem | ||
| 4/14/2024 | Listing removed | -- |
Source: Owner Report a problem | ||
| 4/8/2024 | Listed for sale | $875,900$277/sqft |
Source: Owner Report a problem | ||
| 10/9/2023 | Listing removed | -- |
Source: Owner Report a problem | ||
| 10/6/2023 | Price change | $875,900-2.7%$277/sqft |
Source: Owner Report a problem | ||
| 10/4/2023 | Listed for sale | $899,900+36.6%$285/sqft |
Source: Owner Report a problem | ||
| 8/2/2022 | Sold | -- |
Source: NTREIS #20051254 Report a problem | ||
| 7/22/2022 | Pending sale | $659,000$209/sqft |
Source: NTREIS #20051254 Report a problem | ||
| 7/16/2022 | Price change | $659,000-0.2%$209/sqft |
Source: NTREIS #20051254 Report a problem | ||
| 7/7/2022 | Price change | $660,000-3.6%$209/sqft |
Source: NTREIS #20051254 Report a problem | ||
| 6/28/2022 | Listed for sale | $685,000$217/sqft |
Source: NTREIS #20051254 Report a problem | ||
| 6/7/2022 | Pending sale | $685,000$217/sqft |
Source: NTREIS #20051254 Report a problem | ||
| 5/31/2022 | Contingent | $685,000$217/sqft |
Source: NTREIS #20051254 Report a problem | ||
| 5/23/2022 | Price change | $685,000-5.5%$217/sqft |
Source: NTREIS #20051254 Report a problem | ||
| 5/19/2022 | Price change | $725,000-3.3%$229/sqft |
Source: NTREIS #20051254 Report a problem | ||
| 5/13/2022 | Price change | $749,8000%$237/sqft |
Source: NTREIS #20051254 Report a problem | ||
| 5/7/2022 | Listed for sale | $749,995+55%$237/sqft |
Source: NTREIS #20051254 Report a problem | ||
| 5/14/2020 | Listing removed | $484,000$153/sqft |
Source: Fathom Realty, LLC #14315756 Report a problem | ||
| 5/13/2020 | Sold | -- |
Source: Agent Provided Report a problem | ||
Public tax history
| Year | Property taxes | Tax assessment |
|---|---|---|
| 2025 | $3,700 +6.4% | $695,200 +18.8% |
| 2024 | $3,478 +2% | $585,000 |
| 2023 | $3,412 +3.5% | $585,000 +13.6% |
| 2022 | $3,297 -2.5% | $515,180 |
| 2021 | $3,383 +26.5% | $515,180 +33.1% |
| 2020 | $2,673 +1.5% | $387,000 |
| 2019 | $2,633 +5.5% | $387,000 +10.8% |
| 2018 | $2,495 -63.5% | $349,400 |
| 2017 | $6,829 +54.8% | $349,400 +54.7% |
| 2016 | $4,411 | $225,800 +401.8% |
| 2015 | -- | $45,000 |
Find assessor info on the county website
Monthly payment
Est. payment
Payment breakdown
Explore the cost of this home by adjusting the details. Changes won't be saved.Climate risks
Neighborhood: Deer Ridge Estates
Nearby schools
Schools provided by the listing agent
- Elementary: Silver Creek
- Middle: Azle
- High: Azle
- District: Azle ISD
Source: NTREIS. This data may not be complete. We recommend contacting the local school district to confirm school assignments for this home.
Similar homes
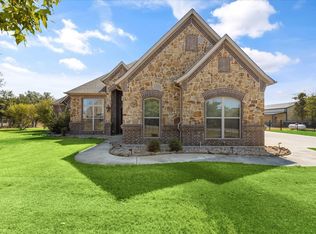
- $895,0004 bd4 ba3.3k sqft259 Wapiti Dr, Azle, TX 76020For Sale
 MLS ID #21317205, Lori Hinderliter. NTREIS
 - $615,0004 bd3 ba3k sqft150 Blacktail Ln, Azle, TX 76020For Sale
 MLS ID #21384039, Rebecca Rutherford. NTREIS
 - $550,0004 bd3 ba2.7k sqft13041 Stacey Valley Dr, Azle, TX 76020For Sale
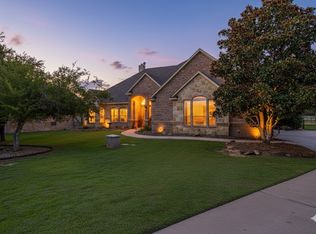 MLS ID #21360141, James Biedenharn. NTREIS
 - $975,0004 bd4 ba4.1k sqft125 Rustling Elm Way, Azle, TX 76020For Sale
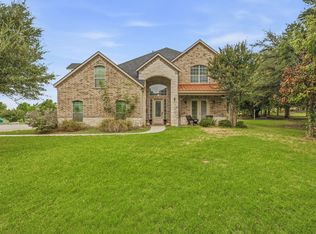 MLS ID #21334820, Rose Lopez. NTREIS
