Skip main navigation
Sold
  • Price Unknown

    247 Wapiti Dr, Azle, TX 76020

    3beds
    2,529sqft
    Single Family Residence
    Built in 2015
    2.02 Acres Lot
    $726,900 Zestimate®
    $--/sqft
    $3,567 Estimated rent

    Home value

    $726,900

    $669,000 - $785,000

    $3,567/mo

    Zestimate® history
    Loading
    Loading...

    Owner options

    List your home for rent

    $3,567/mo

    Rent Zestimate®

    Find your next renter with Zillow Rental Manager. Plus, with online applications, you can quickly screen prospective tenants – for free.

    Learn more

    $3,567/mo

    Rent Zestimate®

    Refinance and save

    $480/mo

    Est. payment

    Refinancing to a lower rate could help reduce your monthly payments and save thousands over the life of the loan.

    See today's rates

    $480/mo

    Est. payment

    Explore your selling options

    Work with a Zillow partner agent

    Leverage their expertise and Zillow's premium Showcase listings to get your home seen by more buyers.

    Get started

    List with your own agent

    Get your home in front of millions of buyers by listing it on Zillow.

    Learn how to do it

    Sell it yourself

    Take full control of how buyers see your home on Zillow by listing For Sale by Owner (FSBO).

    List your home

    What's special

    Custom lightingExtra parkingCozy family roomFloating shelves
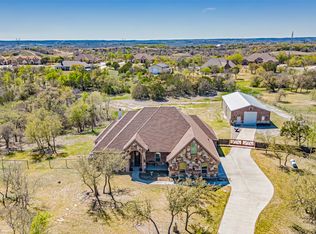
    This one has it all! Gorgeous custom home located in Azle TX with desirable amenities sits on 2 acres with all you will ever need. This fantastic property features a grand entry, custom iron door, 3 bedrooms, study and a cozy family room w floor to ceiling WBFP, floating shelves, matching stone faced island, custom lighting, ceiling treatments and so much more. Step out to the back patio and enjoy the lagoon style pool w waterfall and a recently added heater to enjoy all year long. In addition and for those hot days, the owners have added a mist system for extra coolness. The 3 car garage is perfect and features a steel storm shelter for added security on those bad weather days. Check out the 1200 sq ft insulated shop to use for an actual workshop, extra parking for your boat, RV or other toys, and already plumbed for a bath or shower. Seller has list of many items that will convey with full price offer or better. Other non realty items negotiable. There is a lot here for the money.

    Zillow last checked:

    Listing updated:

    Listed by:

    Ron Brown 0645565 214-717-7959,

    Coldwell Banker Apex, Realtors 972-829-4450

    Bought with:

    Gwen Gibbons

    Eagle Mountain Realty

    Source: NTREIS,MLS#: 20412569

    Facts & features

    Interior

    Bedrooms & bathrooms
    • Bedrooms: 3
    • Bathrooms: 2
    • Full bathrooms: 2
    Primary bedroom
    • Dimensions: 17 x 14
    Bedroom
    • Level: First
    • Dimensions: 11 x 12
    Bedroom
    • Level: First
    • Dimensions: 12 x 11
    Breakfast room nook
    • Level: First
    • Dimensions: 11 x 12
    Living room
    • Features: Fireplace
    • Level: First
    • Dimensions: 18 x 17
    Office
    • Dimensions: 11 x 11
    Utility room
    • Level: First
    • Dimensions: 10 x 11
    Heating
    • Electric
    Appliances
    • Included: Electric Cooktop, Electric Oven, Electric Water Heater, Microwave, Refrigerator, Water Softener
    • Laundry: Washer Hookup, Electric Dryer Hookup
    Features
    • Cathedral Ceiling(s), Decorative/Designer Lighting Fixtures, Granite Counters, High Speed Internet, Kitchen Island, Open Floorplan, Pantry, Cable TV, Wired for Sound
    • Flooring: Carpet, Hardwood, Tile
    • Has basement: No
    • Number of fireplaces: 1
    • Fireplace features: Wood Burning
    Interior area
    • Total interior livable area: 2,529 sqft

    Property

    Parking
    • Total spaces: 3
    • Parking features: Door-Multi, Boat, RV Access/Parking
    • Attached garage spaces: 3
    Features
    • Levels: One
    • Stories: 1
    • Patio & porch: Covered
    • Exterior features: Misting System, Rain Gutters, RV Hookup
    • Pool features: Fenced, Gunite, Heated, In Ground, Pool, Waterfall
    • Fencing: Fenced,Metal,Partial,Wrought Iron
    Lot
    • Size: 2.02 Acres
    • Features: Back Yard, Lawn, Landscaped, Many Trees, Subdivision, Sprinkler System
    • Residential vegetation: Grassed, Partially Wooded, Wooded
    Details
    • Parcel number: R000099974
    • Other equipment: Irrigation Equipment

    Construction

    Type & style
    • Home type: SingleFamily
    • Architectural style: Traditional,Detached
    • Property subtype: Single Family Residence
    Materials
    • Foundation: Slab
    • Roof: Composition
    Condition
    • Year built: 2015

    Utilities & green energy

    • Sewer: Aerobic Septic
    • Water: Well
    • Utilities for property: Septic Available, Water Available, Cable Available

    Community & HOA

    Community
    • Security: Carbon Monoxide Detector(s), Smoke Detector(s)
    • Subdivision: Deer Ridge Estates
    HOA
    • Has HOA: Yes
    • Services included: Maintenance Structure
    • HOA fee: $480 annually
    • HOA name: PMI Metroplex Properties
    • HOA phone: 817-952-9009
    Location
    • Region: Azle

    Financial & listing details

    • Tax assessed value: $682,580
    • Annual tax amount: $3,855
    • Date on market: 8/25/2023
    • Cumulative days on market: 6 days
    • Road surface type: Asphalt

    Price history

    DateEventPrice
    9/29/2023Sold--
    Source: NTREIS #20412569 Report a problem
    8/31/2023Pending sale$714,900$283/sqft
    Source: Coldwell Banker Apex, Realtors #20412569 Report a problem
    8/31/2023Contingent$714,900$283/sqft
    Source: NTREIS #20412569 Report a problem
    8/25/2023Listed for sale$714,900+14.4%$283/sqft
    Source: Coldwell Banker Apex, Realtors #20412569 Report a problem
    7/23/2021Sold--
    Source: Agent Provided Report a problem
    6/27/2021Pending sale$625,000$247/sqft
    Source: NTREIS #14601474 Report a problem
    6/17/2021Listed for sale$625,000+31.6%$247/sqft
    Source: NTREIS #14601474 Report a problem
    8/2/2020Listing removed$475,000$188/sqft
    Source: PenFed Realty Texas #14402504 Report a problem
    7/31/2020Listed for sale$475,000$188/sqft
    Source: Berkshire HathawayHS PenFed TX #14402504 Report a problem

    Public tax history

    YearProperty taxesTax assessment
    2025$3,855 +6.4%$682,580 +12%
    2024$3,624 +23.2%$609,530
    2023$2,943 +0.2%$609,530 +32.9%
    2022$2,936 +0.9%$458,750 +1%
    2021$2,909 +4.5%$454,240 +12.7%
    2020$2,784 +1.9%$402,990
    2019$2,732 +10.4%$402,990 +16.3%
    2018$2,474 -60%$346,470 +4.5%
    2017$6,182 +15.7%$331,470 +14.7%
    2016$5,344 $288,940 +542.1%
    2015-- $45,000
    Find assessor info on the county website

    Neighborhood: Deer Ridge Estates

    Nearby schools

    GreatSchools rating
    Schools provided by the listing agent
    • Elementary: Silver Creek
    • High: Azle
    • District: Azle ISD

    Source: NTREIS. This data may not be complete. We recommend contacting the local school district to confirm school assignments for this home.

    Get a cash offer in 3 minutes
    Find out how much your home could sell for in as little as 3 minutes with a no-obligation cash offer.
    Estimated market value
    $726,900
    Get a cash offer in 3 minutes
    Find out how much your home could sell for in as little as 3 minutes with a no-obligation cash offer.
    Estimated market value
    $726,900