Located in the highly desirable gated community of Deer Ridge Estates, this beautiful home sits up high on 2.6 wooded acres with a ridge perfect from which to view gorgeous sunsets. Featuring 4 bedrooms, 3 full bathrooms, and an oversized 3 car garage with extra storage space, there's room for everyone. The indoor upgrades include a large walk-in pantry, coffee bar, double oven, wet bar with mini fridge, custom cabinetry, drop station for phones, keys, mail, etc., and custom shutters throughout. The laundry room has outside access, room for a refrigerator, a built-in desk, and extra storage. Once outside, you'll land on the huge, covered patio with fireplace. The large pool with waterfall, inground regulation size basketball goal, firepit, trails, a creek, and pipe fencing makes this home great for entertaining family and friends. You'll be excited to know it is zoned for the new junior high school being built and is across the street from the elementary school. Pics will be up Friday.
Sold
Price Unknown
250 Wapiti Dr, Azle, TX 76020
4beds
2,807sqft
Single Family Residence
Built in 2017
2.6 Acres Lot
$822,600 Zestimate®
$--/sqft
$4,055 Estimated rent
Home value
$822,600
$757,000 - $888,000
$4,055/mo
Zestimate® history
Owner options
List your home for rent
$4,055/mo
Rent Zestimate®
Find your next renter with Zillow Rental Manager. Plus, with online applications, you can quickly screen prospective tenants – for free.
$4,055/mo
Rent Zestimate®
Refinance and save
$250/mo
Est. payment
Refinancing to a lower rate could help reduce your monthly payments and save thousands over the life of the loan.
$250/mo
Est. payment
Explore your selling options
Work with a Zillow partner agent
Leverage their expertise and Zillow's premium Showcase listings to get your home seen by more buyers.
Get startedList with your own agent
Get your home in front of millions of buyers by listing it on Zillow.
Learn how to do itSell it yourself
Take full control of how buyers see your home on Zillow by listing For Sale by Owner (FSBO).
List your homeWhat's special
Wooded acresBuilt-in deskPipe fencingCoffee barLarge pool with waterfallCustom cabinetryLarge walk-in pantry
Zillow last checked:
Listing updated:
Listed by:
James Hall 0472597 817-475-7720,
Real Estate 1 817-475-7720
Bought with:
April Bohlin
Trinity Group Realty
Source: NTREIS,MLS#: 20798697
Facts & features
Interior
Bedrooms & bathrooms
- Bedrooms: 4
- Bathrooms: 3
- Full bathrooms: 3
Primary bedroom
- Features: Ceiling Fan(s), Double Vanity, Separate Shower, Walk-In Closet(s)
- Level: First
- Dimensions: 16 x 17
Bedroom
- Features: Ceiling Fan(s), Walk-In Closet(s)
- Level: First
- Dimensions: 11 x 12
Bedroom
- Features: Ceiling Fan(s), Walk-In Closet(s)
- Level: First
- Dimensions: 11 x 12
Bedroom
- Features: Ceiling Fan(s)
- Level: First
- Dimensions: 13 x 17
Dining room
- Level: First
- Dimensions: 14 x 15
Kitchen
- Features: Eat-in Kitchen, Granite Counters, Kitchen Island, Pantry, Walk-In Pantry
- Level: First
- Dimensions: 14 x 15
Living room
- Features: Ceiling Fan(s), Fireplace
- Level: First
- Dimensions: 19 x 20
Mud room
- Features: Built-in Features
- Level: First
- Dimensions: 10 x 12
Utility room
- Features: Built-in Features, Utility Sink
- Level: First
- Dimensions: 8 x 12
Appliances
- Included: Dishwasher, Disposal, Gas Range, Microwave, Water Softener, Water Purifier
- Laundry: Washer Hookup, Laundry in Utility Room
Features
- Eat-in Kitchen, Granite Counters, Kitchen Island, Open Floorplan, Pantry, Vaulted Ceiling(s), Walk-In Closet(s), Wired for Sound
- Flooring: Carpet, Ceramic Tile, Hardwood, Travertine
- Windows: Bay Window(s)
- Has basement: No
- Number of fireplaces: 2
- Fireplace features: Gas Log, Gas Starter, Masonry, Stone
Interior area
- Total interior livable area: 2,807 sqft
Property
Parking
- Total spaces: 3
- Parking features: Concrete
- Attached garage spaces: 3
Features
- Levels: One
- Stories: 1
- Patio & porch: Covered
- Pool features: Gunite, In Ground, Outdoor Pool, Pool, Pool Sweep
- Waterfront features: Creek
Lot
- Size: 2.6 Acres
Details
- Parcel number: R000099966
Construction
Type & style
- Home type: SingleFamily
- Architectural style: Detached
- Property subtype: Single Family Residence
Materials
- Foundation: Slab
- Roof: Composition
Condition
- Year built: 2017
Utilities & green energy
- Sewer: Aerobic Septic
- Utilities for property: Septic Available
Community & HOA
Community
- Subdivision: Deer Ridge Estates Ph
HOA
- Has HOA: Yes
- Services included: All Facilities
- HOA fee: $250 semi-annually
- HOA name: x
Location
- Region: Azle
Financial & listing details
- Tax assessed value: $757,720
- Annual tax amount: $10,547
- Date on market: 12/17/2024
- Cumulative days on market: 38 days
- Listing terms: Conventional,FHA 203(k),FHA,USDA Loan,VA Loan
Price history
| Date | Event | Price |
|---|---|---|
| 3/17/2025 | Sold | -- |
Source: NTREIS #20798697 Report a problem | ||
| 2/8/2025 | Pending sale | $785,000$280/sqft |
Source: NTREIS #20798697 Report a problem | ||
| 2/1/2025 | Contingent | $785,000$280/sqft |
Source: NTREIS #20798697 Report a problem | ||
| 1/29/2025 | Listed for sale | $785,000$280/sqft |
Source: NTREIS #20798697 Report a problem | ||
| 1/26/2025 | Contingent | $785,000$280/sqft |
Source: NTREIS #20798697 Report a problem | ||
| 1/24/2025 | Pending sale | $785,000$280/sqft |
Source: NTREIS #20798697 Report a problem | ||
| 1/17/2025 | Contingent | $785,000$280/sqft |
Source: NTREIS #20798697 Report a problem | ||
| 1/7/2025 | Price change | $785,000-3%$280/sqft |
Source: NTREIS #20798697 Report a problem | ||
| 12/17/2024 | Listed for sale | $809,000$288/sqft |
Source: NTREIS #20798697 Report a problem | ||
Public tax history
| Year | Property taxes | Tax assessment |
|---|---|---|
| 2025 | $3,941 +6.4% | $757,720 +10.9% |
| 2024 | $3,705 +12.2% | $683,060 |
| 2023 | $3,303 +0.3% | $683,060 +32.7% |
| 2022 | $3,293 +6.8% | $514,930 +4% |
| 2021 | $3,083 +4.5% | $494,930 +15.9% |
| 2020 | $2,951 +2.9% | $427,170 |
| 2019 | $2,869 +4.8% | $427,170 +11.5% |
| 2018 | $2,737 +156.7% | $383,270 +637.1% |
| 2017 | $1,066 +21.3% | $52,000 +15.6% |
| 2016 | $879 | $45,000 |
| 2015 | -- | $45,000 |
Find assessor info on the county website
Neighborhood: Deer Ridge Estates
Nearby homes
- $634,300-- bd-- ba2.6k sqft254 Wapiti Dr, Azle, TX 76020Off Market
- $767,900-- bd-- ba3k sqft246 Wapiti Dr, Azle, TX 76020Off Market
- $723,9003 bd2 ba2.5k sqft247 Wapiti Dr, Azle, TX 76020Off Market
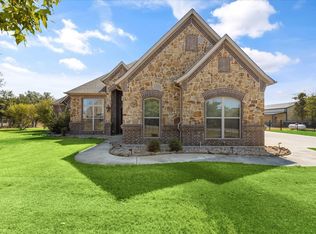
- $848,9004 bd3 ba3.2k sqft536 Echo Glade Ct, Azle, TX 76020Off Market
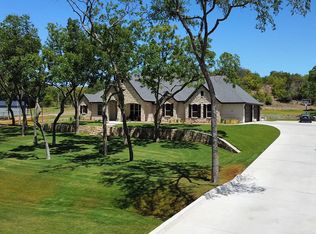
- $865,900-- bd-- ba3.6k sqft256 Wapiti Dr, Azle, TX 76020Off Market
- $853,4004 bd4 ba3.2k sqft520 Echo Glade Ct, Azle, TX 76020Off Market
- $561,400-- bd-- ba2.3k sqft255 Wapiti Dr, Azle, TX 76020Off Market
- $610,200-- bd-- ba2.6k sqft242 Wapiti Dr, Azle, TX 76020Off Market
Nearby schools
GreatSchools rating
- 8/10Silver Creek Elementary SchoolGrades: PK-4Distance: 1.1 mi
- 4/10Santo Forte J High SchoolGrades: 7-8Distance: 5.9 mi
- 6/10Azle High SchoolGrades: 9-12Distance: 4.8 mi
Schools provided by the listing agent
- Elementary: Silver Creek
- High: Azle
- District: Azle ISD
Source: NTREIS. This data may not be complete. We recommend contacting the local school district to confirm school assignments for this home.
Get a cash offer in 3 minutes
Find out how much your home could sell for in as little as 3 minutes with a no-obligation cash offer.
Estimated market value
$822,600
Get a cash offer in 3 minutes
Find out how much your home could sell for in as little as 3 minutes with a no-obligation cash offer.
Estimated market value
$822,600
- Texas
- Parker County
- Azle
- 76020
- Deer Ridge Estates
- 250 Wapiti Dr
