Where luxury meets tranquility, this exceptional estate on 2 private acres in the prestigious gated community of Deer Ridge Estates offers an unmatched lifestyle designed for those who value elegance, privacy, and outstanding outdoor living. Step through the grand entry into a stunning family room filled with natural light and breathtaking views of the private backyard oasis. Built for both everyday living and entertaining, the outdoor space features a sparkling custom pool, an expansive 625-square-foot covered cabana, a fully equipped outdoor kitchen, and multiple areas to relax and enjoy the peaceful surroundings.
Beautifully maintained, the home offers four spacious bedrooms, 3.5 bathrooms, a private executive office, and an oversized game room. The gourmet kitchen is the heart of the home, showcasing custom cabinetry, designer countertops, ample storage, and an open layout that flows seamlessly into the living and dining areas. Enjoy both formal and casual dining with a gracious formal dining room and a sunny breakfast nook.
The luxurious primary suite provides a private retreat with spa-inspired amenities, a spacious ensuite bath, and an oversized walk-in closet. All secondary bedrooms are conveniently located on the main level, while the upstairs game room includes a half bath and access to two walk-in attic spaces, one of which is climate-controlled for exceptional storage.
Adding even more versatility is the impressive 24’ x 36’ workshop featuring heating and air conditioning, full electrical service, and its own restroom—perfect for hobbies, projects, or additional workspace.
Offering privacy, luxury, and exceptional amenities in one of the area’s most desirable gated communities, this remarkable property is truly a place you'll love to call home.
For sale
$895,000
259 Wapiti Dr, Azle, TX 76020
4beds
3,387sqft
Single Family Residence
Built in 2015
2 Acres Lot
$-- Zestimate®
$264/sqft
$40/mo HOA
What's special
Fully equipped outdoor kitchenGracious formal dining roomGrand entryFour spacious bedroomsPrivate executive officeSpacious ensuite bathSpa-inspired amenities
- 30 days
- 1,698
- 226
Zillow last checked:
Listing updated:
Listed by:
Lori Hinderliter 0685382,
Coldwell Banker Apex, REALTORS 817-900-3226
Source: NTREIS,MLS#: 21317205
Facts & features
Interior
Bedrooms & bathrooms
- Bedrooms: 4
- Bathrooms: 4
- Full bathrooms: 3
- 1/2 bathrooms: 1
Primary bedroom
- Features: Ceiling Fan(s), Dual Sinks, Double Vanity, En Suite Bathroom, Garden Tub/Roman Tub, Linen Closet, Separate Shower, Walk-In Closet(s)
- Level: First
- Dimensions: 16 x 16
Bedroom
- Features: Ceiling Fan(s), En Suite Bathroom
- Level: First
- Dimensions: 11 x 15
Bedroom
- Features: Ceiling Fan(s), En Suite Bathroom
- Level: First
- Dimensions: 12 x 15
Bedroom
- Features: Ceiling Fan(s)
- Level: First
- Dimensions: 12 x 13
Primary bathroom
- Features: Built-in Features, Dual Sinks, Double Vanity, En Suite Bathroom, Granite Counters, Garden Tub/Roman Tub, Linen Closet, Separate Shower
- Level: First
- Dimensions: 10 x 14
Breakfast room nook
- Level: First
- Dimensions: 12 x 11
Den
- Level: First
- Dimensions: 13 x 12
Game room
- Level: Second
- Dimensions: 26 x 14
Kitchen
- Features: Breakfast Bar, Built-in Features, Eat-in Kitchen, Kitchen Island, Pantry, Stone Counters, Walk-In Pantry
- Level: First
- Dimensions: 20 x 12
Laundry
- Features: Built-in Features
- Level: First
- Dimensions: 10 x 6
Living room
- Features: Fireplace
- Level: First
- Dimensions: 20 x 20
Office
- Level: First
- Dimensions: 12 x 11
Heating
- Central, Electric
Cooling
- Attic Fan, Central Air, Ceiling Fan(s), Electric
Appliances
- Included: Some Gas Appliances, Double Oven, Dishwasher, Electric Cooktop, Electric Oven, Disposal, Microwave, Plumbed For Gas, Water Softener, Vented Exhaust Fan, Water Purifier
- Laundry: Washer Hookup, Dryer Hookup, ElectricDryer Hookup, Laundry in Utility Room
Features
- Decorative/Designer Lighting Fixtures, Double Vanity, Eat-in Kitchen, Granite Counters, High Speed Internet, Kitchen Island, Open Floorplan, Pantry, Cable TV, Vaulted Ceiling(s), Walk-In Closet(s)
- Flooring: Carpet, Ceramic Tile, Engineered Hardwood
- Windows: Bay Window(s), Shutters, Window Coverings
- Has basement: No
- Number of fireplaces: 2
- Fireplace features: Family Room, Masonry, Outside, Wood Burning
Interior area
- Total interior livable area: 3,387 sqft
Video & virtual tour
Property
Parking
- Total spaces: 3
- Parking features: Door-Single, Driveway, Garage, Golf Cart Garage, Garage Door Opener, Heated Garage, Lighted, Oversized, Garage Faces Side, Storage, Workshop in Garage, Boat, RV Access/Parking
- Attached garage spaces: 3
Features
- Levels: Two
- Stories: 2
- Patio & porch: Rear Porch, Patio, Covered
- Exterior features: Built-in Barbecue, Barbecue, Fire Pit, Gas Grill, Lighting, Outdoor Grill, Outdoor Kitchen, Outdoor Living Area, Private Yard, Rain Gutters, Storage
- Pool features: Pool
- Fencing: Metal
Lot
- Size: 2 Acres
- Features: Acreage, Back Yard, Cul-De-Sac, Lawn, Landscaped, Many Trees, Subdivision, Sprinkler System, Few Trees
Details
- Additional structures: Cabana, Garage(s), Outdoor Kitchen, RV/Boat Storage, Workshop
- Parcel number: R000099972
Construction
Type & style
- Home type: SingleFamily
- Architectural style: Traditional,Detached
- Property subtype: Single Family Residence
Materials
- Brick
- Foundation: Slab
- Roof: Composition
Condition
- Year built: 2015
Utilities & green energy
- Sewer: Aerobic Septic
- Water: Well
- Utilities for property: Electricity Available, Electricity Connected, Propane, Septic Available, Water Available, Cable Available
Community & HOA
Community
- Features: Gated
- Security: Gated Community, Smoke Detector(s), Security Lights
- Subdivision: Deer Ridge Estates Ph
HOA
- Has HOA: Yes
- Services included: All Facilities, Association Management
- HOA fee: $120 quarterly
- HOA name: Pmi Metroplex Properties
- HOA phone: 817-952-9009
Location
- Region: Azle
Financial & listing details
- Price per square foot: $264/sqft
- Tax assessed value: $785,000
- Annual tax amount: $4,472
- Date on market: 9/21/2026
- Cumulative days on market: 36 days
- Exclusions: Drapery panels in bedroom and stained glass in stairwell, mounted extension cord reel in shop.
Estimated market value
Not available
Estimated sales range
Not available
Not available
Price history
| Date | Event | Price |
|---|---|---|
| 9/21/2026 | Listed for sale | $895,000$264/sqft |
Source: NTREIS #21317205 Report a problem | ||
| 8/18/2026 | Listing removed | $895,000$264/sqft |
Source: NTREIS #21317205 Report a problem | ||
| 7/23/2026 | Listed for sale | $895,000$264/sqft |
Source: NTREIS #21317205 Report a problem | ||
| 7/20/2026 | Pending sale | $895,000$264/sqft |
Source: NTREIS #21317205 Report a problem | ||
| 7/14/2026 | Contingent | $895,000$264/sqft |
Source: NTREIS #21317205 Report a problem | ||
| 7/6/2026 | Listed for sale | $895,000+12%$264/sqft |
Source: NTREIS #21317205 Report a problem | ||
| 6/21/2024 | Sold | -- |
Source: NTREIS #20629548 Report a problem | ||
| 6/17/2024 | Pending sale | $799,000$236/sqft |
Source: NTREIS #20629548 Report a problem | ||
| 6/9/2024 | Contingent | $799,000$236/sqft |
Source: NTREIS #20629548 Report a problem | ||
| 5/29/2024 | Listed for sale | $799,000-5.4%$236/sqft |
Source: NTREIS #20629548 Report a problem | ||
| 5/28/2024 | Listing removed | -- |
Source: NTREIS #20570077 Report a problem | ||
| 5/24/2024 | Price change | $845,000-0.5%$249/sqft |
Source: NTREIS #20570077 Report a problem | ||
| 5/15/2024 | Price change | $849,000-2.3%$251/sqft |
Source: NTREIS #20570077 Report a problem | ||
| 5/5/2024 | Price change | $869,000-2.1%$257/sqft |
Source: NTREIS #20570077 Report a problem | ||
| 4/22/2024 | Price change | $888,000-1.1%$262/sqft |
Source: NTREIS #20570077 Report a problem | ||
| 4/11/2024 | Price change | $898,000-0.1%$265/sqft |
Source: NTREIS #20570077 Report a problem | ||
| 4/2/2024 | Listed for sale | $899,000$265/sqft |
Source: NTREIS #20570077 Report a problem | ||
Public tax history
| Year | Property taxes | Tax assessment |
|---|---|---|
| 2025 | $4,472 +11.7% | $785,000 +7.1% |
| 2024 | $4,005 +10.9% | $732,630 |
| 2023 | $3,610 +0.3% | $732,630 +30.2% |
| 2022 | $3,599 -0.1% | $562,780 |
| 2021 | $3,602 +4.5% | $562,780 +12.8% |
| 2020 | $3,448 +12.3% | $499,020 +10.6% |
| 2019 | $3,070 +4.3% | $451,220 +9.5% |
| 2018 | $2,944 -63.7% | $412,260 |
| 2017 | $8,118 +56.7% | $412,260 +55.5% |
| 2016 | $5,180 | $265,130 +489.2% |
| 2015 | -- | $45,000 |
Find assessor info on the county website
Monthly payment
Est. payment
Payment breakdown
Explore the cost of this home by adjusting the details. Changes won't be saved.Climate risks
Neighborhood: Deer Ridge Estates
Nearby schools
Schools provided by the listing agent
- Elementary: Silver Creek
- Middle: Azle
- High: Azle
- District: Azle ISD
Source: NTREIS. This data may not be complete. We recommend contacting the local school district to confirm school assignments for this home.

Similar homes
- $849,5005 bd3 ba3.5k sqft705 Boling Ranch Rd, Azle, TX 76020For Sale
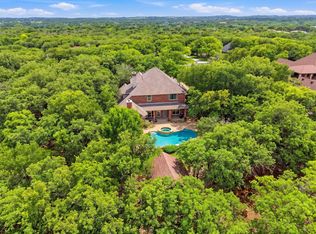 MLS ID #21266456, Stacy Fritchen. NTREIS
 - $975,0004 bd4 ba4.1k sqft125 Rustling Elm Way, Azle, TX 76020For Sale
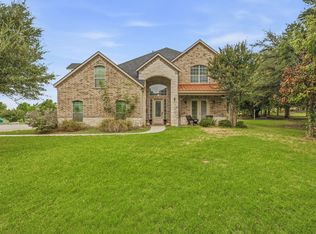 MLS ID #21334820, Rose Lopez. NTREIS
 - $735,0004 bd3 ba3.4k sqft104 Lariat Ct, Azle, TX 76020For Sale
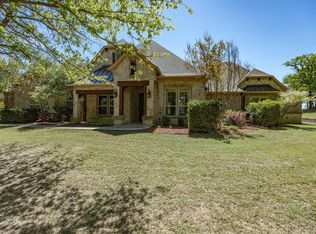 MLS ID #21232281, Piper Pardue. NTREIS
 - $615,0004 bd3 ba3k sqft150 Blacktail Ln, Azle, TX 76020For Sale
 MLS ID #21384039, Rebecca Rutherford. NTREIS
