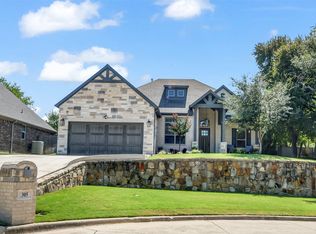
GATED, POOL, SPA HOME + POTENTIALLY ASSUMABLE 3.99% MORTGAGE-Tucked away on a quiet cul-de-sac in the gated Escondido community, this exceptional custom home delivers the space, privacy and outdoor lifestyle with plenty of room for entertaining. Custom 4-bedroom, 4-bath home offers over 3,500 square feet of beautifully designed living space, a private pool and spa, media room, wet bar, and exceptional indoor-outdoor entertaining. Mature oak trees and a creek-lined setting create a peaceful backdrop while still keeping you minutes from Eagle Mountain Lake, marinas, dining, shopping, and everyday conveniences. Inside, soaring ceilings, hardwood floors, abundant natural light, a sweeping staircase, extensive trim detail, and open-concept living create an impressive first impression. The chef-inspired kitchen features granite countertops, oversized island, farmhouse sink, stainless steel appliances, double ovens, gas cooktop, and walk-in pantry. The spacious primary suite offers dual vanities, soaking tub, oversized walk-in shower, and generous closet space. Upstairs you’ll find secondary bedrooms, a dedicated media room, built-in wet bar, beverage refrigerator, and private balcony overlooking the backyard. Step outside to your own resort-style retreat with a sparkling pool and spa, multiple patios, covered outdoor living, mature landscaping, and an upper-level balcony overlooking the creek and trees. This move-in-ready Azle home combines gated community living, privacy, generous square footage, luxury finishes, and a hard-to-find backyard escape. Qualified buyers may have the opportunity to assume the existing 3.99% mortgage.
For sale
$724,900
308 Familia Ct, Azle, TX 76020
4beds
3,526sqft
Single Family Residence
Built in 2019
0.34 Acres Lot
$706,900 Zestimate®
$206/sqft
$60/mo HOA
What's special
- 15 days
- 490
- 43
Likely to sell faster than
Zillow last checked:
Listing updated:
Listed by:
Alicia Dale 0650348 (817)554-1276,
NTX Legacy Realty, LLC 817-554-1276,
Brent Glaze 0545718 817-296-3496,
NTX Legacy Realty, LLC
Source: NTREIS,MLS#: 21394526
Facts & features
Interior
Bedrooms & bathrooms
- Bedrooms: 4
- Bathrooms: 4
- Full bathrooms: 4
Primary bedroom
- Features: Ceiling Fan(s), Dual Sinks, En Suite Bathroom, Separate Shower, Walk-In Closet(s)
- Level: First
- Dimensions: 16 x 20
Bedroom
- Features: Ceiling Fan(s)
- Level: Second
- Dimensions: 14 x 12
Bedroom
- Level: Second
- Dimensions: 17 x 12
Bedroom
- Level: Second
- Dimensions: 12 x 10
Primary bathroom
- Features: Built-in Features
- Level: First
- Dimensions: 9 x 17
Breakfast room nook
- Level: First
- Dimensions: 12 x 12
Dining room
- Level: First
- Dimensions: 9 x 12
Family room
- Level: Second
- Dimensions: 0 x 0
Other
- Level: First
- Dimensions: 0 x 0
Other
- Level: Second
- Dimensions: 5 x 9
Other
- Level: Second
- Dimensions: 6 x 8
Game room
- Level: Second
- Dimensions: 16 x 14
Kitchen
- Features: Breakfast Bar, Eat-in Kitchen, Kitchen Island, Pantry, Pot Filler, Stone Counters
- Level: First
- Dimensions: 16 x 15
Living room
- Features: Ceiling Fan(s), Fireplace
- Level: First
- Dimensions: 16 x 16
Heating
- Central, Natural Gas
Cooling
- Central Air, Ceiling Fan(s)
Appliances
- Included: Some Gas Appliances, Convection Oven, Dishwasher, Gas Cooktop, Disposal, Plumbed For Gas, Tankless Water Heater
- Laundry: Washer Hookup, Dryer Hookup, ElectricDryer Hookup, Laundry in Utility Room
Features
- Wet Bar, Built-in Features, Decorative/Designer Lighting Fixtures, Eat-in Kitchen, Granite Counters, High Speed Internet, Kitchen Island, Open Floorplan, Cable TV, Vaulted Ceiling(s), Walk-In Closet(s), Wired for Sound
- Flooring: Carpet, Ceramic Tile, Wood
- Windows: Window Coverings
- Has basement: No
- Number of fireplaces: 1
- Fireplace features: Electric
Interior area
- Total interior livable area: 3,526 sqft
Video & virtual tour
Property
Parking
- Parking features: Additional Parking, Driveway, Garage Faces Front, Garage, Garage Door Opener, Oversized
- Has attached garage: Yes
Features
- Levels: Two
- Stories: 2
- Patio & porch: Covered
- Exterior features: Lighting, Private Yard, Rain Gutters
- Pool features: Gunite, In Ground, Pool, Pool Sweep, Pool/Spa Combo, Waterfall, Water Feature
- Fencing: Wood,Wrought Iron
- Body of water: Eagle Mountain
Lot
- Size: 0.34 Acres
- Features: Cul-De-Sac, Landscaped, Many Trees, Subdivision, Sprinkler System
- Residential vegetation: Grassed, Heavily Wooded
Details
- Parcel number: 41148991
- Other equipment: Home Theater
Construction
Type & style
- Home type: SingleFamily
- Architectural style: Contemporary/Modern,Traditional,Detached
- Property subtype: Single Family Residence
- Attached to another structure: Yes
Materials
- Brick, Stone Veneer
- Foundation: Slab
- Roof: Composition
Condition
- Resale
- Year built: 2019
Utilities & green energy
- Sewer: Public Sewer
- Water: Public
- Utilities for property: Sewer Available, Water Available, Cable Available
Community & HOA
Community
- Features: Curbs, Gated
- Security: Prewired, Carbon Monoxide Detector(s), Security Gate, Gated Community, Smoke Detector(s), Security Lights
- Subdivision: Escondido
HOA
- Has HOA: Yes
- Services included: All Facilities, Association Management
- HOA fee: $720 annually
- HOA name: Escondido Eagle Mt. Lake
- HOA phone: 817-926-2067
Location
- Region: Azle
Financial & listing details
- Price per square foot: $206/sqft
- Tax assessed value: $567,948
- Annual tax amount: $12,493
- Date on market: 9/25/2026
- Cumulative days on market: 83 days
- Listing terms: Assumable,Cash,Conventional,FHA,VA Loan
- Exclusions: Security System
Estimated market value
$706,900
$672,000 - $742,000
$4,027/mo
Price history
| Date | Event | Price |
|---|---|---|
| 9/25/2026 | Listed for sale | $724,900-3.3%$206/sqft |
Source: NTREIS #21394526 Report a problem | ||
| 9/25/2026 | Listing removed | $749,500$213/sqft |
Source: NTREIS #21315247 Report a problem | ||
| 7/18/2026 | Listed for sale | $749,500+70.7%$213/sqft |
Source: NTREIS #21315247 Report a problem | ||
| 3/24/2021 | Listing removed | -- |
Source: Owner Report a problem | ||
| 8/29/2019 | Listing removed | $439,000$125/sqft |
Source: Owner Report a problem | ||
| 7/14/2019 | Price change | $439,000-1.3%$125/sqft |
Source: Owner Report a problem | ||
| 7/5/2019 | Price change | $445,000-1.1%$126/sqft |
Source: 5 Star Realty #13957403 Report a problem | ||
| 6/22/2019 | Price change | $450,000-3.2%$128/sqft |
Source: 5 Star Realty #13957403 Report a problem | ||
| 5/21/2019 | Price change | $464,900-2.1%$132/sqft |
Source: 5 Star Realty #13957403 Report a problem | ||
| 2/15/2019 | Price change | $474,9000%$135/sqft |
Source: 5 Star Realty #13957403 Report a problem | ||
| 10/22/2018 | Listed for sale | $475,000+1117.9%$135/sqft |
Source: 5 Star Realty #13957403 Report a problem | ||
| 7/15/2018 | Listing removed | $39,000$11/sqft |
Source: Keller Williams Realty #13830192 Report a problem | ||
| 5/16/2018 | Price change | $39,000-21.8%$11/sqft |
Source: Keller Williams Realty #13830192 Report a problem | ||
| 5/1/2018 | Listed for sale | $49,900+26.3%$14/sqft |
Source: Keller Williams Realty #13830192 Report a problem | ||
| 9/13/2017 | Listing removed | $39,500$11/sqft |
Source: Marsha Hardin Real Estate LLC #13444423 Report a problem | ||
| 6/27/2017 | Listed for sale | $39,500$11/sqft |
Source: Marsha Hardin Real Estate LLC #13444423 Report a problem | ||
| 4/19/2017 | Pending sale | $39,500$11/sqft |
Source: Marsha Hardin Real Estate LLC #13444423 Report a problem | ||
| 3/13/2017 | Listed for sale | $39,500+33.9%$11/sqft |
Source: Marsha Hardin Real Estate LLC #13444423 Report a problem | ||
| 8/16/2016 | Listed for sale | $29,500-29.8%$8/sqft |
Source: Marsha Hardin Real Estate LLC #13444423 Report a problem | ||
| 4/17/2010 | Listing removed | $42,000$12/sqft |
Source: Inga Dow #11238716 Report a problem | ||
| 7/19/2009 | Listed for sale | $42,000$12/sqft |
Source: Inga Dow #11238716 Report a problem | ||
Public tax history
| Year | Property taxes | Tax assessment |
|---|---|---|
| 2025 | $10,569 -1% | $567,948 |
| 2024 | $10,673 +21.4% | $567,948 +6.7% |
| 2023 | $8,788 -11.9% | $532,117 +23.3% |
| 2022 | $9,970 +6.5% | $431,635 +8.3% |
| 2021 | $9,360 +8.6% | $398,397 +12.5% |
| 2020 | $8,620 +494.4% | $354,162 +515.9% |
| 2019 | $1,450 +124.9% | $57,500 +125.5% |
| 2016 | $645 +52.1% | $25,500 +52.3% |
| 2015 | $424 | $16,739 |
| 2014 | $424 | $16,739 |
| 2013 | -- | $16,739 |
| 2012 | -- | $16,739 |
| 2011 | -- | $16,739 |
| 2010 | -- | $16,739 -73.5% |
| 2009 | -- | $63,240 +0.1% |
| 2008 | -- | $63,180 |
| 2007 | -- | $63,180 |
Find assessor info on the county website
Monthly payment
Est. payment
Payment breakdown
Explore the cost of this home by adjusting the details. Changes won't be saved.Climate risks
Neighborhood: 76020
Nearby schools
Schools provided by the listing agent
- Elementary: Eagle Heights
- Middle: Azle
- High: Azle
- District: Azle ISD
Source: NTREIS. This data may not be complete. We recommend contacting the local school district to confirm school assignments for this home.