Now vacant and showing like a brand-new home, this beautifully maintained property in a private gated community near Eagle Mountain Lake is ready for immediate move-in.
Designed with both functionality and style in mind, this 3-bedroom, 2-bath home also features a dedicated office and a thoughtfully designed open-concept layout ideal for everyday living and entertaining. The spacious living area flows seamlessly into the kitchen, where you’ll find a large island, decorative lighting, a gas cooktop, generous walk-in pantry, and abundant cabinetry.
Elegant wood-look tile extends throughout the main living areas and hallways, complemented by impressive 8-foot doors that enhance the home’s sense of space and architectural detail.
The split-bedroom floor plan provides privacy, while the primary suite offers a true retreat with a spa-inspired bath and an oversized walk-in closet that conveniently connects directly to the utility room. Storage is exceptional throughout the home, with spacious closets in every bedroom.
Step outside to a covered back patio complete with a dedicated gas hookup—perfect for grilling and outdoor gatherings—overlooking the landscaped yard. Inside, enjoy cozy evenings by the gas fireplace.
Located in a peaceful neighborhood with easy access to town amenities, this home combines comfort, convenience, and style. As an added bonus, the 75-inch smart TV conveys with the sale.
Fresh, clean, and ready for its next owner—this one is easy to show and ready to impress.
Sold
Price Unknown
305 Familia Ct, Azle, TX 76020
3beds
2,503sqft
Single Family Residence
Built in 2019
0.26 Acres Lot
$424,000 Zestimate®
$--/sqft
$2,259 Estimated rent
Home value
$424,000
$394,000 - $458,000
$2,259/mo
Zestimate® history
Owner options
List your home for rent
$2,259/mo
Rent Zestimate®
Find your next renter with Zillow Rental Manager. Plus, with online applications, you can quickly screen prospective tenants – for free.
$2,259/mo
Rent Zestimate®
Refinance and save
$720/mo
Est. payment
Refinancing to a lower rate could help reduce your monthly payments and save thousands over the life of the loan.
$720/mo
Est. payment
Explore your selling options
Work with a Zillow partner agent
Leverage their expertise and Zillow's premium Showcase listings to get your home seen by more buyers.
Get startedList with your own agent
Get your home in front of millions of buyers by listing it on Zillow.
Learn how to do itSell it yourself
Take full control of how buyers see your home on Zillow by listing For Sale by Owner (FSBO).
List your homeWhat's special
Zillow last checked:
Listing updated:
Listed by:
Kathy Deen 0633946 888-519-7431,
eXp Realty, LLC 888-519-7431
Bought with:
Brandi Sain, 0661535
Ten Twenty Realty LLC
Source: NTREIS,MLS#: 21057093
Facts & features
Interior
Bedrooms & bathrooms
- Bedrooms: 3
- Bathrooms: 2
- Full bathrooms: 2
Primary bedroom
- Features: Ceiling Fan(s), Double Vanity, Garden Tub/Roman Tub, Separate Shower, Walk-In Closet(s)
- Level: First
- Dimensions: 17 x 14
Bedroom
- Features: Ceiling Fan(s), Split Bedrooms
- Level: First
- Dimensions: 13 x 11
Bedroom
- Features: Ceiling Fan(s)
- Level: First
- Dimensions: 12 x 11
Dining room
- Level: First
- Dimensions: 13 x 10
Kitchen
- Features: Breakfast Bar, Built-in Features, Kitchen Island, Stone Counters, Walk-In Pantry
- Level: First
- Dimensions: 15 x 12
Living room
- Features: Ceiling Fan(s), Fireplace
- Level: First
- Dimensions: 21 x 20
Office
- Features: Ceiling Fan(s)
- Level: First
- Dimensions: 13 x 12
Utility room
- Features: Built-in Features, Utility Room
- Level: First
- Dimensions: 8 x 7
Heating
- Central, Electric
Cooling
- Central Air, Ceiling Fan(s), Electric
Appliances
- Included: Dishwasher, Electric Oven, Electric Water Heater, Gas Cooktop, Disposal, Microwave, Refrigerator
- Laundry: Washer Hookup, Electric Dryer Hookup, Laundry in Utility Room
Features
- Decorative/Designer Lighting Fixtures, Granite Counters, High Speed Internet, Kitchen Island, Open Floorplan, Cable TV
- Flooring: Carpet, Ceramic Tile
- Windows: Window Coverings
- Has basement: No
- Number of fireplaces: 1
- Fireplace features: Gas Log, Gas Starter, Stone
Interior area
- Total interior livable area: 2,503 sqft
Property
Parking
- Total spaces: 2
- Parking features: Garage Faces Front
- Attached garage spaces: 2
Features
- Levels: One
- Stories: 1
- Patio & porch: Covered
- Exterior features: Private Yard, Rain Gutters
- Pool features: None
- Fencing: Back Yard,Full,Wood,Wrought Iron
Lot
- Size: 0.26 Acres
- Features: Cul-De-Sac, Landscaped, Subdivision, Sprinkler System
Details
- Parcel number: 41148959
Construction
Type & style
- Home type: SingleFamily
- Architectural style: Traditional,Detached
- Property subtype: Single Family Residence
Materials
- Brick, Rock, Stone
- Foundation: Slab
- Roof: Composition
Condition
- Year built: 2019
Utilities & green energy
- Sewer: Public Sewer
- Water: Public
- Utilities for property: Sewer Available, Water Available, Cable Available
Green energy
- Energy efficient items: Appliances, Windows
Community & HOA
Community
- Features: Curbs, Gated
- Security: Smoke Detector(s)
- Subdivision: Escondido
HOA
- Has HOA: Yes
- Services included: Maintenance Structure
- HOA fee: $720 annually
- HOA name: Escondido Eagle Mountain Lake
- HOA phone: 817-926-2067
Location
- Region: Azle
Financial & listing details
- Tax assessed value: $404,333
- Annual tax amount: $7,476
- Date on market: 9/12/2025
- Cumulative days on market: 170 days
- Listing terms: Cash,Conventional,FHA,VA Loan
Price history
| Date | Event | Price |
|---|---|---|
| 3/26/2026 | Sold | -- |
Source: NTREIS #21057093 Report a problem | ||
| 3/11/2026 | Pending sale | $449,900$180/sqft |
Source: NTREIS #21057093 Report a problem | ||
| 3/3/2026 | Contingent | $449,900$180/sqft |
Source: NTREIS #21057093 Report a problem | ||
| 2/12/2026 | Price change | $449,900-2.2%$180/sqft |
Source: NTREIS #21057093 Report a problem | ||
| 1/20/2026 | Price change | $459,900-1.1%$184/sqft |
Source: eXp Realty #21057093 Report a problem | ||
| 11/28/2025 | Price change | $465,000-2.1%$186/sqft |
Source: NTREIS #21057093 Report a problem | ||
| 10/20/2025 | Price change | $474,900-1%$190/sqft |
Source: NTREIS #21057093 Report a problem | ||
| 9/29/2025 | Price change | $479,900-4%$192/sqft |
Source: NTREIS #21057093 Report a problem | ||
| 9/12/2025 | Listed for sale | $499,900+7.5%$200/sqft |
Source: NTREIS #21057093 Report a problem | ||
| 4/6/2023 | Listing removed | -- |
Source: NTREIS #14709816 Report a problem | ||
| 3/13/2022 | Listing removed | $465,000$186/sqft |
Source: NTREIS #14709816 Report a problem | ||
| 3/2/2022 | Listing removed | -- |
Source: NTREIS #14709816 Report a problem | ||
| 11/29/2021 | Price change | $465,000-1.3%$186/sqft |
Source: NTREIS #14709816 Report a problem | ||
| 11/24/2021 | Price change | $471,000-0.4%$188/sqft |
Source: NTREIS #14709816 Report a problem | ||
| 11/17/2021 | Price change | $473,000-0.4%$189/sqft |
Source: NTREIS #14709816 Report a problem | ||
| 11/13/2021 | Listed for sale | $475,000$190/sqft |
Source: NTREIS #14709816 Report a problem | ||
| 11/13/2021 | Listing removed | -- |
Source: Owner Report a problem | ||
| 11/9/2021 | Price change | $475,000-4.8%$190/sqft |
Source: Owner Report a problem | ||
| 11/2/2021 | Listed for sale | $499,000+42.6%$199/sqft |
Source: Owner Report a problem | ||
| 10/28/2019 | Listing removed | $350,000$140/sqft |
Source: Hartford Realty Group #14145678 Report a problem | ||
| 7/23/2019 | Listed for sale | $350,000+1196.3%$140/sqft |
Source: Hartford Realty Group #14145678 Report a problem | ||
| 9/23/2016 | Listing removed | $27,000$11/sqft |
Source: Marsha Hardin Real Estate LLC #13444300 Report a problem | ||
| 9/12/2016 | Pending sale | $27,000$11/sqft |
Source: Marsha Hardin Real Estate LLC #13444300 Report a problem | ||
| 8/16/2016 | Listed for sale | $27,000-15.6%$11/sqft |
Source: Marsha Hardin Real Estate LLC #13444300 Report a problem | ||
| 4/17/2010 | Listing removed | $32,000$13/sqft |
Source: Inga Dow #11238623 Report a problem | ||
Public tax history
| Year | Property taxes | Tax assessment |
|---|---|---|
| 2025 | $7,085 -5.6% | $404,333 |
| 2024 | $7,508 +14.4% | $404,333 +2.9% |
| 2023 | $6,564 -13.7% | $393,000 +13% |
| 2022 | $7,602 +6% | $347,759 +13.4% |
| 2021 | $7,171 +8.7% | $306,578 +11.9% |
| 2020 | $6,597 +607% | $273,945 +640.4% |
| 2019 | $933 +44.7% | $37,000 +45.1% |
| 2016 | $645 +52.1% | $25,500 +52.3% |
| 2015 | $424 | $16,739 |
| 2014 | $424 | $16,739 |
| 2013 | -- | $16,739 |
| 2012 | -- | $16,739 |
| 2011 | -- | $16,739 |
| 2010 | -- | $16,739 -68.2% |
| 2009 | -- | $52,700 +0.1% |
| 2008 | -- | $52,650 |
| 2007 | -- | $52,650 |
Find assessor info on the county website
Neighborhood: 76020
Nearby homes
- $449,8004 bd3 ba2.5k sqft301 Familia Ct, Azle, TX 76020Off Market

- $398,300-- bd-- ba1.9k sqft309 Familia Ct, Azle, TX 76020Off Market
- $252,6003 bd2 ba1.3k sqft348 Shoreline Dr N, Azle, TX 76020Off Market

- $--4 bd2 ba1.4k sqft356 Shoreline Dr, Azle, TX 76020Sold
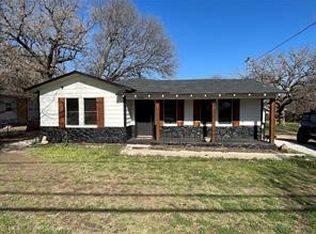
- $--0.7 acres313 Familia Ct, Azle, TX 76020Sold
- $21,049-- bd-- ba-- sqft356 Shoreline Dr N, Azle, TX 76020Off Market
- $32,64310,541 sqft312 Familia Ct, Azle, TX 76020Off Market
- $496,4300.31 acres213 Familia Ct, Azle, TX 76020Off Market
Nearby schools
GreatSchools rating
- 5/10Azle Elementary SchoolGrades: 5-6Distance: 1 mi
- 4/10Santo Forte J High SchoolGrades: 7-8Distance: 3.9 mi
- 6/10Azle High SchoolGrades: 9-12Distance: 2.8 mi
Schools provided by the listing agent
- Elementary: Eagleheigh
- High: Azle
- District: Azle ISD
Source: NTREIS. This data may not be complete. We recommend contacting the local school district to confirm school assignments for this home.
Get a cash offer in 3 minutes
Find out how much your home could sell for in as little as 3 minutes with a no-obligation cash offer.
Estimated market value
$424,000
Get a cash offer in 3 minutes
Find out how much your home could sell for in as little as 3 minutes with a no-obligation cash offer.
Estimated market value
$424,000
- Texas
- Tarrant County
- Azle
- 76020
- 305 Familia Ct
