Neighborhood lake access! Boat drop and small pier within walking distance. Welcome to this charming and beautifully maintained 4-bedroom, 2-bath home situated on two parcels totaling 0.08 acres. This property offers the perfect blend of indoor comfort and outdoor functionality. Step inside to a warm and inviting layout with ample natural light and thoughtfully designed living areas. The home features comfortable bedrooms, updated bathrooms, and a great flow ideal for families, guests, or multi-purpose use. Outside, you’ll find a spacious wrap-around deck—perfect for morning coffee, entertaining, or simply relaxing. The property also includes a detached 1-car garage, a detached office ideal for working from home or creative projects, and a storage shed for all your tools and extras, Move-in ready with room to customize, this property offers convenience, charm, and unmatched versatility—don’t miss your chance to make it yours! Seller is open to creative financing, assumable mortgage options
Sold
Price Unknown
356 Shoreline Dr, Azle, TX 76020
4beds
1,464sqft
Single Family Residence
Built in 1960
0.88 Acres Lot
$294,100 Zestimate®
$--/sqft
$1,948 Estimated rent
Home value
$294,100
$274,000 - $318,000
$1,948/mo
Zestimate® history
Owner options
List your home for rent
$1,948/mo
Rent Zestimate®
Find your next renter with Zillow Rental Manager. Plus, with online applications, you can quickly screen prospective tenants – for free.
$1,948/mo
Rent Zestimate®
Refinance and save
Refinancing to a lower rate could help reduce your monthly payments and save thousands over the life of the loan.
Explore your selling options
Work with a Zillow partner agent
Leverage their expertise and Zillow's premium Showcase listings to get your home seen by more buyers.
Get startedList with your own agent
Get your home in front of millions of buyers by listing it on Zillow.
Learn how to do itSell it yourself
Take full control of how buyers see your home on Zillow by listing For Sale by Owner (FSBO).
List your homeWhat's special
Updated bathroomsAmple natural lightComfortable bedroomsSpacious wrap-around deckWarm and inviting layout
Zillow last checked:
Listing updated:
Listed by:
Rose Weaver 0558462 817-237-3338,
Marie Pigg Real Estate 817-237-3338
Bought with:
Rose Weaver
Marie Pigg Real Estate
Source: NTREIS,MLS#: 21117076
Facts & features
Interior
Bedrooms & bathrooms
- Bedrooms: 4
- Bathrooms: 2
- Full bathrooms: 2
Primary bedroom
- Features: Ceiling Fan(s)
- Level: First
- Dimensions: 1 x 1
Living room
- Features: Ceiling Fan(s)
- Level: First
- Dimensions: 1 x 1
Heating
- Central, Natural Gas
Cooling
- Ceiling Fan(s), Electric
Appliances
- Included: Dishwasher, Electric Range, Disposal, Gas Water Heater, Microwave
- Laundry: Washer Hookup, Dryer Hookup, ElectricDryer Hookup, Laundry in Utility Room
Features
- Decorative/Designer Lighting Fixtures, Granite Counters, High Speed Internet, Open Floorplan
- Flooring: Carpet, Hardwood, Tile
- Has basement: No
- Has fireplace: No
Interior area
- Total interior livable area: 1,464 sqft
Property
Parking
- Total spaces: 2
- Parking features: Additional Parking, Driveway
- Garage spaces: 1
- Covered spaces: 2
- Has uncovered spaces: Yes
Features
- Levels: One
- Stories: 1
- Patio & porch: Deck, Front Porch
- Pool features: None
- Fencing: Chain Link
- Body of water: Eagle Mountain
Lot
- Size: 0.88 Acres
Details
- Parcel number: 00458309
Construction
Type & style
- Home type: SingleFamily
- Architectural style: Traditional,Detached
- Property subtype: Single Family Residence
- Attached to another structure: Yes
Materials
- Aluminum Siding
- Foundation: Pillar/Post/Pier
- Roof: Asphalt
Condition
- Year built: 1960
Utilities & green energy
- Sewer: Public Sewer
- Water: Public
- Utilities for property: Electricity Available, Sewer Available, Water Available
Community & HOA
Community
- Features: Boat Facilities, Lake
- Security: Carbon Monoxide Detector(s), Fire Alarm
- Subdivision: Castle Hills Northwest
HOA
- Has HOA: No
Location
- Region: Azle
Financial & listing details
- Tax assessed value: $271,000
- Annual tax amount: $6,019
- Date on market: 12/9/2025
- Cumulative days on market: 98 days
- Exclusions: Refrigerator
- Electric utility on property: Yes
Price history
| Date | Event | Price |
|---|---|---|
| 4/8/2026 | Sold | -- |
Source: NTREIS #21117076 Report a problem | ||
| 3/18/2026 | Pending sale | $295,000$202/sqft |
Source: NTREIS #21117076 Report a problem | ||
| 1/30/2026 | Price change | $295,000-3.3%$202/sqft |
Source: NTREIS #21117076 Report a problem | ||
| 12/9/2025 | Listed for sale | $305,000-1.6%$208/sqft |
Source: NTREIS #21117076 Report a problem | ||
| 1/29/2024 | Listing removed | -- |
Source: NTREIS #20271574 Report a problem | ||
| 1/24/2024 | Price change | $310,000-7.5%$212/sqft |
Source: NTREIS #20271574 Report a problem | ||
| 4/27/2023 | Listed for sale | $335,000$229/sqft |
Source: NTREIS #20271574 Report a problem | ||
| 4/26/2023 | Contingent | $335,000$229/sqft |
Source: NTREIS #20271574 Report a problem | ||
| 4/1/2023 | Price change | $335,000-1.5%$229/sqft |
Source: NTREIS #20271574 Report a problem | ||
| 3/24/2023 | Listed for sale | $340,000+13.5%$232/sqft |
Source: NTREIS #20271574 Report a problem | ||
| 8/31/2022 | Sold | -- |
Source: NTREIS #20126304 Report a problem | ||
| 8/8/2022 | Contingent | $299,500$205/sqft |
Source: NTREIS #20126304 Report a problem | ||
| 7/28/2022 | Listed for sale | $299,500+131.4%$205/sqft |
Source: NTREIS #20126304 Report a problem | ||
| 3/20/2015 | Sold | -- |
Source: Agent Provided Report a problem | ||
| 11/4/2014 | Listed for sale | $129,450$88/sqft |
Source: Keller Williams Realty #13046544 Report a problem | ||
| 8/31/2005 | Sold | -- |
Source: Agent Provided Report a problem | ||
Public tax history
| Year | Property taxes | Tax assessment |
|---|---|---|
| 2025 | $4,246 -9.9% | $271,000 |
| 2024 | $4,715 -15.4% | $271,000 -14.5% |
| 2023 | $5,571 +161.6% | $316,943 +56.8% |
| 2022 | $2,130 +0.9% | $202,147 +14.4% |
| 2021 | $2,111 +9.9% | $176,626 +22.3% |
| 2020 | $1,922 +11.8% | $144,426 +14.7% |
| 2019 | $1,719 +8.9% | $125,948 +72.1% |
| 2018 | $1,578 +11.4% | $73,191 -24.2% |
| 2017 | $1,417 +15.3% | $96,520 +59.6% |
| 2016 | $1,229 -28.4% | $60,488 -19.2% |
| 2015 | $1,716 | $74,900 |
| 2014 | $1,716 | $74,900 |
| 2013 | -- | $74,900 -1.1% |
| 2012 | -- | $75,700 |
Find assessor info on the county website
Neighborhood: Castle Hills Northwest
Nearby homes
- $21,049-- bd-- ba-- sqft356 Shoreline Dr N, Azle, TX 76020Off Market
- $207,6002 bd1 ba1k sqft360 Shoreline Dr N, Azle, TX 76020Off Market
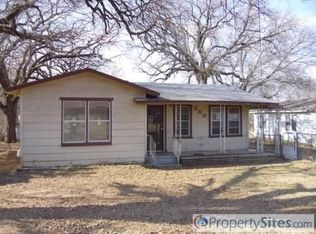
- $252,6003 bd2 ba1.3k sqft348 Shoreline Dr N, Azle, TX 76020Off Market

- $386,000-- bd-- ba1.9k sqft309 Familia Ct, Azle, TX 76020Off Market
- $--3 bd2 ba2.5k sqft305 Familia Ct, Azle, TX 76020Sold
- $238,8003 bd1 ba1.1k sqft364 Shoreline Dr N, Azle, TX 76020Off Market
- $206,3003 bd1 ba1.1k sqft364 Shoreline Dr, Azle, TX 76020Off Market
- $224,1003 bd1 ba1.2k sqft361 Shoreline Dr N, Azle, TX 76020Off Market
Nearby schools
GreatSchools rating
- 5/10Azle Elementary SchoolGrades: 5-6Distance: 1 mi
- 4/10Santo Forte J High SchoolGrades: 7-8Distance: 3.9 mi
- 6/10Azle High SchoolGrades: 9-12Distance: 2.8 mi
Schools provided by the listing agent
- Elementary: Eagle Heights
- High: Azle
- District: Azle ISD
Source: NTREIS. This data may not be complete. We recommend contacting the local school district to confirm school assignments for this home.
Get a cash offer in 3 minutes
Find out how much your home could sell for in as little as 3 minutes with a no-obligation cash offer.
Estimated market value
$294,100
Get a cash offer in 3 minutes
Find out how much your home could sell for in as little as 3 minutes with a no-obligation cash offer.
Estimated market value
$294,100
- Texas
- Tarrant County
- Azle
- 76020
- Castle Hills Northwest
- 356 Shoreline Dr
