Behind the gates of desirable Claire Vista, this beautifully updated home brings together the space, privacy and ease of one-acre living with a thoughtfully designed floor plan in Aledo ISD, zoned for sought-after Stuard Elementary. Timeless stone-and-brick architecture welcomes you to a home filled with natural woodwork, hardwood and tile floors, updated lighting and inviting views of the expansive backyard.
At the heart of the home, the open living room is anchored by a floor-to-ceiling stone fireplace with hearth and gas logs. The refreshed kitchen features quartz countertops, built-in refrigerator, new gas cooktop and dishwasher, and generous prep and serving space. An expanded dining room is beautifully finished with custom cabinetry for serving, storage and display.
The split-bedroom design offers 4 bedrooms plus a spacious flex room that can easily become a 5th bedroom, game room or playroom. A private office with closet and wood coffered ceiling provides a handsome work-from-home space. The primary suite enjoys backyard views, a tray ceiling with wood detailing and a vaulted bath with wood beam, soaking tub, dual vanities, walk-through shower and large divided closet with built-ins. Three additional bedrooms offer walk-in closets and share a spacious full bath with tub and dual sinks. A separate full guest bath opens to the backyard, ideal for outdoor entertaining or a future pool.
Glass doors extend living outdoors to an impressive covered patio with vaulted ceiling and room to gather, dine and relax. The one-acre lot offers space for a pool, workshop or play space. A 3-car garage enters into a mudroom with built-in cubbies. The large laundry room with sink and room for a fridge are connected to the primary closet to add everyday function. Recent updates include a 2026 roof, new HVAC, carpet, interior paint and lighting. The whole-house reverse osmosis water system and hardwired Cat 6 Ethernet complete the ease of living in this exceptional Aledo home.
For sale
$825,000
196 Bearclaw Cir, Aledo, TX 76008
4beds
3,157sqft
Single Family Residence
Built in 2014
1 Acres Lot
$-- Zestimate®
$261/sqft
$72/mo HOA
What's special
Stone-and-brick architectureOne-acre livingUpdated lightingExpanded dining roomOne-acre lotHardwood and tile floorsQuartz countertops
- 35 days
- 410
- 37
Zillow last checked:
Listing updated:
Listed by:
Susan Thornton 0678946 817-731-8466,
Briggs Freeman Sotheby's Int'l 817-731-8466
Source: NTREIS,MLS#: 21380381
Facts & features
Interior
Bedrooms & bathrooms
- Bedrooms: 4
- Bathrooms: 3
- Full bathrooms: 3
Primary bedroom
- Features: Ceiling Fan(s), En Suite Bathroom, Walk-In Closet(s)
- Level: First
- Dimensions: 18 x 15
Bedroom
- Features: Ceiling Fan(s), Walk-In Closet(s)
- Level: First
- Dimensions: 11 x 13
Bedroom
- Features: Ceiling Fan(s), Walk-In Closet(s)
- Level: First
- Dimensions: 13 x 12
Bedroom
- Features: Ceiling Fan(s), Walk-In Closet(s)
- Level: First
- Dimensions: 13 x 12
Primary bathroom
- Features: Built-in Features, Dual Sinks, Double Vanity, En Suite Bathroom, Granite Counters, Garden Tub/Roman Tub, Linen Closet, Separate Shower, Walk-In Shower
- Level: First
- Dimensions: 16 x 12
Dining room
- Features: Built-in Features
- Level: First
- Dimensions: 15 x 13
Other
- Features: Built-in Features, Granite Counters
- Level: First
- Dimensions: 11 x 5
Other
- Features: Built-in Features, Dual Sinks, Granite Counters
- Level: First
- Dimensions: 10 x 8
Game room
- Features: Ceiling Fan(s)
- Level: First
- Dimensions: 15 x 14
Kitchen
- Features: Breakfast Bar, Built-in Features, Eat-in Kitchen, Kitchen Island, Pantry, Stone Counters
- Level: First
- Dimensions: 20 x 15
Living room
- Features: Fireplace
- Level: First
- Dimensions: 17 x 12
Mud room
- Features: Built-in Features
- Level: First
- Dimensions: 12 x 5
Office
- Level: First
- Dimensions: 14 x 10
Utility room
- Features: Built-in Features, Utility Room, Utility Sink
- Level: First
- Dimensions: 8 x 8
Heating
- Central, Electric, Fireplace(s)
Cooling
- Central Air, Ceiling Fan(s), Electric
Appliances
- Included: Built-In Refrigerator, Dishwasher, Electric Oven, Gas Cooktop, Disposal, Microwave, Water Softener, Water Purifier
- Laundry: Common Area, Washer Hookup, Dryer Hookup, ElectricDryer Hookup, Laundry in Utility Room
Features
- Built-in Features, Chandelier, Cathedral Ceiling(s), Decorative/Designer Lighting Fixtures, Double Vanity, Eat-in Kitchen, Granite Counters, High Speed Internet, Kitchen Island, Open Floorplan, Pantry, Smart Home, Cable TV, Vaulted Ceiling(s), Natural Woodwork, Walk-In Closet(s), Wired for Sound
- Flooring: Carpet, Ceramic Tile, Hardwood, Wood
- Windows: Window Coverings
- Has basement: No
- Number of fireplaces: 1
- Fireplace features: Gas, Gas Log, Gas Starter
Interior area
- Total interior livable area: 3,157 sqft
Video & virtual tour
Property
Parking
- Total spaces: 2
- Parking features: Concrete, Driveway, Enclosed, Inside Entrance, Garage Faces Side
- Attached garage spaces: 2
Features
- Levels: One
- Stories: 1
- Patio & porch: Front Porch, Patio, Covered
- Exterior features: Outdoor Living Area, Rain Gutters
- Pool features: None
- Fencing: Back Yard,Fenced,Metal
Lot
- Size: 1 Acres
- Features: Back Yard, Lawn, Landscaped, Subdivision, Sprinkler System
- Residential vegetation: Grassed
Details
- Parcel number: R000095907
Construction
Type & style
- Home type: SingleFamily
- Architectural style: Traditional,Detached
- Property subtype: Single Family Residence
Materials
- Brick, Rock, Stone
- Foundation: Slab
- Roof: Composition
Condition
- Year built: 2014
Utilities & green energy
- Sewer: Aerobic Septic
- Water: Well
- Utilities for property: Electricity Connected, Propane, Septic Available, Water Available, Cable Available
Community & HOA
Community
- Features: Gated
- Security: Carbon Monoxide Detector(s), Security Gate, Smoke Detector(s)
- Subdivision: Bear Country
HOA
- Has HOA: Yes
- Services included: Association Management, Maintenance Structure
- HOA fee: $860 annually
- HOA name: Bear Country Hoa Inc/Junction Realty
- HOA phone: 972-484-2060
Location
- Region: Aledo
Financial & listing details
- Price per square foot: $261/sqft
- Tax assessed value: $808,860
- Annual tax amount: $10,284
- Date on market: 9/15/2026
- Cumulative days on market: 36 days
- Listing terms: Cash,Conventional,FHA,VA Loan
- Exclusions: Personal items.
Estimated market value
Not available
Estimated sales range
Not available
Not available
Price history
| Date | Event | Price |
|---|---|---|
| 9/15/2026 | Listed for sale | $825,000+45%$261/sqft |
Source: NTREIS #21380381 Report a problem | ||
| 7/7/2021 | Pending sale | $569,000$180/sqft |
Source: NTREIS #14609902 Report a problem | ||
| 6/25/2021 | Listed for sale | $569,000+26.5%$180/sqft |
Source: NTREIS #14609902 Report a problem | ||
| 11/27/2019 | Sold | -- |
Source: Agent Provided Report a problem | ||
| 11/22/2019 | Pending sale | $449,900$143/sqft |
Source: Berkshire HathawayHS PenFed TX #14198302 Report a problem | ||
| 10/26/2019 | Price change | $449,900-5.3%$143/sqft |
Source: Berkshire HathawayHS PenFed TX #14198302 Report a problem | ||
| 10/6/2019 | Price change | $475,000-1%$150/sqft |
Source: Berkshire HathawayHS PenFed TX #14198302 Report a problem | ||
| 9/16/2019 | Price change | $479,900-3.1%$152/sqft |
Source: Ebby Halliday, REALTORS #14143724 Report a problem | ||
| 8/9/2019 | Price change | $495,000-2.4%$157/sqft |
Source: Ebby Halliday, REALTORS #14143724 Report a problem | ||
| 7/19/2019 | Listed for sale | $507,000$161/sqft |
Source: Williams Trew Real Estate #14143724 Report a problem | ||
Public tax history
| Year | Property taxes | Tax assessment |
|---|---|---|
| 2025 | $8,611 +3.7% | $808,860 +15.5% |
| 2024 | $8,304 +12.3% | $700,140 |
| 2023 | $7,394 -10% | $700,140 +60.3% |
| 2022 | $8,219 -7.9% | $436,680 +0.3% |
| 2021 | $8,928 -4.2% | $435,590 +1.5% |
| 2020 | $9,320 +8% | $429,270 |
| 2019 | $8,629 +1.7% | $429,270 +9% |
| 2018 | $8,481 -0.3% | $393,740 |
| 2017 | $8,505 -8.7% | $393,740 -0.8% |
| 2016 | $9,314 +1029.6% | $397,090 +46.1% |
| 2015 | $825 | $271,820 +615.3% |
| 2014 | $825 | $38,000 |
Find assessor info on the county website
Monthly payment
Est. payment
Payment breakdown
Explore the cost of this home by adjusting the details. Changes won't be saved.Climate risks
Neighborhood: 76008
Nearby schools
Schools provided by the listing agent
- Elementary: Stuard
- Middle: Aledo
- High: Aledo
- District: Aledo ISD
Source: NTREIS. This data may not be complete. We recommend contacting the local school district to confirm school assignments for this home.


Similar homes
- $945,0004 bd5 ba4.2k sqft321 Bear Country Dr, Aledo, TX 76008For Sale
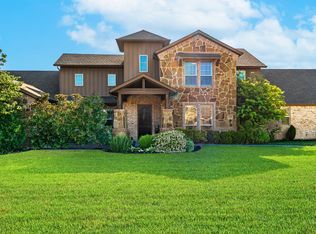 MLS ID #21374485, Josh Mills. NTREIS
- $984,0004 bd2 ba3k sqft188 Bearclaw Cir, Aledo, TX 76008For Sale
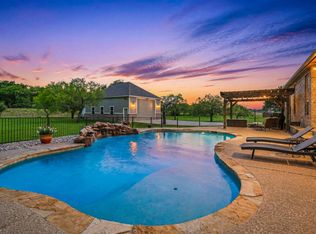 MLS ID #21301378, Britt Jones. NTREIS
- $721,0004 bd4 ba3k sqft199 Deer Creek Dr, Aledo, TX 76008For Sale
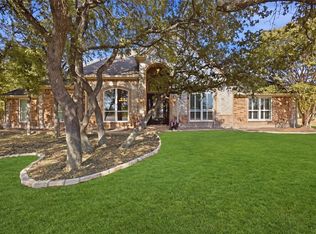 MLS ID #21390449, Kelly Jordan. NTREIS
- $857,0004 bd4 ba3.7k sqft135 Crooked Stick Ln, Aledo, TX 76008For Sale
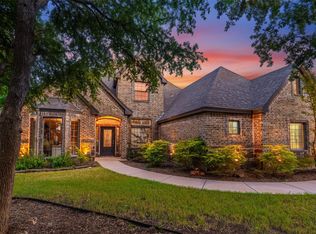 MLS ID #21328414, Abbey Griffin. NTREIS
