Welcome to 12516 Bella Vita Drive, a beautifully crafted custom home situated on 1.07 acres in the desirable Bella Ranch community. Offering 3,876 square feet, this thoughtfully designed residence features three bedrooms, two full baths, two half baths, and an impressive blend of elevated finishes, generous living spaces, and everyday functionality.
At the heart of the home, the oversized custom kitchen provides abundant cabinetry, expansive prep space, and a layout designed for both entertaining and daily living. Vaulted ceilings enhance the sense of scale throughout the main living areas, while a dedicated home office offers a private space to work or study. The primary suite serves as a true retreat, complete with custom closets and a spa-inspired bath featuring a spacious walk-in shower, dual vanities, and an oversized walk-in closet.
Designed with entertaining in mind, the home also features a wet bar and dedicated media room, creating the perfect setting for hosting family and friends. Outdoors, the expansive covered patio extends the living space and includes a dedicated outdoor kitchen area, all overlooking the spacious 1.07-acre homesite. With custom details throughout and room to live, work, and entertain, 12516 Bella Vita Drive offers an exceptional opportunity in Bella Ranch.
For sale
$850,000
12516 Bella Vita Dr, Fort Worth, TX 76126
3beds
3,876sqft
Single Family Residence
Built in 2014
1.07 Acres Lot
$817,100 Zestimate®
$219/sqft
$250/mo HOA
What's special
Dedicated outdoor kitchen areaDedicated home officeElevated finishesGenerous living spacesThree bedroomsTwo half bathsWet bar
- 2 days
- 325
- 17
Likely to sell faster than
Zillow last checked:
Listing updated:
Listed by:
John Zimmerman 0437098 817-247-6464,
Compass RE Texas, LLC 214-814-8100,
Charles Pyron 0830795 501-231-7684,
Compass RE Texas, LLC
Source: NTREIS,MLS#: 21369568
Facts & features
Interior
Bedrooms & bathrooms
- Bedrooms: 3
- Bathrooms: 4
- Full bathrooms: 2
- 1/2 bathrooms: 2
Primary bedroom
- Features: Closet Cabinetry, Dual Sinks, En Suite Bathroom, Garden Tub/Roman Tub, Separate Shower, Walk-In Closet(s)
- Level: First
- Dimensions: 14 x 17
Bedroom
- Level: Second
- Dimensions: 14 x 11
Bedroom
- Level: Second
- Dimensions: 15 x 11
Primary bathroom
- Features: Bidet, Built-in Features, Closet Cabinetry, Dual Sinks, En Suite Bathroom, Granite Counters, Garden Tub/Roman Tub, Separate Shower
- Level: First
- Dimensions: 17 x 13
Breakfast room nook
- Level: First
- Dimensions: 15 x 11
Dining room
- Level: First
- Dimensions: 14 x 11
Family room
- Level: First
- Dimensions: 19 x 10
Other
- Features: Dual Sinks, Jack and Jill Bath
- Level: Second
- Dimensions: 16 x 15
Half bath
- Features: Granite Counters
- Level: First
- Dimensions: 5 x 5
Half bath
- Level: First
- Dimensions: 5 x 8
Kitchen
- Features: Built-in Features, Granite Counters, Pantry, Walk-In Pantry
- Level: First
- Dimensions: 15 x 17
Living room
- Level: First
- Dimensions: 23 x 19
Media room
- Level: First
- Dimensions: 11 x 15
Utility room
- Features: Built-in Features, Utility Sink
- Level: First
- Dimensions: 17 x 9
Heating
- Central, Electric
Cooling
- Central Air, Electric
Appliances
- Included: Some Gas Appliances, Dishwasher, Gas Cooktop, Gas Oven, Gas Range, Ice Maker, Microwave, Plumbed For Gas, Refrigerator, Vented Exhaust Fan
- Laundry: Washer Hookup, Electric Dryer Hookup, Laundry in Utility Room
Features
- Wet Bar, Built-in Features, Chandelier, Decorative/Designer Lighting Fixtures, Granite Counters, Kitchen Island, Pantry, Walk-In Closet(s)
- Flooring: Tile, Wood
- Has basement: No
- Number of fireplaces: 1
- Fireplace features: Gas, Living Room
Interior area
- Total interior livable area: 3,876 sqft
Video & virtual tour
Property
Parking
- Total spaces: 3
- Parking features: Additional Parking, Circular Driveway, Covered, Drive Through, Driveway, Garage, Inside Entrance, Kitchen Level, Paved, Garage Faces Side
- Attached garage spaces: 3
Features
- Levels: Two
- Stories: 2
- Patio & porch: Rear Porch, Covered
- Exterior features: Gas Grill, Outdoor Grill
- Pool features: None
- Fencing: Back Yard,Wrought Iron
Lot
- Size: 1.07 Acres
Details
- Parcel number: 41593294
Construction
Type & style
- Home type: SingleFamily
- Architectural style: Traditional,Detached
- Property subtype: Single Family Residence
Materials
- Stone Veneer
- Foundation: Slab
- Roof: Composition,Shingle
Condition
- Resale
- Year built: 2014
Utilities & green energy
- Sewer: Aerobic Septic
- Water: Well
- Utilities for property: Electricity Available, Electricity Connected, Natural Gas Available, Septic Available, Separate Meters, Underground Utilities, Water Available
Community & HOA
Community
- Security: Security System, Carbon Monoxide Detector(s), Fire Alarm, Security Gate, Smoke Detector(s)
- Subdivision: Bella Flora
HOA
- Has HOA: Yes
- Services included: Association Management, Security
- HOA fee: $3,000 annually
- HOA name: Bella Flora
- HOA phone: 817-741-0827
Location
- Region: Fort Worth
Financial & listing details
- Price per square foot: $219/sqft
- Tax assessed value: $659,467
- Annual tax amount: $11,422
- Date on market: 8/27/2026
- Listing terms: Cash,Conventional,FHA,VA Loan
Estimated market value
$817,100
$776,000 - $858,000
$3,497/mo
Price history
| Date | Event | Price |
|---|---|---|
| 8/27/2026 | Listed for sale | $850,000$219/sqft |
Source: NTREIS #21369568 Report a problem | ||
Public tax history
| Year | Property taxes | Tax assessment |
|---|---|---|
| 2025 | $3,002 -18.8% | $659,467 -18.6% |
| 2024 | $3,695 -0.9% | $810,420 -3.5% |
| 2023 | $3,727 -10.7% | $840,000 +15.8% |
| 2022 | $4,174 +9.1% | $725,521 +23.6% |
| 2021 | $3,827 | $587,000 -7.1% |
| 2020 | -- | $631,971 +4.4% |
| 2019 | $3,976 +5.5% | $605,060 +6.4% |
| 2018 | $3,769 -69.8% | $568,691 -1% |
| 2017 | $12,460 +53.4% | $574,510 +3.4% |
| 2016 | $8,124 +780.2% | $555,700 +1.7% |
| 2015 | $923 | $546,365 +893.4% |
| 2014 | $923 | $55,000 |
| 2013 | -- | $55,000 |
Find assessor info on the county website
Monthly payment
Est. payment
Payment breakdown
Explore the cost of this home by adjusting the details. Changes won't be saved.Climate risks
Neighborhood: 76126
Nearby schools
Schools provided by the listing agent
- Elementary: Vandagriff
- Middle: Aledo
- High: Aledo
- District: Aledo ISD
Source: NTREIS. This data may not be complete. We recommend contacting the local school district to confirm school assignments for this home.
- $872,700-- bd-- ba3.3k sqft12524 Bella Vita Dr, Fort Worth, TX 76126Off Market
- $885,4004 bd3 ba3.5k sqft12508 Bella Vita Dr, Fort Worth, TX 76126Off Market
- $961,3004 bd4 ba3.9k sqft12316 Bella Colina Dr, Fort Worth, TX 76126Off Market
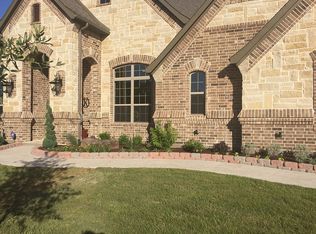
- $844,100-- bd-- ba3.8k sqft12324 Bella Colina Dr, Fort Worth, TX 76126Off Market
Similar homes
- $895,0005 bd4 ba3.9k sqft12701 Bella Strada Dr, Fort Worth, TX 76126For Sale
 MLS ID #21247645, Gary Addison. NTREIS
 - $945,0004 bd3 ba4k sqft12408 Villa Milano Dr, Fort Worth, TX 76126For Sale
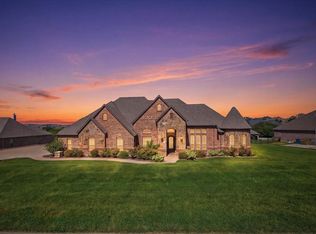 MLS ID #21345431, Laura Fauntleroy. NTREIS
 - $725,0004 bd4 ba3k sqft12409 Bella Vino Dr, Fort Worth, TX 76126For Sale
 MLS ID #21337009, Whitney Wood Juarez. NTREIS
 - $999,9004 bd4 ba3.2k sqft12000 Bella Vino Dr, Fort Worth, TX 76126For Sale
 MLS ID #21357403, Brandi Shapiro. NTREIS
