Welcome to this exceptional Couto Homes single-story residence, situated on over an acre in a highly desirable community with the added benefit of no city taxes. Enhanced with extensive custom upgrades inside and out, this home offers 4 bedrooms, 3.5 baths, a game room, formal dining room, and a 3-car garage with upgraded epoxy flooring.
The open-concept kitchen and living areas make an impressive statement with wood beam accents, decorative lighting, tile flooring, a gas cooktop, statement vent hood, and dramatic floor-to-ceiling brick fireplace. The living room also features a mantel-mounted, remote-controlled TV system that electronically moves and positions the TV for optimal viewing. The TV will remain with the home. Most interior windows feature Shutter brand power-operated blinds, providing convenient light and privacy control.
The private primary suite features a decorative ceiling and a beautifully remodeled primary bath completed in 2026, with dual vanities and updated finishes. Generously sized secondary bedrooms and thoughtfully designed living spaces provide plenty of room for family and guests.
The upgraded exterior and backyard create a private, resort-style setting designed for year-round enjoyment and entertaining. A custom-built iron fence complements the beautifully landscaped grounds, while the centerpiece is a custom swimming pool featuring a Wet Edge Primera Stone Blue Pacific Coast smooth plaster finish.
The extended patio is completely screened and equipped with electric patio blinds, creating a versatile outdoor living space. An outdoor kitchen with a built-in pellet smoker completes this impressive entertaining area. Additional exterior improvements include an upgraded 30-zone sprinkler system, additional sod and landscaping, custom exterior Christmas lighting professionally fitted to the entire home, and an installed EV charging outlet.
For sale
$999,900
12000 Bella Vino Dr, Fort Worth, TX 76126
4beds
3,204sqft
Single Family Residence
Built in 2022
1.17 Acres Lot
$967,500 Zestimate®
$312/sqft
$67/mo HOA
What's special
Custom-built iron fenceBeautifully landscaped groundsBeautifully remodeled primary bathOver an acreUpdated finishesFormal dining roomTile flooring
- 5 days |
- 522 |
- 22 |
Likely to sell faster than
Zillow last checked:
Listing updated:
Listed by:
Brandi Shapiro 0567523 817-291-2983,
Brixstone Real Estate 817-291-2983
Source: NTREIS,MLS#: 21357403
Facts & features
Interior
Bedrooms & bathrooms
- Bedrooms: 4
- Bathrooms: 4
- Full bathrooms: 3
- 1/2 bathrooms: 1
Primary bedroom
- Features: Ceiling Fan(s), Double Vanity, En Suite Bathroom, Garden Tub/Roman Tub, Separate Shower, Walk-In Closet(s)
- Level: First
- Dimensions: 18 x 18
Bedroom
- Features: Walk-In Closet(s)
- Level: First
- Dimensions: 12 x 12
Bedroom
- Features: Walk-In Closet(s)
- Level: First
- Dimensions: 12 x 12
Bedroom
- Features: Walk-In Closet(s)
- Level: First
- Dimensions: 13 x 12
Breakfast room nook
- Level: First
- Dimensions: 15 x 8
Dining room
- Level: First
- Dimensions: 13 x 12
Game room
- Level: First
- Dimensions: 18 x 15
Kitchen
- Features: Breakfast Bar, Built-in Features, Eat-in Kitchen, Kitchen Island, Pantry, Stone Counters, Walk-In Pantry
- Level: First
- Dimensions: 14 x 14
Living room
- Features: Ceiling Fan(s), Fireplace
- Level: First
- Dimensions: 20 x 20
Heating
- Central, Electric
Cooling
- Central Air, Ceiling Fan(s), Electric
Appliances
- Included: Some Gas Appliances, Dishwasher, Gas Cooktop, Microwave, Plumbed For Gas
- Laundry: Washer Hookup, Dryer Hookup, ElectricDryer Hookup, Laundry in Utility Room
Features
- Built-in Features, Decorative/Designer Lighting Fixtures, Double Vanity, Eat-in Kitchen, Granite Counters, High Speed Internet, Kitchen Island, Open Floorplan, Pantry, Cable TV, Walk-In Closet(s)
- Flooring: Carpet, Tile
- Windows: Window Coverings
- Has basement: No
- Number of fireplaces: 1
- Fireplace features: Gas Log, Living Room
Interior area
- Total interior livable area: 3,204 sqft
Video & virtual tour
Property
Parking
- Total spaces: 3
- Parking features: Garage, Garage Door Opener, Garage Faces Side
- Attached garage spaces: 3
Features
- Levels: One
- Stories: 1
- Patio & porch: Covered
- Pool features: Pool
Lot
- Size: 1.17 Acres
Details
- Parcel number: 42785730
Construction
Type & style
- Home type: SingleFamily
- Architectural style: Detached
- Property subtype: Single Family Residence
Materials
- Board & Batten Siding, Brick
- Foundation: Slab
- Roof: Composition
Condition
- Resale
- Year built: 2022
Utilities & green energy
- Sewer: Aerobic Septic
- Water: Well
- Utilities for property: Electricity Available, Septic Available, Water Available, Cable Available
Community & HOA
Community
- Security: Fire Alarm
- Subdivision: Bella Flora Ph 9
HOA
- Has HOA: Yes
- Services included: Association Management
- HOA fee: $800 annually
- HOA name: Bella Crossing Property Association
- HOA phone: 817-741-0827
Location
- Region: Fort Worth
Financial & listing details
- Price per square foot: $312/sqft
- Tax assessed value: $823,290
- Annual tax amount: $12,900
- Date on market: 8/22/2026
- Cumulative days on market: 5 days
- Exclusions: Big Green Egg, Refrigerators, three hose reels
Estimated market value
$967,500
$919,000 - $1.02M
$5,002/mo
Price history
| Date | Event | Price |
|---|---|---|
| 8/22/2026 | Listed for sale | $999,900+18.9%$312/sqft |
Source: NTREIS #21357403 Report a problem | ||
| 6/3/2024 | Sold | -- |
Source: NTREIS #20424455 Report a problem | ||
| 5/3/2024 | Contingent | $840,900$262/sqft |
Source: NTREIS #20424455 Report a problem | ||
| 3/8/2024 | Price change | $840,900-5.6%$262/sqft |
Source: NTREIS #20424455 Report a problem | ||
| 12/12/2023 | Price change | $890,900-0.6%$278/sqft |
Source: NTREIS #20424455 Report a problem | ||
| 10/26/2023 | Listed for sale | $895,900$280/sqft |
Source: NTREIS #20424455 Report a problem | ||
Public tax history
| Year | Property taxes | Tax assessment |
|---|---|---|
| 2025 | $10,860 -17.2% | $823,290 +1.6% |
| 2024 | $13,113 +105.7% | $809,971 +108% |
| 2023 | $6,375 +369.4% | $389,434 +456.3% |
| 2022 | $1,358 | $70,000 |
Find assessor info on the county website
Monthly payment
Est. payment
Payment breakdown
Explore the cost of this home by adjusting the details. Changes won't be saved.Climate risks
Neighborhood: 76126
Nearby schools
GreatSchools rating
- 9/10Rolling Hills Elementary SchoolGrades: PK-5Distance: 1.5 mi
- 5/10Benbrook Middle/High SchoolGrades: 6-12Distance: 2.5 mi
Schools provided by the listing agent
- Elementary: Westpark
- Middle: Benbrook
- High: Benbrook
- District: Fort Worth ISD
Source: NTREIS. This data may not be complete. We recommend contacting the local school district to confirm school assignments for this home.
- $--4 bd5 ba3.6k sqft12004 Bella Vino Dr, Fort Worth, TX 76126Sold

- $107,100-- bd-- ba-- sqft12448 Bella Dio Dr, Fort Worth, TX 76126Off Market
- $--4 bd5 ba3.4k sqft12008 Bella Vino Dr, Fort Worth, TX 76126Sold
- $--1.19 acres12457 Bella Dio Dr, Fort Worth, TX 76126Sold

- $90,792-- bd-- ba-- sqft12461 Bella Dio Dr, Fort Worth, TX 76126Off Market
- $1,278,600-- bd-- ba4.4k sqft12461 Bella Dio Dr, Fort Worth, TX 76126Off Market
- $--4 bd4 ba3.7k sqft12453 Bella Dio Dr, Fort Worth, TX 76126Sold
- $1,175,0005 bd4 ba3.6k sqft12005 Bella Vino Dr, Fort Worth, TX 76126For Sale
A local agent can set up tours, give advice and negotiate with sellers.
Similar homes
- $1,049,0004 bd3 ba3.5k sqft7736 Laura Lake Ln, Fort Worth, TX 76126For Sale
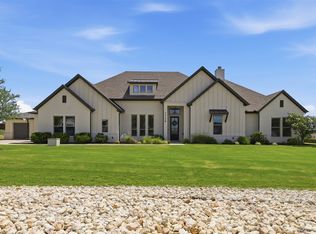 MLS ID #21346410, Sherri Aaron. NTREIS
 - $1,175,0005 bd4 ba3.6k sqft12005 Bella Vino Dr, Fort Worth, TX 76126For Sale
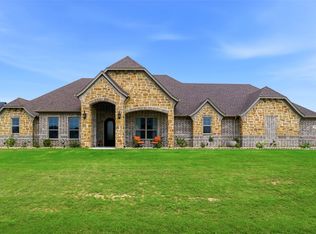 MLS ID #21246280, Patty Jenkins. NTREIS
 - $895,0005 bd4 ba3.9k sqft12701 Bella Strada Dr, Fort Worth, TX 76126For Sale
 MLS ID #21247645, Gary Addison. NTREIS
 - $725,0004 bd4 ba3k sqft12409 Bella Vino Dr, Fort Worth, TX 76126For Sale
 MLS ID #21337009, Whitney Wood Juarez. NTREIS
 - $620,0004 bd4 ba3.5k sqft5884 Turner May Dr, Fort Worth, TX 76126For SaleMLS ID #21362416, Sarah Lyons. NTREIS
- $558,0003 bd4 ba3.1k sqft10321 Colina Dr, Fort Worth, TX 76126For SaleMLS ID #21369897, Misty Davis. NTREIS
- $995,0004 bd3 ba2.8k sqft3769 Bear Creek Rd, Aledo, TX 76008For SaleMLS ID #21289041, Jeremy Smith. NTREIS
- $899,0004 bd4 ba3.9k sqft13648 Leatherstem Ln, Aledo, TX 76008For SaleMLS ID #21370560, Kati Van Cleave. NTREIS
- $641,0004 bd3 ba2.8k sqft10248 Mustang Wells Dr, Fort Worth, TX 76126For SaleMLS ID #21272227, Melanie Miko Davis. NTREIS
- $585,0004 bd4 ba2.9k sqft5709 Pope Creek Rd, Fort Worth, TX 76126For SaleMLS ID #21270027, Tina Yassin. NTREIS
- $599,9004 bd3 ba3.4k sqft10322 Trail Ridge Dr, Benbrook, TX 76126For SaleMLS ID #21341816, David Allen. NTREIS
- $699,0004 bd3 ba2.8k sqft10909 Chriswood Dr, Crowley, TX 76036For SaleMLS ID #21369785, Julie Baumgartner. NTREIS
- $925,0005 bd3 ba3.6k sqft704 Hayden Way, Aledo, TX 76008For SaleMLS ID #21210150, Deana Williams. NTREIS
- $862,9004 bd4 ba3.7k sqft135 Crooked Stick Ln, Aledo, TX 76008For SaleMLS ID #21328414, Abbey Griffin. NTREIS
- $999,9994 bd4 ba3.1k sqft3415 W Fm 5, Aledo, TX 76008For SaleMLS ID #21059183, Piper Pardue. NTREIS
- $895,0005 bd3 ba3.4k sqft108 Bearclaw Cir, Aledo, TX 76008For SaleMLS ID #21231708, Jamie Adams. NTREIS
- $510,0004 bd2 ba2.5k sqft8236 Loar Ct, Fort Worth, TX 76126For SaleMLS ID #21283653, Billy Vaselo Happy. NTREIS
- $529,0004 bd3 ba3.2k sqft6829 Fire Dance Dr, Benbrook, TX 76126For SaleMLS ID #21218182, Veronica Vela. NTREIS
- $774,9994 bd5 ba3.2k sqft7529 Switchwood Ln, Fort Worth, TX 76123For SaleMLS ID #21262951, Sallie Reece. NTREIS
- $849,9004 bd3 ba3.1k sqft1009 Tobey Ct, Aledo, TX 76008For SaleMLS ID #21270750, Michael Hershenberg. NTREIS
