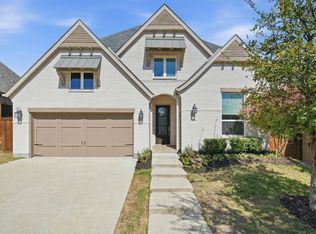
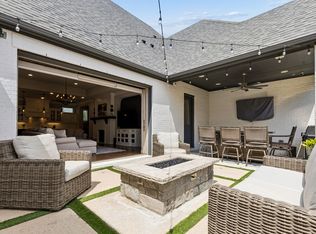
COMING OFF THE MARKET OCTOBER 31ST FOR THE HOLIDAYS! SELL IT BEFORE THEN! Some homes are beautiful. Very few are impossible to replace. Perfectly positioned on one of the largest lots in Walsh, this exceptional home enjoys something that's becoming increasingly rare—unobstructed greenbelt and ranch views, exceptional privacy, and an oversized side-entry garage that creates striking curb appeal. With no home directly across the street, you'll enjoy peaceful views, extra room for kids and pets to play, and a setting that simply feels more open than the typical neighborhood lot. An oversized side-entry garage enhances the curb appeal, while extensive recent updates mean you can move in without the expense of major improvements. Highlights include gorgeous hardwood flooring throughout the main level, new kitchen and laundry room countertops (2025), a new roof (2024), new dishwasher (2024), luxury vinyl plank flooring upstairs (2023), new carpet (2025), updated lighting and plumbing fixtures, refreshed paint, plantation shutters throughout, a kitchen water filtration system, and improved landscaping with new sidewalks and flower beds. The spacious floor plan was designed for everyday comfort and effortless entertaining, with generous living spaces that feel both elegant and inviting. The primary suite offers a true retreat with oversized stand alone tub! Life in Walsh extends far beyond your front door. Residents enjoy resort-style pools, a state-of-the-art fitness center, tennis and pickleball courts, parks, trails, Makerspace, Village Market, front yard maintenance, high-speed internet, and a vibrant calendar of community events that make this one of North Texas' most desirable places to call home. Homes with this combination of lot size, privacy, views, and extensive updates rarely become available. Experience one of Walsh's most exceptional properties before it's gone. Some photos are virtually staged.
For sale
Price increase: $10K (10/19)
$875,000
13648 Leatherstem Ln, Aledo, TX 76008
4beds
3,988sqft
Single Family Residence
Built in 2018
0.28 Acres Lot
$860,000 Zestimate®
$219/sqft
$243/mo HOA
What's special
Refreshed paintNew dishwasherStriking curb appealOversized side-entry garageNew carpetPeaceful viewsKitchen water filtration system
- 53 days
- 671
- 35
Zillow last checked:
Listing updated:
Listed by:
Kati Van Cleave 0657943 817-992-9232,
Story Group 817-992-9232
Source: NTREIS,MLS#: 21370560
Facts & features
Interior
Bedrooms & bathrooms
- Bedrooms: 4
- Bathrooms: 4
- Full bathrooms: 3
- 1/2 bathrooms: 1
Primary bedroom
- Features: Ceiling Fan(s), Dual Sinks, Double Vanity, En Suite Bathroom, Garden Tub/Roman Tub, Linen Closet, Sitting Area in Primary, Separate Shower, Walk-In Closet(s)
- Level: First
- Dimensions: 19 x 14
Bedroom
- Features: Ceiling Fan(s), En Suite Bathroom, Walk-In Closet(s)
- Level: First
- Dimensions: 12 x 12
Bedroom
- Features: Closet Cabinetry, Ceiling Fan(s), Walk-In Closet(s)
- Level: Second
- Dimensions: 14 x 14
Bedroom
- Features: Ceiling Fan(s), Walk-In Closet(s)
- Level: Second
- Dimensions: 14 x 12
Dining room
- Features: Fireplace
- Level: First
- Dimensions: 15 x 12
Game room
- Features: Ceiling Fan(s)
- Level: Second
- Dimensions: 17 x 15
Kitchen
- Features: Built-in Features, Eat-in Kitchen, Kitchen Island, Pantry, Stone Counters, Walk-In Pantry
- Level: First
- Dimensions: 19 x 15
Living room
- Features: Ceiling Fan(s), Fireplace
- Level: First
- Dimensions: 18 x 18
Media room
- Level: Second
- Dimensions: 15 x 15
Office
- Level: First
- Dimensions: 13 x 11
Heating
- Central
Cooling
- Central Air
Appliances
- Included: Some Gas Appliances, Built-In Gas Range, Dishwasher, Gas Cooktop, Disposal, Gas Oven, Gas Range, Gas Water Heater, Microwave, Plumbed For Gas, Refrigerator, Tankless Water Heater, Vented Exhaust Fan
Features
- Eat-in Kitchen, High Speed Internet, Kitchen Island, Open Floorplan, Pantry, Smart Home, Vaulted Ceiling(s), Walk-In Closet(s), Wired for Sound
- Has basement: No
- Number of fireplaces: 2
- Fireplace features: Dining Room, Gas, Gas Log, Gas Starter, Living Room
Interior area
- Total interior livable area: 3,988 sqft
Video & virtual tour
Property
Parking
- Total spaces: 2
- Parking features: Concrete, Covered, Door-Single, Driveway, Garage, Garage Door Opener, Inside Entrance, On Site, Off Street, Oversized, Paved, Garage Faces Side
- Attached garage spaces: 2
Features
- Levels: Two
- Stories: 2
- Patio & porch: Covered
- Pool features: None
- Fencing: Wood,Wrought Iron
Lot
- Size: 0.28 Acres
- Features: Back Yard, Corner Lot, Backs to Greenbelt/Park, Greenbelt, Lawn, Landscaped, Subdivision, Sprinkler System
Details
- Parcel number: R000104494
- Other equipment: Irrigation Equipment
Construction
Type & style
- Home type: SingleFamily
- Architectural style: Detached
- Property subtype: Single Family Residence
Materials
- Brick
- Foundation: Slab
- Roof: Composition
Condition
- Year built: 2018
Utilities & green energy
- Sewer: Public Sewer
- Water: Public
- Utilities for property: Natural Gas Available, Sewer Available, Separate Meters, Water Available
Community & HOA
Community
- Security: Security System Owned, Security System, Carbon Monoxide Detector(s), Smoke Detector(s)
- Subdivision: Walsh
HOA
- Has HOA: Yes
- Amenities included: Maintenance Front Yard
- Services included: All Facilities, Association Management, Internet, Maintenance Grounds, Security
- HOA fee: $243 monthly
- HOA name: Insight Association Management
- HOA phone: 817-266-7640
Location
- Region: Aledo
Financial & listing details
- Price per square foot: $219/sqft
- Tax assessed value: $777,600
- Annual tax amount: $19,945
- Date on market: 8/27/2026
- Cumulative days on market: 100 days
- Listing terms: Cash,Conventional,FHA,VA Loan
- Exclusions: None.
Estimated market value
$860,000
$817,000 - $903,000
$4,981/mo
Price history
| Date | Event | Price |
|---|---|---|
| 10/19/2026 | Price change | $875,000+1.2%$219/sqft |
Source: NTREIS #21370560 Report a problem | ||
| 10/12/2026 | Price change | $864,9990%$217/sqft |
Source: NTREIS #21370560 Report a problem | ||
| 10/2/2026 | Price change | $865,000-3.9%$217/sqft |
Source: NTREIS #21370560 Report a problem | ||
| 9/28/2026 | Price change | $900,000+2.9%$226/sqft |
Source: NTREIS #21370560 Report a problem | ||
| 9/26/2026 | Price change | $875,000-2.8%$219/sqft |
Source: NTREIS #21370560 Report a problem | ||
| 9/21/2026 | Price change | $900,000+1.2%$226/sqft |
Source: NTREIS #21370560 Report a problem | ||
| 9/12/2026 | Price change | $889,500-0.9%$223/sqft |
Source: NTREIS #21370560 Report a problem | ||
| 9/9/2026 | Price change | $897,500-0.3%$225/sqft |
Source: NTREIS #21370560 Report a problem | ||
| 9/6/2026 | Price change | $900,000+1.1%$226/sqft |
Source: NTREIS #21370560 Report a problem | ||
| 9/3/2026 | Price change | $889,900-1%$223/sqft |
Source: NTREIS #21370560 Report a problem | ||
| 8/17/2026 | Price change | $899,000-0.1%$225/sqft |
Source: NTREIS #21323192 Report a problem | ||
| 8/11/2026 | Price change | $900,000+0.1%$226/sqft |
Source: NTREIS #21323192 Report a problem | ||
| 8/8/2026 | Price change | $899,000-2.8%$225/sqft |
Source: NTREIS #21323192 Report a problem | ||
| 8/5/2026 | Price change | $925,000-2.6%$232/sqft |
Source: NTREIS #21323192 Report a problem | ||
| 7/28/2026 | Price change | $950,000+0.1%$238/sqft |
Source: NTREIS #21323192 Report a problem | ||
| 7/21/2026 | Price change | $949,000-0.1%$238/sqft |
Source: NTREIS #21323192 Report a problem | ||
| 7/10/2026 | Listed for sale | $950,000-4.5%$238/sqft |
Source: NTREIS #21323192 Report a problem | ||
| 10/31/2025 | Listing removed | $995,000$249/sqft |
Source: NTREIS #21083436 Report a problem | ||
| 10/26/2025 | Price change | $995,000+0%$249/sqft |
Source: NTREIS #21083436 Report a problem | ||
| 10/23/2025 | Price change | $994,9000%$249/sqft |
Source: NTREIS #21083436 Report a problem | ||
| 10/16/2025 | Listed for sale | $995,000+13.5%$249/sqft |
Source: NTREIS #21083436 Report a problem | ||
| 10/3/2022 | Sold | -- |
Source: NTREIS #20116911 Report a problem | ||
| 9/1/2022 | Pending sale | $877,000$220/sqft |
Source: NTREIS #20116911 Report a problem | ||
| 8/6/2022 | Listed for sale | $877,000$220/sqft |
Source: Century 21 Mike Bowman Inc. #20116911 Report a problem | ||
| 8/6/2022 | Contingent | $877,000$220/sqft |
Source: NTREIS #20116911 Report a problem | ||
| 8/6/2022 | Pending sale | $877,000$220/sqft |
Source: NTREIS #20116911 Report a problem | ||
Public tax history
| Year | Property taxes | Tax assessment |
|---|---|---|
| 2025 | $11,308 -13.6% | $777,600 -7.5% |
| 2024 | $13,085 +0.5% | $840,650 |
| 2023 | $13,022 +14.2% | $840,650 +40.7% |
| 2022 | $11,398 -2.2% | $597,460 |
| 2021 | $11,649 -5.9% | $597,460 |
| 2020 | $12,374 +26.4% | $597,460 +26.6% |
| 2019 | $9,790 +343% | $471,970 +372% |
| 2018 | $2,210 | $100,000 |
Find assessor info on the county website
Monthly payment
Est. payment
Payment breakdown
Explore the cost of this home by adjusting the details. Changes won't be saved.Climate risks
Neighborhood: 76008
Nearby schools
Schools provided by the listing agent
- Elementary: Walsh
- Middle: McAnally
- High: Aledo
- District: Aledo ISD
Source: NTREIS. This data may not be complete. We recommend contacting the local school district to confirm school assignments for this home.

Similar homes
- $639,0004 bd4 ba2.9k sqft1913 Bending Oak St, Aledo, TX 76008For Sale
 MLS ID #21412907, Rebecca Deluca. NTREIS
 - $987,6504 bd5 ba3.5k sqft1713 Prairie Ridge Rd, Aledo, TX 76008For Sale
 MLS ID #21285388, Jose Ixchu. NTREIS
 - $799,0004 bd5 ba4.1k sqft2164 Domingo Dr, Aledo, TX 76008For Sale
 MLS ID #21368804, Whitney Rodriguez. NTREIS
 - $735,0003 bd4 ba3k sqft1828 Quiet Oak Pl, Aledo, TX 76008For Sale
 MLS ID #21373836, Hayley Funderlic. NTREIS
