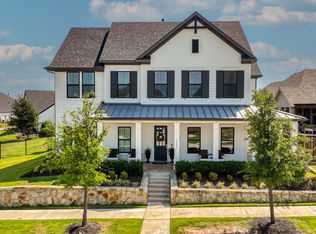
NEW PRICE! Come See all this beautiful home has to offer. BUYER INCENTIVE AVAILABLE! Buyer may receive a CREDIT OF UP TO 1% of the loan amount applied to eligible closing costs or help buying down your rate offered by Bernie DeMent,True North Home Loans. Gorgeous curb appeal welcomes you to this stunning Walsh Ranch home in highly sought-after Aledo ISD. From the moment you enter, the bright, open floorplan & beautiful finishes will make you feel right at home. The inviting foyer opens to the spacious living areas, while the library w custom built-in shelving offers the perfect space for a study, sitting room or quiet retreat. Over 3,900 SF with 3 bdrms, 3 full bths, 2 half bths & 3 living areas. The chef-inspired kitchen showcases quartz countertops, island with seating, gas cooktop, double ovens, built-in microwave & an oversized pantry. Adjoining office area provides space for 2 workstations. The downstairs living room with a beautiful gas fireplace, engineered hardwood flooring & plantation shutters add warmth & elegance throughout. The Dining area is ideal for meals & entertaining a built-in & has a wine bar. The primary suite offers a spa-like ensuite bath with dual sinks, glass-enclosed shower, garden tub & an enormous walk-in closet. A versatile additional room is perfect for a home office, nursery, workout room or hobby space. All bedrooms feature ensuite baths for added comfort and privacy. The bonus room includes a wet bar and half bath, creating the ideal space for entertaining, movie nights or game days. Step outside to enjoy the screened-in porch and custom pergola, perfect for relaxing or entertaining year-round. A 2-car attached rear-entry garage adds convenience. Enjoy the exceptional Walsh Ranch lifestyle including resort-style pools, 10,000 sf fitness center, dog park, 24 miles of walking & biking trails, front yard maintenance, countless community events & more! This beautifully maintained home truly has it all!
For sale
Price cut: $65.5K (9/25)
$724,500
2009 Prairie Holly Ln, Aledo, TX 76008
3beds
3,952sqft
Single Family Residence
Built in 2020
9,626 Square Feet Lot
$714,400 Zestimate®
$183/sqft
$243/mo HOA
What's special
Inviting foyerEngineered hardwood flooringBright open floorplanBuilt-in microwaveCustom pergolaBeautiful finishesGorgeous curb appeal
- 49 days
- 192
- 5
Zillow last checked:
Listing updated:
Listed by:
Sandy Gandy 0616650 817-806-4100,
BHHS Premier Properties 817-806-4100
Source: NTREIS,MLS#: 21362980
Facts & features
Interior
Bedrooms & bathrooms
- Bedrooms: 3
- Bathrooms: 5
- Full bathrooms: 3
- 1/2 bathrooms: 2
Primary bedroom
- Features: En Suite Bathroom, Walk-In Closet(s)
- Level: First
- Dimensions: 19 x 14
Bedroom
- Features: En Suite Bathroom, Split Bedrooms, Walk-In Closet(s)
- Level: First
- Dimensions: 11 x 14
Bedroom
- Features: En Suite Bathroom, Split Bedrooms, Walk-In Closet(s)
- Level: First
- Dimensions: 16 x 16
Primary bathroom
- Features: Built-in Features, Dual Sinks, En Suite Bathroom, Garden Tub/Roman Tub, Solid Surface Counters
- Level: First
- Dimensions: 17 x 10
Bonus room
- Features: Built-in Features
- Level: First
- Dimensions: 26 x 20
Dining room
- Level: First
- Dimensions: 12 x 14
Kitchen
- Features: Breakfast Bar, Built-in Features, Kitchen Island, Solid Surface Counters, Walk-In Pantry
- Level: First
- Dimensions: 21 x 14
Library
- Features: Built-in Features
- Level: First
- Dimensions: 16 x 12
Living room
- Features: Built-in Features, Ceiling Fan(s), Fireplace
- Level: First
- Dimensions: 19 x 20
Office
- Level: First
- Dimensions: 21 x 11
Heating
- Central
Cooling
- Central Air, Ceiling Fan(s)
Appliances
- Included: Some Gas Appliances, Double Oven, Dishwasher, Electric Oven, Gas Cooktop, Disposal, Gas Water Heater, Microwave, Plumbed For Gas, Tankless Water Heater, Vented Exhaust Fan
Features
- Wet Bar, Built-in Features, Decorative/Designer Lighting Fixtures, Double Vanity, Eat-in Kitchen, High Speed Internet, Kitchen Island, Multiple Master Suites, Open Floorplan, Pantry, Paneling/Wainscoting, Walk-In Closet(s), Wired for Sound
- Flooring: Brick, Ceramic Tile, Wood
- Windows: Shutters, Window Coverings
- Has basement: No
- Number of fireplaces: 1
- Fireplace features: Gas, Gas Log, Living Room
Interior area
- Total interior livable area: 3,952 sqft
Video & virtual tour
Property
Parking
- Total spaces: 2
- Parking features: Covered, Direct Access, Driveway, Enclosed, Garage Faces Rear
- Attached garage spaces: 2
Features
- Levels: Two
- Stories: 2
- Patio & porch: Rear Porch, Front Porch, Patio, Screened, Covered
- Exterior features: Private Yard, Rain Gutters
- Pool features: None, Community
- Fencing: Fenced,Wood
Lot
- Size: 9,626 Square Feet
- Features: Interior Lot, Landscaped, Sprinkler System, Few Trees
Details
- Parcel number: R000110140
Construction
Type & style
- Home type: SingleFamily
- Architectural style: Traditional,Detached
- Property subtype: Single Family Residence
Materials
- Brick
- Foundation: Slab
- Roof: Composition
Condition
- Resale
- Year built: 2020
Utilities & green energy
- Sewer: Public Sewer
- Water: Public
- Utilities for property: Electricity Connected, Natural Gas Available, Sewer Available, Separate Meters, Water Available
Community & HOA
Community
- Features: Fitness Center, Playground, Park, Pickleball, Pool, Tennis Court(s), Trails/Paths, Curbs, Sidewalks
- Subdivision: Walsh Ranch
HOA
- Has HOA: Yes
- Services included: All Facilities, Association Management
- HOA fee: $243 monthly
- HOA name: Walsh Ranch Insight Assoc.
- HOA phone: 817-266-7640
Location
- Region: Aledo
Financial & listing details
- Price per square foot: $183/sqft
- Annual tax amount: $15,144
- Date on market: 8/26/2026
- Cumulative days on market: 50 days
- Listing terms: Cash,Conventional,FHA,VA Loan
- Exclusions: Simplisafe Security Equipment and Cameras, Garage Hooks
Estimated market value
$714,400
$679,000 - $750,000
$5,454/mo
Price history
| Date | Event | Price |
|---|---|---|
| 9/25/2026 | Price change | $724,500-8.3%$183/sqft |
Source: NTREIS #21362980 Report a problem | ||
| 8/26/2026 | Listed for sale | $790,000-1.2%$200/sqft |
Source: NTREIS #21362980 Report a problem | ||
| 8/28/2024 | Listing removed | $799,900$202/sqft |
Source: NTREIS #20536905 Report a problem | ||
| 5/31/2024 | Price change | $799,9000%$202/sqft |
Source: NTREIS #20536905 Report a problem | ||
| 4/12/2024 | Price change | $800,000-1.8%$202/sqft |
Source: NTREIS #20536905 Report a problem | ||
| 2/16/2024 | Listed for sale | $815,000$206/sqft |
Source: NTREIS #20536905 Report a problem | ||
Public tax history
Tax history is unavailable.
Monthly payment
Est. payment
Payment breakdown
Explore the cost of this home by adjusting the details. Changes won't be saved.Climate risks
Neighborhood: 76008
Nearby schools
Schools provided by the listing agent
- Elementary: Walsh
- Middle: McAnally
- High: Aledo
- District: Aledo ISD
Source: NTREIS. This data may not be complete. We recommend contacting the local school district to confirm school assignments for this home.

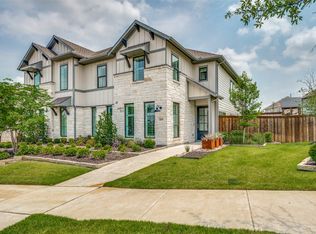
Similar homes
- $720,0004 bd3 ba3k sqft2009 Roundtree Cir, Aledo, TX 76008For Sale
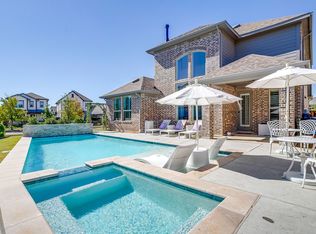 MLS ID #21316801, Tracy Wiley. NTREIS
 - $864,9994 bd4 ba3.9k sqft13648 Leatherstem Ln, Aledo, TX 76008For Sale
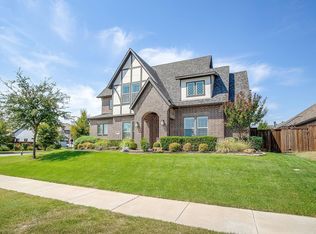 MLS ID #21370560, Kati Van Cleave. NTREIS
 - $799,9004 bd4 ba3k sqft1705 Tolleson Dr, Aledo, TX 76008For Sale
 MLS ID #21382819, Lynn Robbins. NTREIS
 - $857,0004 bd4 ba3.7k sqft135 Crooked Stick Ln, Aledo, TX 76008For Sale
 MLS ID #21328414, Abbey Griffin. NTREIS
