Welcome to 2001 Prairie Holly Lane in Aledo’s highly sought-after Walsh Ranch community, where luxury, functionality, and thoughtful upgrades come together in this 4,260 sq ft home on a premium corner lot. A rare 4-car garage setup includes a custom oversized 2-car addition with 8-foot doors—perfect for lifted trucks, oversized vehicles, or extra storage. Significant upgrades also include extending and leveling the backyard, creating a large outdoor space ideal for a future pool or entertaining retreat. Inside, the home is filled with natural light thanks to added custom skylights, enhancing the bright and airy design. Fresh interior paint and brand-new upstairs carpet make the home move-in ready. The versatile floor plan offers 4 spacious bedrooms and 4 full baths, a private office with French doors and closet, a formal dining room, an upstairs living area, and a cozy media room with custom barn doors and attic access. The landscaped backyard features an extended patio and hot tub with a new cover, perfect for relaxing or entertaining. Additional peace of mind comes with a new roof and gutters installed in 2024. Walsh Ranch provides unmatched amenities, including high-speed internet, front yard maintenance, resort-style pools, a fitness center, tennis and pickleball courts, maker space, gardens, multiple parks and playgrounds, a scenic community lake with beach and fishing dock, and the acclaimed Walsh Elementary located right in the neighborhood. This home offers the perfect blend of upgrades, space, and community living!
Sold
Price Unknown
2001 Prairie Holly Ln, Aledo, TX 76008
4beds
4,260sqft
Single Family Residence
Built in 2020
0.29 Acres Lot
$937,200 Zestimate®
$--/sqft
$5,269 Estimated rent
Home value
$937,200
$862,000 - $1.02M
$5,269/mo
Zestimate® history
Owner options
List your home for rent
$5,269/mo
Rent Zestimate®
Find your next renter with Zillow Rental Manager. Plus, with online applications, you can quickly screen prospective tenants – for free.
$5,269/mo
Rent Zestimate®
Refinance and save
$234/mo
Est. payment
Refinancing to a lower rate could help reduce your monthly payments and save thousands over the life of the loan.
$234/mo
Est. payment
Explore your selling options
Work with a Zillow partner agent
Leverage their expertise and Zillow's premium Showcase listings to get your home seen by more buyers.
Get startedList with your own agent
Get your home in front of millions of buyers by listing it on Zillow.
Learn how to do itSell it yourself
Take full control of how buyers see your home on Zillow by listing For Sale by Owner (FSBO).
List your homeWhat's special
Zillow last checked:
Listing updated:
Listed by:
Aaron Valencia 0746328 888-519-7431,
eXp Realty, LLC 888-519-7431
Bought with:
Amber Sustala
Briggs Freeman Sotheby's Int'l
Source: NTREIS,MLS#: 21059228
Facts & features
Interior
Bedrooms & bathrooms
- Bedrooms: 4
- Bathrooms: 4
- Full bathrooms: 4
Primary bedroom
- Features: Dual Sinks, Garden Tub/Roman Tub, Separate Shower, Walk-In Closet(s)
- Level: First
- Dimensions: 17 x 14
Bedroom
- Features: Walk-In Closet(s)
- Level: Second
- Dimensions: 13 x 10
Bedroom
- Features: Walk-In Closet(s)
- Level: Second
- Dimensions: 11 x 13
Bedroom
- Level: Second
- Dimensions: 11 x 12
Den
- Level: First
- Dimensions: 14 x 11
Dining room
- Level: First
- Dimensions: 14 x 13
Other
- Level: First
- Dimensions: 8 x 5
Other
- Level: Second
- Dimensions: 8 x 5
Game room
- Level: Second
- Dimensions: 19 x 13
Kitchen
- Level: First
- Dimensions: 27 x 12
Living room
- Level: First
- Dimensions: 1 x 1
Media room
- Level: Second
- Dimensions: 15 x 17
Utility room
- Level: First
- Dimensions: 8 x 9
Heating
- Central, Electric
Cooling
- Central Air, Electric
Appliances
- Included: Dishwasher, Gas Cooktop, Disposal, Gas Water Heater, Microwave, Some Commercial Grade, Tankless Water Heater, Vented Exhaust Fan
Features
- Decorative/Designer Lighting Fixtures, High Speed Internet, Smart Home, Vaulted Ceiling(s)
- Has basement: No
- Number of fireplaces: 1
- Fireplace features: None
Interior area
- Total interior livable area: 4,260 sqft
Property
Parking
- Total spaces: 4
- Parking features: Covered
- Attached garage spaces: 4
Features
- Levels: Two
- Stories: 2
- Pool features: None
Lot
- Size: 0.29 Acres
Details
- Parcel number: R000110141
Construction
Type & style
- Home type: SingleFamily
- Architectural style: Detached
- Property subtype: Single Family Residence
- Attached to another structure: Yes
Condition
- Year built: 2020
Utilities & green energy
- Sewer: Public Sewer
- Water: Public
- Utilities for property: Natural Gas Available, Sewer Available, Separate Meters, Underground Utilities, Water Available
Community & HOA
Community
- Features: Curbs, Sidewalks
- Subdivision: Walsh Ranch Quail Vly
HOA
- Has HOA: Yes
- Amenities included: Maintenance Front Yard
- Services included: All Facilities, Association Management, Maintenance Grounds
- HOA fee: $234 monthly
- HOA name: Walsh
- HOA phone: 214-494-3832
Location
- Region: Aledo
Financial & listing details
- Annual tax amount: $21,585
- Date on market: 9/18/2025
- Cumulative days on market: 147 days
Price history
| Date | Event | Price |
|---|---|---|
| 10/29/2025 | Sold | -- |
Source: NTREIS #21059228 Report a problem | ||
| 10/22/2025 | Pending sale | $899,000$211/sqft |
Source: NTREIS #21059228 Report a problem | ||
| 10/10/2025 | Contingent | $899,000$211/sqft |
Source: NTREIS #21059228 Report a problem | ||
| 10/8/2025 | Price change | $899,000-3.9%$211/sqft |
Source: NTREIS #21059228 Report a problem | ||
| 9/18/2025 | Listed for sale | $935,000-4.1%$219/sqft |
Source: NTREIS #21059228 Report a problem | ||
| 8/19/2025 | Listing removed | $974,900$229/sqft |
Source: NTREIS #20903436 Report a problem | ||
| 7/29/2025 | Price change | $974,900-0.4%$229/sqft |
Source: NTREIS #20903436 Report a problem | ||
| 6/30/2025 | Price change | $979,000-2%$230/sqft |
Source: NTREIS #20903436 Report a problem | ||
| 6/7/2025 | Price change | $999,000-2.4%$235/sqft |
Source: NTREIS #20903436 Report a problem | ||
| 5/18/2025 | Price change | $1,024,000-2.4%$240/sqft |
Source: NTREIS #20903436 Report a problem | ||
| 4/28/2025 | Price change | $1,049,000-2.4%$246/sqft |
Source: NTREIS #20903436 Report a problem | ||
| 4/15/2025 | Listed for sale | $1,075,000$252/sqft |
Source: NTREIS #20903436 Report a problem | ||
Public tax history
Tax history is unavailable.
Neighborhood: 76008
Nearby homes
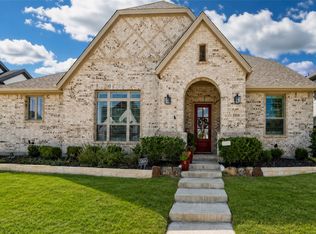
- $724,5003 bd5 ba3.9k sqft2009 Prairie Holly Ln, Aledo, TX 76008For Sale
- $703,0004 bd4 ba3.8k sqft2012 Winding Ridge Way, Aledo, TX 76008Off Market
- $755,4004 bd2 ba3.7k sqft2004 Prairie Holly Ln, Aledo, TX 76008Off Market
- $--3 bd3 ba2.1k sqft2017 Prairie Holly Ln, Aledo, TX 76008Sold

- $--4 bd5 ba4.1k sqft2001 Winding Ridge Way, Aledo, TX 76008Sold
- $566,900-- bd-- ba2.4k sqft2016 Domingo Dr, Aledo, TX 76008Off Market
- $--3 bd3 ba1.9k sqft2029 Prairie Holly Ln, Aledo, TX 76008Sold
- $--5 bd5 ba4k sqft2000 Prairie Holly Ln, Aledo, TX 76008Auction
Nearby schools
GreatSchools rating
- 10/10Walsh Elementary SchoolGrades: K-5Distance: 0.2 mi
- 8/10Don R Daniel Ninth Grade CampusGrades: 9Distance: 2.9 mi
- 8/10Aledo High SchoolGrades: 10-12Distance: 3 mi
Schools provided by the listing agent
- Elementary: Walsh
- Middle: McAnally
- High: Aledo
- District: Aledo ISD
Source: NTREIS. This data may not be complete. We recommend contacting the local school district to confirm school assignments for this home.
Get a cash offer in 3 minutes
Find out how much your home could sell for in as little as 3 minutes with a no-obligation cash offer.
Estimated market value
$937,200
Get a cash offer in 3 minutes
Find out how much your home could sell for in as little as 3 minutes with a no-obligation cash offer.
Estimated market value
$937,200
- Texas
- Parker County
- Aledo
- 76008
- 2001 Prairie Holly Ln
