First time buyers, downsizing, low-maintenance lifestyle, this stunning townhome checks all the boxes! Featuring 3 bdrms, 2.5 baths, 3 living areas and a 2 car rear entry garage. Located in Aledo ISD in the highly sought-after Walsh Ranch community. Built in 2022, this former model home showcases premium upgrades, designer finishes, and impeccable style throughout. Soaring 19' ceilings create a dramatic first impression in the light-filled living room. Luxury vinyl flooring flows through the entry, kitchen, dining area and half-bath, while custom plantation shutters add elegance throughout the home. The kitchen is designed for both everyday living and entertaining with quartz countertops, a large island that provides generous prep space, a gas range and an adjacent dining area. The first floor primary suite with sitting area offers a peaceful retreat. The luxurious ensuite bath boasts dual vanities, an oversized glass-enclosed shower and a large walk-in closet. Upstairs features the perfect setup for family or guests with 2 additional bedrooms, a full bath, spacious secondary living area and a media room. Enjoy low-maintenance living while taking advantage of the incredible Walsh Ranch lifestyle with resort-style pools, tennis and pickleball courts, dog park, walking and jogging paths, a 10,000 sq. ft. fitness center and countless community events. Just pack your bags and get settled before school starts.
Sold
Price Unknown
2017 Prairie Holly Ln, Aledo, TX 76008
3beds
2,125sqft
Single Family Residence
Built in 2022
4,138 Square Feet Lot
$446,700 Zestimate®
$--/sqft
$3,145 Estimated rent
Home value
$446,700
$424,000 - $469,000
$3,145/mo
Zestimate® history
Owner options
List your home for rent
$3,145/mo
Rent Zestimate®
Find your next renter with Zillow Rental Manager. Plus, with online applications, you can quickly screen prospective tenants – for free.
$3,145/mo
Rent Zestimate®
Refinance and save
$386/mo
Est. payment
Refinancing to a lower rate could help reduce your monthly payments and save thousands over the life of the loan.
$386/mo
Est. payment
Explore your selling options
Work with a Zillow partner agent
Leverage their expertise and Zillow's premium Showcase listings to get your home seen by more buyers.
Get startedList with your own agent
Get your home in front of millions of buyers by listing it on Zillow.
Learn how to do itSell it yourself
Take full control of how buyers see your home on Zillow by listing For Sale by Owner (FSBO).
List your homeWhat's special
Designer finishesLuxury vinyl flooringPremium upgradesQuartz countertopsLarge walk-in closetLuxurious ensuite bathMedia room
Zillow last checked:
Listing updated:
Listed by:
Sandra Gandy 0616650 817-806-4100,
BHHS Premier Properties 817-806-4100
Bought with:
Lori Jones, 0650056
Coldwell Banker Realty
Source: NTREIS,MLS#: 21316538
Facts & features
Interior
Bedrooms & bathrooms
- Bedrooms: 3
- Bathrooms: 3
- Full bathrooms: 2
- 1/2 bathrooms: 1
Primary bedroom
- Features: Double Vanity, En Suite Bathroom, Walk-In Closet(s)
- Level: First
- Dimensions: 16 x 13
Bedroom
- Features: Split Bedrooms
- Level: Second
- Dimensions: 13 x 11
Bedroom
- Features: Split Bedrooms
- Level: Second
- Dimensions: 13 x 11
Dining room
- Level: First
- Dimensions: 13 x 11
Family room
- Level: Second
- Dimensions: 14 x 14
Kitchen
- Features: Built-in Features, Pantry, Stone Counters, Walk-In Pantry
- Level: First
- Dimensions: 17 x 13
Living room
- Features: Ceiling Fan(s)
- Level: First
- Dimensions: 16 x 15
Media room
- Level: Second
- Dimensions: 14 x 15
Cooling
- Central Air, Ceiling Fan(s)
Appliances
- Included: Some Gas Appliances, Dishwasher, Disposal, Gas Range, Gas Water Heater, Microwave, Plumbed For Gas
- Laundry: Dryer Hookup, ElectricDryer Hookup, Laundry in Utility Room
Features
- Built-in Features, Decorative/Designer Lighting Fixtures, Double Vanity, Eat-in Kitchen, High Speed Internet, Kitchen Island, Open Floorplan, Pantry, Walk-In Closet(s)
- Flooring: Carpet, Ceramic Tile, Luxury Vinyl Plank
- Windows: Shutters, Window Coverings
- Has basement: No
- Has fireplace: No
Interior area
- Total interior livable area: 2,125 sqft
Property
Parking
- Total spaces: 2
- Parking features: Covered, Door-Multi, Direct Access, Driveway, Enclosed, Garage, Private, Garage Faces Rear
- Attached garage spaces: 2
Features
- Levels: Two
- Stories: 2
- Patio & porch: Covered
- Pool features: None
- Fencing: Back Yard,Fenced,Wood,Wrought Iron
Lot
- Size: 4,138 Square Feet
- Features: Interior Lot, Landscaped, Level, Subdivision, Sprinkler System
Details
- Parcel number: R000110139
- Other equipment: Irrigation Equipment
Construction
Type & style
- Home type: SingleFamily
- Architectural style: Traditional
- Property subtype: Single Family Residence
- Attached to another structure: Yes
Materials
- Fiber Cement, Rock, Stone
Condition
- Resale
- Year built: 2022
Utilities & green energy
- Sewer: Public Sewer
- Water: Public
- Utilities for property: Electricity Connected, Sewer Available, Water Available
Community & HOA
Community
- Features: Community Mailbox, Curbs
- Security: Security System Leased, Security System, Smoke Detector(s)
- Subdivision: Walsh Ranch-Quail Vly
HOA
- Has HOA: Yes
- Amenities included: Maintenance Front Yard
- Services included: All Facilities, Insurance, Internet, Maintenance Grounds
- HOA fee: $386 monthly
- HOA name: Walsh Hoa Insight Association Management
- HOA phone: 817-266-7640
Location
- Region: Aledo
Financial & listing details
- Annual tax amount: $10,291
- Date on market: 7/1/2026
- Cumulative days on market: 26 days
- Listing terms: Cash,Conventional,FHA,VA Loan
Price history
| Date | Event | Price |
|---|---|---|
| 8/24/2026 | Sold | -- |
Source: NTREIS #21316538 Report a problem | ||
| 7/28/2026 | Pending sale | $449,900$212/sqft |
Source: BHHS broker feed #21316538 Report a problem | ||
| 7/28/2026 | Contingent | $449,900$212/sqft |
Source: NTREIS #21316538 Report a problem | ||
| 7/1/2026 | Listed for sale | $449,900-15.9%$212/sqft |
Source: NTREIS #21316538 Report a problem | ||
| 11/29/2022 | Sold | -- |
Source: NTREIS #20194224 Report a problem | ||
| 10/7/2022 | Listed for sale | $534,900$252/sqft |
Source:  Perry Homes Report a problem Perry Homes Report a problem | ||
Public tax history
Tax history is unavailable.
Neighborhood: 76008
Nearby homes
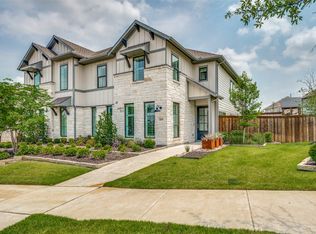
- $--3 bd3 ba1.9k sqft2029 Prairie Holly Ln, Aledo, TX 76008Sold
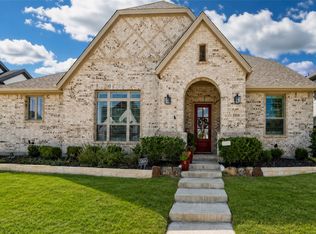
- $724,5003 bd5 ba3.9k sqft2009 Prairie Holly Ln, Aledo, TX 76008For Sale
- $--3 bd3 ba1.7k sqft14228 Walsh Ave, Aledo, TX 76008Sold

- $758,9004 bd2 ba3.7k sqft2004 Prairie Holly Ln, Aledo, TX 76008Off Market
- $--4 bd4 ba4.2k sqft2001 Prairie Holly Ln, Aledo, TX 76008Sold
- $--4 bd3 ba2k sqft14224 Walsh Ave, Aledo, TX 76008Sold
- $--3 bd3 ba2.3k sqft14240 Walsh Ave, Aledo, TX 76008Sold
- $399,8004 bd3 ba2.1k sqft14232 Walsh Ave, Aledo, TX 76008Off Market
Nearby schools
GreatSchools rating
- 10/10Walsh Elementary SchoolGrades: K-5Distance: 0.2 mi
- 8/10Don R Daniel Ninth Grade CampusGrades: 9Distance: 2.9 mi
- 8/10Aledo High SchoolGrades: 10-12Distance: 3 mi
Schools provided by the listing agent
- Elementary: Walsh
- Middle: McAnally
- High: Aledo
- District: Aledo ISD
Source: NTREIS. This data may not be complete. We recommend contacting the local school district to confirm school assignments for this home.
Get a cash offer in 3 minutes
Find out how much your home could sell for in as little as 3 minutes with a no-obligation cash offer.
Estimated market value
$446,700
Get a cash offer in 3 minutes
Find out how much your home could sell for in as little as 3 minutes with a no-obligation cash offer.
Estimated market value
$446,700
- Texas
- Parker County
- Aledo
- 76008
- 2017 Prairie Holly Ln
