PRICED TO SELL! Welcome to the lifestyle you've been searching for! Nestled on over an acre in the desirable Bella Ranch community, this stunning custom home offers the perfect blend of luxury, comfort, and peaceful country living—all just minutes from Fort Worth and within Aledo ISD.
Thoughtfully designed with 4 bedrooms, 3.5 bathrooms, a dedicated home office, and an open-concept layout, this home is ideal for both everyday living and entertaining. Two spacious ensuite bedrooms on the main level provide flexibility for guests, while upstairs you'll find a loft and oversized media room complete with a wet bar.
The chef's kitchen is the heart of the home, featuring a large island, gas cooktop, double ovens, pot filler, walk-in pantry, breakfast bar, and sunny breakfast nook along with built-in wine refrigerator.
Step outside to your own private retreat. Enjoy morning coffee or evening sunsets from the expansive covered patio with a cozy outdoor fireplace, then gather with family and friends around the separate outdoor living area with a second fireplace. The fenced backyard offers plenty of room for pets and play, while the property extends well beyond the fence line.
Serviced by a private well and septic system, this home also benefits from a lower tax rate. Enjoy this rare opportunity to enjoy space, privacy, and modern luxury in one exceptional property.
For sale
Price cut: $20K (8/10)
$725,000
12409 Bella Vino Dr, Fort Worth, TX 76126
4beds
3,010sqft
:
Get pre-qualified$5,375/mo
Single Family Residence
Built in 2012
1.05 Acres Lot
$-- Zestimate®
$241/sqft
$42/mo HOA
What's special
Dedicated home officeCozy outdoor fireplaceWet barOversized media roomSunny breakfast nookExpansive covered patioDouble ovens
- 22 days |
- 176 |
- 16 |
Zillow last checked:
Listing updated:
Listed by:
Whitney Wood Juarez 0791100 817-989-6520,
Fort Worth Focused Real Estate 817-989-6520
Source: NTREIS,MLS#: 21337009
Facts & features
Interior
Bedrooms & bathrooms
- Bedrooms: 4
- Bathrooms: 4
- Full bathrooms: 3
- 1/2 bathrooms: 1
Primary bedroom
- Features: Dual Sinks, Double Vanity, En Suite Bathroom, Garden Tub/Roman Tub, Linen Closet, Separate Shower, Walk-In Closet(s)
- Level: First
- Dimensions: 17 x 17
Primary bedroom
- Features: Walk-In Closet(s)
- Level: First
- Dimensions: 14 x 14
Bedroom
- Features: Split Bedrooms, Walk-In Closet(s)
- Level: Second
- Dimensions: 13 x 12
Bedroom
- Features: Walk-In Closet(s)
- Level: Second
- Dimensions: 14 x 13
Breakfast room nook
- Level: First
- Dimensions: 8 x 8
Dining room
- Level: First
- Dimensions: 12 x 11
Kitchen
- Features: Breakfast Bar, Built-in Features, Eat-in Kitchen, Granite Counters, Kitchen Island, Pantry, Pot Filler, Walk-In Pantry
- Level: First
- Dimensions: 13 x 12
Living room
- Features: Fireplace
- Level: First
- Dimensions: 18 x 17
Loft
- Level: Second
- Dimensions: 8 x 6
Media room
- Features: Built-in Features
- Level: Second
- Dimensions: 15 x 11
Office
- Level: First
- Dimensions: 12 x 11
Utility room
- Features: Utility Room
- Level: First
- Dimensions: 8 x 6
Heating
- Electric, Fireplace(s)
Cooling
- Central Air, Electric, Zoned
Appliances
- Included: Dryer, Dishwasher, Disposal, Gas Range, Refrigerator, Washer, Wine Cooler
- Laundry: Laundry in Utility Room
Features
- Wet Bar, Decorative/Designer Lighting Fixtures, Double Vanity, Eat-in Kitchen, Granite Counters, High Speed Internet, Kitchen Island, Multiple Master Suites, Pantry, Walk-In Closet(s)
- Flooring: Carpet, Concrete, Ceramic Tile
- Windows: Window Coverings
- Has basement: No
- Number of fireplaces: 1
- Fireplace features: Gas, Gas Log, Living Room, Masonry, Outside
Interior area
- Total interior livable area: 3,010 sqft
Video & virtual tour
Property
Parking
- Total spaces: 2
- Parking features: Driveway, Garage Faces Rear
- Attached garage spaces: 2
Features
- Levels: Two
- Stories: 2
- Patio & porch: Rear Porch, Covered
- Exterior features: Outdoor Living Area
- Pool features: None
- Fencing: Back Yard,Wrought Iron
Lot
- Size: 1.05 Acres
- Features: Interior Lot, Landscaped, Few Trees
Details
- Parcel number: 41519752
Construction
Type & style
- Home type: SingleFamily
- Architectural style: Traditional,Detached
- Property subtype: Single Family Residence
Materials
- Brick
- Foundation: Slab
- Roof: Composition
Condition
- Year built: 2012
Utilities & green energy
- Sewer: Aerobic Septic
- Water: Well
- Utilities for property: Septic Available, Water Available
Community & HOA
Community
- Features: Gated
- Security: Gated Community
- Subdivision: Bella Flora
HOA
- Has HOA: Yes
- Services included: Association Management, Maintenance Grounds, Security
- HOA fee: $500 annually
- HOA name: Globolink
- HOA phone: 817-328-0900
Location
- Region: Fort Worth
Financial & listing details
- Price per square foot: $241/sqft
- Tax assessed value: $18,360
- Annual tax amount: $318
- Date on market: 7/24/2026
- Cumulative days on market: 22 days
- Listing terms: Cash,Conventional,FHA,VA Loan
Estimated market value
Not available
Estimated sales range
Not available
Not available
Price history
| Date | Event | Price |
|---|---|---|
| 8/10/2026 | Price change | $725,000-2.7%$241/sqft |
Source: NTREIS #21337009 Report a problem | ||
| 7/24/2026 | Listed for sale | $745,000$248/sqft |
Source: NTREIS #21337009 Report a problem | ||
Public tax history
| Year | Property taxes | Tax assessment |
|---|---|---|
| 2025 | $85 -16.4% | $18,360 |
| 2024 | $102 +59.3% | $18,360 +53% |
| 2023 | $64 -18.8% | $12,000 |
| 2022 | $79 +1.6% | $12,000 |
| 2021 | $78 +9.2% | $12,000 -9.1% |
| 2020 | $71 +10% | $13,200 |
| 2019 | $65 +8.9% | $13,200 +50.3% |
| 2018 | $59 -67% | $8,785 -18.7% |
| 2017 | $180 | $10,800 |
Find assessor info on the county website
Monthly payment
Est. payment
Payment breakdown
Explore the cost of this home by adjusting the details. Changes won't be saved.Climate risks
Neighborhood: 76126
Nearby schools
GreatSchools rating
- 9/10Rolling Hills Elementary SchoolGrades: PK-5Distance: 2.3 mi
- 5/10Benbrook Middle/High SchoolGrades: 6-12Distance: 3.3 mi
Schools provided by the listing agent
- Elementary: Vandagriff
- Middle: Aledo
- High: Aledo
- District: Aledo ISD
Source: NTREIS. This data may not be complete. We recommend contacting the local school district to confirm school assignments for this home.
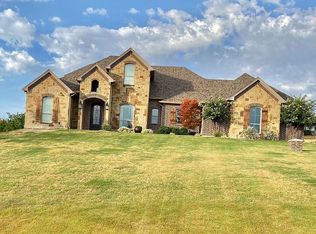
- $415,5754 bd4 ba3k sqft12409 Bella Vino Dr, Fort Worth, TX 76126Off Market
- $10,800-- bd-- ba-- sqft12409 Bella Vino Dr, Fort Worth, TX 76126Off Market
- $690,2004 bd3 ba3k sqft12409 Bella Vino Dr, Fort Worth, TX 76126Off Market
- $1,5303 bd2 ba-- sqft12401 Bella Vino Dr, Fort Worth, TX 76126Off Market
- $637,8003 bd2 ba2.6k sqft12401 Bella Vino Dr, Fort Worth, TX 76126Off Market
- $666,3004 bd4 ba3.7k sqft12417 Bella Vino Dr, Fort Worth, TX 76126Off Market
- $583,6004 bd3 ba3.7k sqft12417 Bella Vino Dr, Fort Worth, TX 76126Off Market
- $624,0004 bd2 ba2.6k sqft12333 Bella Vino Dr, Fort Worth, TX 76126Off Market
A local agent can set up tours, give advice and negotiate with sellers.
A local lender can help you make sure your offer is ready when you are.
Similar homes
- $680,0004 bd3 ba2.6k sqft10224 Mustang Wells Dr, Fort Worth, TX 76126For Sale
 MLS ID #21316648, Christina Boyett. NTREIS
 - $641,0004 bd3 ba2.8k sqft10248 Mustang Wells Dr, Fort Worth, TX 76126For Sale
 MLS ID #21272227, Melanie Miko Davis. NTREIS
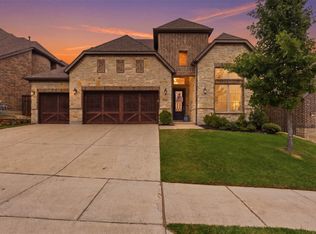
 - $599,9004 bd3 ba3.4k sqft10322 Trail Ridge Dr, Benbrook, TX 76126For Sale
 MLS ID #21341816, David Allen. NTREIS
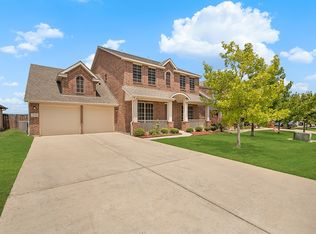
 - $594,4994 bd4 ba3.1k sqft316 Bluffside Trl, Benbrook, TX 76126For Sale
 MLS ID #21355111, Kristen Contreras. NTREIS
 - $1,049,0004 bd3 ba3.5k sqft7736 Laura Lake Ln, Fort Worth, TX 76126For SaleMLS ID #21346410, Sherri Aaron. NTREIS
- $699,9984 bd3 ba2.6k sqft128 E Remuda Ct, Fort Worth, TX 76108For SaleMLS ID #21319936, Jared Benson. NTREIS
- $699,0005 bd3 ba2.7k sqft8110 Spanish Hills Dr, Benbrook, TX 76126For SaleMLS ID #21302032, Carson Gates. NTREIS
- $485,0004 bd3 ba2.4k sqft12550 Gumper Ct, Benbrook, TX 76126For SaleMLS ID #21352163, Gregory Davis. NTREIS
- $749,5004 bd4 ba2.8k sqft109 Aledo Pointe Dr, Aledo, TX 76008For SaleMLS ID #21267327, Allan White. NTREIS
- $750,0005 bd4 ba3.4k sqft10601 Pack Saddle Trl, Fort Worth, TX 76108For SaleMLS ID #21111354, Kathy Kinney. NTREIS
- $749,9004 bd3 ba3.2k sqft1255 Greg St, Greg, TX 76020For SaleMLS ID #21343166, Letty Berry. NTREIS
- $710,0004 bd3 ba3.2k sqft117 Muir Hill Dr, Aledo, TX 76008For SaleMLS ID #21323980, Kathryn Macdonald. NTREIS
- $669,9003 bd3 ba2.6k sqft9012 Reata West Dr, Benbrook, TX 76126For SaleMLS ID #21227862, Daniel Murphy. NTREIS
- $699,9004 bd3 ba2.9k sqft481 Addison Dr, Hudson Oaks, TX 76087For SaleMLS ID #21272163, Tina Hearne. NTREIS
- $505,0004 bd3 ba2.3k sqft10517 Oates Branch Ln, Fort Worth, TX 76126For SaleMLS ID #21282313, Lori Fowler. NTREIS
- $800,0004 bd4 ba3.3k sqft317 Bluestem Ln, Aledo, TX 76008For SaleMLS ID #21342669, David Chicotsky. NTREIS
- $664,0004 bd3 ba2.9k sqft6517 Leo Ln, Godley, TX 76044For SaleMLS ID #21293429, Londa Salazar. NTREIS
- $679,9004 bd3 ba2.6k sqft6065 Bella Terra Ln, Godley, TX 76044For SaleMLS ID #21284879, Tara Roden. NTREIS
- $869,9004 bd4 ba3.7k sqft135 Crooked Stick Ln, Aledo, TX 76008For SaleMLS ID #21328414, Abbey Griffin. NTREIS
- $849,0004 bd4 ba3k sqft1240 Crown Valley Dr, Weatherford, TX 76087For SaleMLS ID #21355190, Brittany Baird. NTREIS
