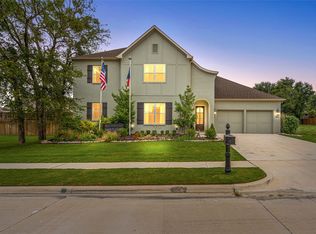
Welcome to Whitestone Heights, one of Benbrook's most desirable golf course communities. Nestled on an elevated lot near Whitestone Golf Course, this beautifully maintained 5-bedroom, 3-bath home offers stunning views and exceptional versatility. One of the secondary bedrooms is oversized, making it an ideal flex space that can easily serve as a home office, playroom, media room, or guest retreat to fit your lifestyle.
Inside, you'll find thoughtful upgrades throughout, including beautiful decorative lighting that adds warmth and character to the living spaces. The open and functional floor plan is ideal for both everyday living and entertaining. The kitchen is complemented by a spacious walk-in pantry, offering abundant storage and organization space. The private primary suite features a large walk-in closet with plenty of room for clothing, accessories, and additional storage. Pride of ownership is evident in the home's immaculate condition.
Enjoy the peaceful setting of Whitestone Heights without being directly on the golf course, offering privacy while still benefiting from the community's scenic surroundings. Conveniently located just off Highway 377, this home provides an easy commute to Fort Worth, shopping, dining, and everyday amenities.
Don't miss the opportunity to own this move-in-ready home in a prime Benbrook location.
For sale
Price cut: $11K (7/30)
$699,000
8110 Spanish Hills Dr, Benbrook, TX 76126
5beds
2,764sqft
:
Get pre-qualified$5,241/mo
Single Family Residence
Built in 2024
9,365 Square Feet Lot
$-- Zestimate®
$253/sqft
$48/mo HOA
What's special
Thoughtful upgrades throughoutStunning viewsBeautiful decorative lightingPrivate primary suiteSpacious walk-in pantry
- 45 days |
- 466 |
- 21 |
Zillow last checked:
Listing updated:
Listed by:
Carson Gates 0825811 817-888-4946,
The Ashton Agency 817-266-1009
Source: NTREIS,MLS#: 21302032
Facts & features
Interior
Bedrooms & bathrooms
- Bedrooms: 5
- Bathrooms: 3
- Full bathrooms: 3
Primary bedroom
- Features: Dual Sinks, En Suite Bathroom, Walk-In Closet(s)
- Level: First
- Dimensions: 16 x 17
Bedroom
- Level: First
- Dimensions: 14 x 16
Bedroom
- Level: First
- Dimensions: 12 x 12
Bedroom
- Level: First
- Dimensions: 12 x 11
Bedroom
- Level: First
- Dimensions: 12 x 12
Primary bathroom
- Features: Built-in Features, Dual Sinks, En Suite Bathroom, Separate Shower
- Level: First
- Dimensions: 0 x 0
Dining room
- Level: First
- Dimensions: 14 x 10
Dining room
- Level: First
- Dimensions: 0 x 0
Living room
- Level: First
- Dimensions: 0 x 0
Utility room
- Level: First
- Dimensions: 16 x 7
Heating
- Central, Fireplace(s), Propane
Cooling
- Central Air, Electric
Appliances
- Included: Convection Oven, Dryer, Dishwasher, Gas Cooktop, Disposal, Microwave, Refrigerator, Vented Exhaust Fan, Washer
- Laundry: Washer Hookup, Dryer Hookup, ElectricDryer Hookup, Laundry in Utility Room
Features
- Decorative/Designer Lighting Fixtures, Double Vanity, Eat-in Kitchen, Granite Counters, High Speed Internet, Kitchen Island, Open Floorplan, Pantry, Cable TV, Walk-In Closet(s)
- Flooring: Carpet, Ceramic Tile
- Windows: Window Coverings
- Has basement: No
- Number of fireplaces: 1
- Fireplace features: Gas Starter, Living Room, Wood Burning
Interior area
- Total interior livable area: 2,764 sqft
Video & virtual tour
Property
Parking
- Total spaces: 2
- Parking features: Concrete, Driveway, Garage Faces Front, Garage, Garage Door Opener, On Site
- Attached garage spaces: 2
Features
- Levels: One
- Stories: 1
- Patio & porch: Rear Porch, Patio, Covered
- Exterior features: Lighting
- Pool features: None
- Fencing: Back Yard,Gate,Wood,Wrought Iron
Lot
- Size: 9,365 Square Feet
Details
- Parcel number: 42833319
Construction
Type & style
- Home type: SingleFamily
- Architectural style: Traditional,Detached
- Property subtype: Single Family Residence
Materials
- Brick
- Foundation: Slab
- Roof: Composition
Condition
- Year built: 2024
Utilities & green energy
- Sewer: Public Sewer
- Water: Public
- Utilities for property: Electricity Available, Electricity Connected, Natural Gas Available, Propane, Sewer Available, Separate Meters, Water Available, Cable Available
Community & HOA
Community
- Features: Golf, Sidewalks, Curbs
- Security: Security System Owned, Security System, Carbon Monoxide Detector(s), Fire Alarm, Smoke Detector(s)
- Subdivision: Whitestone Heights Add
HOA
- Has HOA: Yes
- Services included: Association Management
- HOA fee: $575 annually
- HOA name: Shch
- HOA phone: 817-737-4446
Location
- Region: Benbrook
Financial & listing details
- Price per square foot: $253/sqft
- Tax assessed value: $597,477
- Annual tax amount: $12,234
- Date on market: 6/17/2026
- Cumulative days on market: 46 days
- Listing terms: Cash,Conventional,FHA,VA Loan
- Exclusions: Personal Property, Washer, & Dryer
Estimated market value
Not available
Estimated sales range
Not available
Not available
Price history
| Date | Event | Price |
|---|---|---|
| 7/30/2026 | Price change | $699,000-1.5%$253/sqft |
Source: NTREIS #21302032 Report a problem | ||
| 6/17/2026 | Listed for sale | $710,000$257/sqft |
Source: NTREIS #21302032 Report a problem | ||
Public tax history
| Year | Property taxes | Tax assessment |
|---|---|---|
| 2025 | $10,334 -6.7% | $597,477 |
| 2024 | $11,077 +45.2% | $597,477 +66.7% |
| 2023 | $7,627 +367.1% | $358,319 +438.8% |
| 2022 | $1,633 | $66,500 |
Find assessor info on the county website
Monthly payment
Est. payment
Payment breakdown
Explore the cost of this home by adjusting the details. Changes won't be saved.Climate risks
Neighborhood: 76126
Nearby schools
GreatSchools rating
- 9/10Westpark Elementary SchoolGrades: PK-5Distance: 1 mi
- 5/10Benbrook Middle/High SchoolGrades: 6-12Distance: 1.1 mi
Schools provided by the listing agent
- Elementary: Westpark
- Middle: Benbrook
- High: Benbrook
- District: Fort Worth ISD
Source: NTREIS. This data may not be complete. We recommend contacting the local school district to confirm school assignments for this home.
- $56,000-- bd-- ba-- sqft8106 Spanish Hills Dr, Benbrook, TX 76126Off Market
- $56,000-- bd-- ba-- sqft11002 Dixon Hills Ct, Benbrook, TX 76126Off Market
- $579,117-- bd-- ba2.5k sqft11006 Dixon Hills Ct, Benbrook, TX 76126Off Market
- $674,1004 bd5 ba3.4k sqft8109 Echo Hills Ct N, Benbrook, TX 76126Off Market
- $56,000-- bd-- ba-- sqft11010 Dixon Hills Ct, Benbrook, TX 76126Off Market
- $551,2004 bd2 ba2.5k sqft8105 Echo Hills Ct N, Benbrook, TX 76126Off Market
- $588,2005 bd3 ba2.9k sqft8102 Spanish Hills Dr, Benbrook, TX 76126Off Market
- $718,000-- bd-- ba2.5k sqft8109 Spanish Hills Dr, Benbrook, TX 76126Off Market
A local agent can set up tours, give advice and negotiate with sellers.
A local lender can help you make sure your offer is ready when you are.
Similar homes
- $675,0004 bd3 ba2.7k sqft602 Sterling Dr, Benbrook, TX 76126For Sale
 MLS ID #21339787, John Zimmerman. NTREIS
 - $600,0003 bd2 ba2.6k sqft11049 Hawkins Home Blvd, Benbrook, TX 76126For Sale
 MLS ID #21311665, Hunter Pricer. NTREIS
 - $585,0004 bd2 ba2.2k sqft10813 Alta Sierra Dr, Benbrook, TX 76126For Sale
 MLS ID #21337283, Joe Ramirez. NTREIS
 - $745,0004 bd4 ba3k sqft12409 Bella Vino Dr, Fort Worth, TX 76126For Sale
 MLS ID #21337009, Whitney Wood Juarez. NTREIS
 - $749,9993 bd3 ba2.3k sqft11008 Familia Real Dr, Benbrook, TX 76126For SaleMLS ID #21188566, Hunter Pricer. NTREIS
- $625,0004 bd3 ba3.4k sqft10322 Trail Ridge Dr, Benbrook, TX 76126For SaleMLS ID #21341816, David Allen. NTREIS
- $625,0004 bd3 ba2.7k sqft622 Sterling Dr, Benbrook, TX 76126New ConstructionNTREIS
- $598,0005 bd4 ba3.6k sqft5601 Annie Creek Rd, Fort Worth, TX 76126For SaleMLS ID #21264629, Sean Jones. NTREIS
- $514,9004 bd3 ba2.5k sqft10513 Joplin Blues Ln, Fort Worth, TX 76126For SaleMLS ID #21302753, Paula Baldwin. NTREIS
- $569,0004 bd3 ba2.3k sqft782 Sterling Dr, Benbrook, TX 76126For SaleMLS ID #21265687, Nicole Hooper. NTREIS
- $495,0003 bd4 ba2.4k sqft9904 Wandering Way St, Fort Worth, TX 76126For SaleMLS ID #21326776, Thomas Cates. NTREIS
- $895,0005 bd4 ba3.9k sqft12701 Bella Strada Dr, Fort Worth, TX 76126For SaleMLS ID #21247645, Gary Addison. NTREIS
- $445,0003 bd2 ba1.7k sqft6921 Trail Rock Dr, Benbrook, TX 76126For SaleMLS ID #21341358, Donna Hudson. NTREIS
- $449,9003 bd3 ba2.4k sqft10759 Joplin Blues Ln, Fort Worth, TX 76126For SaleMLS ID #21274778, Maria Mason. NTREIS
- $569,0005 bd3 ba2.5k sqft12416 Tinsley Ct, Fort Worth, TX 76126For SaleMLS ID #21309372, Daisy Gonzalez. NTREIS
- $674,0004 bd4 ba3.1k sqft14017 Green Hook Rd, Aledo, TX 76008For SaleMLS ID #21317430, Justin Hammond. NTREIS
- $995,0003 bd3 ba3.1k sqft5301 Pradera Ct, Benbrook, TX 76126For SaleMLS ID #21281108, Jana Stidman. NTREIS
- $749,5004 bd4 ba2.8k sqft109 Aledo Pointe Dr, Aledo, TX 76008For SaleMLS ID #21267327, Allan White. NTREIS
- $730,0004 bd3 ba3.2k sqft117 Muir Hill Dr, Aledo, TX 76008For SaleMLS ID #21323980, Kathryn Macdonald. NTREIS
- $750,0005 bd4 ba3.4k sqft10601 Pack Saddle Trl, Fort Worth, TX 76108For SaleMLS ID #21111354, Kathy Kinney. NTREIS
