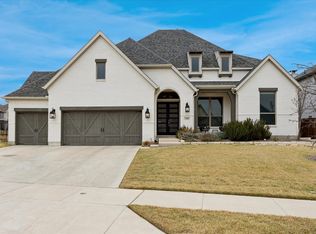
Rare opportunities like this don't come along often. Situated on one of Walsh's most desirable original Phase 1 lots, this beautifully maintained home offers an exceptional combination of location, quality, and timeless design. Homes in this coveted section of the community are seldom available, making this a truly special opportunity.
Proudly owned by its original owners since new, this 4-bedroom, 3.5-bath residence has been meticulously cared for and is move-in ready. Designed with both everyday living and entertaining in mind, the open-concept floor plan features soaring ceilings, abundant natural light, new wood flooring, updated designer lighting, and a dedicated home office perfect for working from home. The oversized guest suite provides exceptional comfort and privacy for family and visitors alike.
Step outside to enjoy a spacious backyard with plenty of room to relax, play, and entertain. A custom-built swing set creates the perfect place for children to enjoy the outdoors while still leaving ample green space for pets, gardening, or future outdoor living enhancements.
The location is simply unmatched. Enjoy being just a short walk from Walsh Elementary, allowing for an easy school commute while remaining comfortably removed from school traffic. Positioned just one street from Theatre Park and directly across from a beautiful community green space, you'll love the peaceful views and immediate access to the parks, trails, and outdoor amenities that make Walsh one of the area's most sought-after master-planned communities.
Whether you're looking for your forever home or an opportunity to own in one of Walsh's most established and desirable neighborhoods, this home delivers on every level. With its premium Phase 1 location, thoughtful updates, impeccable condition, and unbeatable setting, this is a home you'll be proud to own for years to come. Don't miss your chance to own one of the original gems of Walsh.
For sale
Price cut: $35K (8/19)
$639,000
14017 Green Hook Rd, Aledo, TX 76008
4beds
3,180sqft
Single Family Residence
Built in 2019
6,534 Square Feet Lot
$629,800 Zestimate®
$201/sqft
$233/mo HOA
What's special
Spacious backyardDedicated home officeOpen-concept floor planNew wood flooringAbundant natural lightCustom-built swing setPeaceful views
- 84 days
- 321
- 20
Zillow last checked:
Listing updated:
Listed by:
Justin Hammond 0754514,
Trinity Land Group LLC 817-874-5941
Source: NTREIS,MLS#: 21317430
Facts & features
Interior
Bedrooms & bathrooms
- Bedrooms: 4
- Bathrooms: 4
- Full bathrooms: 3
- 1/2 bathrooms: 1
Primary bedroom
- Level: First
- Dimensions: 15 x 15
Dining room
- Level: First
- Dimensions: 22 x 13
Living room
- Features: Fireplace
- Level: First
- Dimensions: 22 x 16
Office
- Level: First
- Dimensions: 19 x 19
Heating
- Heat Pump
Cooling
- Central Air, Ceiling Fan(s)
Appliances
- Included: Some Gas Appliances, Dishwasher, Electric Oven, Gas Cooktop, Disposal, Gas Water Heater, Microwave, Plumbed For Gas, Vented Exhaust Fan
Features
- Chandelier, High Speed Internet, Open Floorplan, Walk-In Closet(s), Wired for Sound
- Has basement: No
- Number of fireplaces: 1
- Fireplace features: Gas, Gas Log, Gas Starter
Interior area
- Total interior livable area: 3,180 sqft
Video & virtual tour
Property
Parking
- Total spaces: 3
- Parking features: Garage, Garage Door Opener
- Garage spaces: 3
Features
- Levels: Two
- Stories: 2
- Patio & porch: Covered
- Exterior features: Playground
- Pool features: None
- Fencing: Wood
Lot
- Size: 6,534 Square Feet
- Dimensions: 50 x 120
- Features: Greenbelt
- Residential vegetation: Grassed
Details
- Parcel number: R000104861
Construction
Type & style
- Home type: SingleFamily
- Architectural style: Traditional,Detached
- Property subtype: Single Family Residence
Materials
- Brick
- Foundation: Slab
- Roof: Composition
Condition
- Resale
- Year built: 2019
Utilities & green energy
- Sewer: Public Sewer
- Water: Public
- Utilities for property: Electricity Connected, Natural Gas Available, Sewer Available, Separate Meters, Water Available
Community & HOA
Community
- Features: Community Mailbox, Curbs
- Subdivision: Walsh Ranch Quail Velly
HOA
- Has HOA: Yes
- Amenities included: Maintenance Front Yard
- Services included: Internet, Maintenance Grounds
- HOA fee: $233 monthly
- HOA name: Insite Association Management
- HOA phone: 214-494-6002
Location
- Region: Aledo
Financial & listing details
- Price per square foot: $201/sqft
- Tax assessed value: $641,887
- Annual tax amount: $8,323
- Date on market: 6/30/2026
- Cumulative days on market: 85 days
- Listing terms: Cash,Conventional,FHA,VA Loan
Estimated market value
$629,800
$598,000 - $661,000
$4,297/mo
Price history
| Date | Event | Price |
|---|---|---|
| 8/19/2026 | Price change | $639,000-5.2%$201/sqft |
Source: NTREIS #21317430 Report a problem | ||
| 7/31/2026 | Price change | $674,000-1.6%$212/sqft |
Source: NTREIS #21317430 Report a problem | ||
| 6/30/2026 | Listed for sale | $685,000$215/sqft |
Source: NTREIS #21317430 Report a problem | ||
Public tax history
| Year | Property taxes | Tax assessment |
|---|---|---|
| 2025 | $8,323 +3.4% | $641,887 -12% |
| 2024 | $8,047 +12.3% | $729,820 |
| 2023 | $7,168 -10.8% | $729,820 +62.2% |
| 2022 | $8,034 -4.6% | $449,880 |
| 2021 | $8,422 -5.9% | $449,880 |
| 2020 | $8,945 +516.1% | $449,880 +542.7% |
| 2019 | $1,452 -11.2% | $70,000 -5.4% |
| 2018 | $1,635 | $74,000 |
Find assessor info on the county website
Monthly payment
Est. payment
Payment breakdown
Explore the cost of this home by adjusting the details. Changes won't be saved.Climate risks
Neighborhood: 76008
Nearby schools
Schools provided by the listing agent
- Elementary: Walsh
- Middle: McAnally
- High: Aledo
- District: Aledo ISD
Source: NTREIS. This data may not be complete. We recommend contacting the local school district to confirm school assignments for this home.
Similar homes
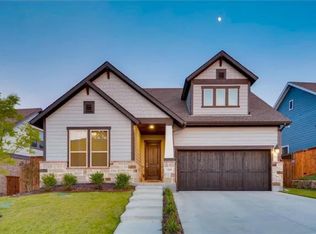
- $764,0004 bd5 ba3.6k sqft2212 Dunstan Dr, Aledo, TX 76008For Sale
 MLS ID #21388327, Holly Marsh. NTREIS
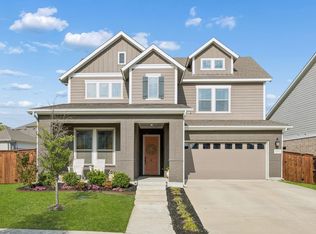
 - $665,0004 bd3 ba2.7k sqft13244 Cedar Sage Trl, Aledo, TX 76008For Sale
 MLS ID #21372132, Sarah Lyons. NTREIS
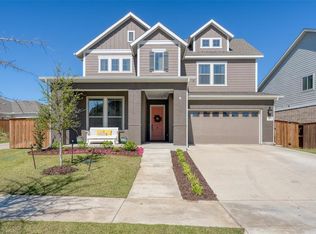
 - $749,0004 bd4 ba3.5k sqft2016 Roundtree Cir E, Aledo, TX 76008For Sale
 MLS ID #21212433, Amanda Massingill. NTREIS
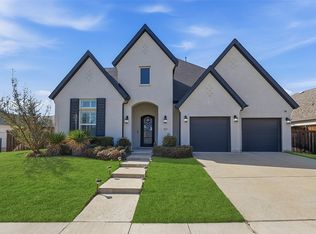
 - $750,0005 bd5 ba3.6k sqft2301 Sandlin Dr, Aledo, TX 76008For Sale
 MLS ID #21198589, Tommy Dyer. NTREIS
