Nestled in a quiet, gated community in the heart of Aledo, this beautifully updated single-story home offers the perfect blend of luxury, comfort, and convenience—just minutes from top-rated schools and easy access to Interstate 20 for an effortless commute.
Situated on a full 1-acre lot within the highly acclaimed Aledo Independent School District, this approximately 2,800 sq ft home features 4 bedrooms, 3.5 bathrooms, and a thoughtfully designed split floor plan that provides exceptional privacy for the owner’s suite.
Professionally updated in 2021, the home showcases beautiful finishes throughout, including crown molding, tray ceilings, and details befitting its origin as the builder’s model home. The spacious living area centers around a stunning fireplace and flows seamlessly into the dining room and well-appointed kitchen featuring stainless steel appliances, a large kitchen bar, decorative lighting, and a walk-in pantry.
Additional highlights include a dedicated home office, a large laundry room with custom storage, and a 3-car garage equipped with a Tesla charging station.
Step outside to your private backyard retreat featuring a beautiful pool, enhanced with a new two-speed pump, while major system updates—including two new HVAC units installed in 2025—offer peace of mind for years to come.
This exceptional property combines timeless design, modern updates, and an unbeatable location in one of Aledo’s most desirable communities.
For sale
Price cut: $19.5K (9/9)
$730,000
109 Aledo Pointe Dr, Aledo, TX 76008
4beds
2,800sqft
Single Family Residence
Built in 2003
1 Acres Lot
$714,400 Zestimate®
$261/sqft
$83/mo HOA
What's special
Beautiful poolStunning fireplaceDedicated home officePrivate backyard retreatStainless steel appliancesBeautiful finishes throughoutLarge kitchen bar
- 159 days
- 741
- 65
Zillow last checked:
Listing updated:
Listed by:
Allan White 0661731 817-312-6165,
Texas Legacy Realty 817-312-6165
Source: NTREIS,MLS#: 21267327
Facts & features
Interior
Bedrooms & bathrooms
- Bedrooms: 4
- Bathrooms: 4
- Full bathrooms: 3
- 1/2 bathrooms: 1
Primary bedroom
- Features: Ceiling Fan(s), Double Vanity, En Suite Bathroom, Jetted Tub, Sitting Area in Primary, Separate Shower, Walk-In Closet(s)
- Level: First
- Dimensions: 20 x 16
Bedroom
- Features: Ceiling Fan(s), Walk-In Closet(s)
- Level: First
- Dimensions: 11 x 13
Bedroom
- Features: Ceiling Fan(s), Walk-In Closet(s)
- Level: First
- Dimensions: 12 x 11
Bedroom
- Features: Ceiling Fan(s), Walk-In Closet(s)
- Level: First
- Dimensions: 16 x 18
Dining room
- Level: First
- Dimensions: 15 x 15
Kitchen
- Features: Breakfast Bar, Built-in Features, Pantry, Stone Counters
- Level: First
- Dimensions: 16 x 14
Laundry
- Features: Built-in Features
- Level: First
- Dimensions: 12 x 7
Living room
- Features: Ceiling Fan(s), Fireplace
- Level: First
- Dimensions: 24 x 16
Office
- Level: First
- Dimensions: 11 x 14
Heating
- Central, Electric, Fireplace(s)
Cooling
- Central Air, Ceiling Fan(s), Electric
Appliances
- Included: Dishwasher, Electric Cooktop, Electric Oven, Disposal, Microwave
- Laundry: Washer Hookup, Dryer Hookup, ElectricDryer Hookup, Laundry in Utility Room
Features
- Decorative/Designer Lighting Fixtures, High Speed Internet, Pantry
- Flooring: Tile, Wood
- Windows: Window Coverings
- Has basement: No
- Number of fireplaces: 1
- Fireplace features: Wood Burning
Interior area
- Total interior livable area: 2,800 sqft
Video & virtual tour
Property
Parking
- Total spaces: 3
- Parking features: Concrete, Driveway, Garage, Garage Door Opener, Kitchen Level, Garage Faces Side
- Attached garage spaces: 3
Features
- Levels: One
- Stories: 1
- Patio & porch: Covered
- Exterior features: Rain Gutters
- Pool features: Diving Board, Fenced, Gunite, In Ground, Pool
- Fencing: Back Yard,Wrought Iron
Lot
- Size: 1 Acres
- Features: Subdivision, Sprinkler System, Few Trees
Details
- Parcel number: R000080522
Construction
Type & style
- Home type: SingleFamily
- Architectural style: Traditional,Detached
- Property subtype: Single Family Residence
Materials
- Brick, Rock, Stone
- Foundation: Slab
- Roof: Composition
Condition
- Resale
- Year built: 2003
Utilities & green energy
- Sewer: Septic Tank
- Water: Private, Well
- Utilities for property: Septic Available, Water Available
Community & HOA
Community
- Subdivision: Prairie Ridge Add
HOA
- Has HOA: Yes
- Services included: Maintenance Grounds
- HOA fee: $1,000 annually
- HOA name: Prairie Ridge Hoa
- HOA phone: 817-360-4639
Location
- Region: Aledo
Financial & listing details
- Price per square foot: $261/sqft
- Tax assessed value: $608,400
- Annual tax amount: $9,966
- Date on market: 5/15/2026
- Cumulative days on market: 160 days
- Listing terms: Relocation Property
Estimated market value
$714,400
$679,000 - $750,000
$4,579/mo
Price history
| Date | Event | Price |
|---|---|---|
| 9/9/2026 | Price change | $730,000-2.6%$261/sqft |
Source: NTREIS #21267327 Report a problem | ||
| 7/11/2026 | Price change | $749,500-2.6%$268/sqft |
Source: NTREIS #21267327 Report a problem | ||
| 5/15/2026 | Listed for sale | $769,900$275/sqft |
Source: NTREIS #21267327 Report a problem | ||
| 8/29/2012 | Sold | -- |
Source: Agent Provided Report a problem | ||
Public tax history
| Year | Property taxes | Tax assessment |
|---|---|---|
| 2025 | $8,292 +3.5% | $608,400 +7.8% |
| 2024 | $8,010 +12.4% | $564,140 |
| 2023 | $7,127 -10.3% | $564,140 +33.3% |
| 2022 | $7,947 -4.5% | $423,160 |
| 2021 | $8,323 +3.6% | $423,160 +9.3% |
| 2020 | $8,033 +6.1% | $387,130 |
| 2019 | $7,571 +4.1% | $387,130 +16.5% |
| 2018 | $7,273 -0.3% | $332,240 |
| 2017 | $7,294 +7.7% | $332,240 +8.6% |
| 2016 | $6,775 +12.5% | $305,930 |
| 2015 | $6,022 | $305,930 +6.4% |
| 2014 | $6,022 | $287,490 |
| 2013 | -- | $287,490 +3% |
| 2012 | -- | $279,080 |
| 2011 | -- | $279,080 +5.2% |
| 2010 | -- | $265,400 -4% |
| 2009 | -- | $276,420 |
| 2008 | -- | -- |
| 2007 | -- | -- |
| 2006 | -- | -- |
| 2004 | -- | $88,660 |
Find assessor info on the county website
Monthly payment
Est. payment
Payment breakdown
Explore the cost of this home by adjusting the details. Changes won't be saved.Climate risks
Neighborhood: 76008
Nearby schools
Schools provided by the listing agent
- Elementary: Coder
- Middle: McAnally
- High: Aledo
- District: Aledo ISD
Source: NTREIS. This data may not be complete. We recommend contacting the local school district to confirm school assignments for this home.
Similar homes
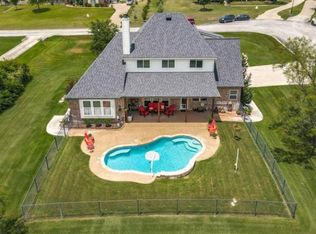
- $857,0004 bd4 ba3.7k sqft135 Crooked Stick Ln, Aledo, TX 76008For Sale
 MLS ID #21328414, Abbey Griffin. NTREIS
 - $735,0003 bd4 ba3k sqft1828 Quiet Oak Pl, Aledo, TX 76008For Sale
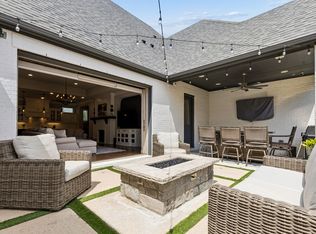 MLS ID #21373836, Hayley Funderlic. NTREIS
 - $825,0004 bd3 ba3.1k sqft196 Bearclaw Cir, Aledo, TX 76008For Sale
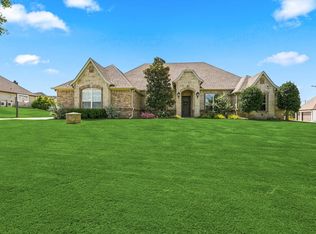 MLS ID #21380381, Susan Thornton. NTREIS
 - $635,0004 bd4 ba3.4k sqft11905 Blue Creek Dr, Aledo, TX 76008For Sale
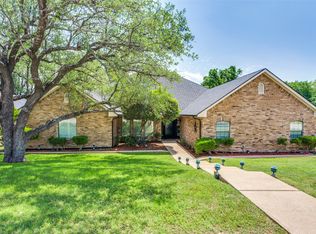 MLS ID #21257185, Tanya Cannon. NTREIS
