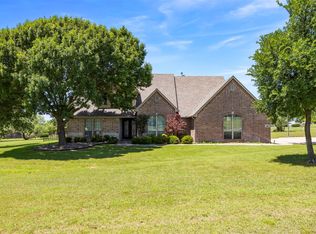
Tucked into the highly sought-after Lost Creek community, this beautifully maintained traditional home offers the perfect blend of comfort and quiet charm. From the moment you arrive, you’ll appreciate the peaceful setting and timeless curb appeal that welcomes you home.
Inside, the layout is both functional and inviting, with warm finishes and thoughtfully designed living spaces ideal for both everyday living and entertaining. Natural light fills the home, creating a serene atmosphere that carries throughout each room. The home has been thoughtfully updated, featuring beautifully renovated bathrooms, updated kitchen countertops, new appliances, and elegant window shutters that perfectly complement the home’s classic style and inviting feel.
Step outside to discover the true highlight—an exceptionally tranquil backyard retreat. Surrounded by mature trees and lush landscaping, this private outdoor space feels like your own escape from the pace of daily life. Whether enjoying a morning coffee on the patio or hosting an evening gathering, the setting offers a rare sense of calm and relaxation.
Conveniently located near top-rated schools, shopping, dining, and major thoroughfares, this home delivers the best of both worlds: a quiet, established neighborhood with easy access to everything you need. A timeless traditional in a peaceful setting—this is Lost Creek living at its finest.
For sale
Price cut: $15.1K (7/13)
$659,900
11905 Blue Creek Dr, Aledo, TX 76008
4beds
3,404sqft
Single Family Residence
Built in 1984
0.53 Acres Lot
$-- Zestimate®
$194/sqft
$8/mo HOA
What's special
- 113 days |
- 178 |
- 23 |
Zillow last checked:
Listing updated:
Listed by:
Tanya Cannon 0706439 817-731-8466,
Briggs Freeman Sotheby's Int'l 817-731-8466
Source: NTREIS,MLS#: 21257185
Facts & features
Interior
Bedrooms & bathrooms
- Bedrooms: 4
- Bathrooms: 4
- Full bathrooms: 4
Primary bedroom
- Features: Dual Sinks, Double Vanity, En Suite Bathroom, Hollywood Bath, Separate Shower, Walk-In Closet(s)
- Level: First
- Dimensions: 17 x 17
Primary bedroom
- Features: Walk-In Closet(s)
- Level: First
- Dimensions: 12 x 14
Bedroom
- Features: Split Bedrooms, Walk-In Closet(s)
- Level: First
- Dimensions: 12 x 14
Bedroom
- Features: Split Bedrooms, Walk-In Closet(s)
- Level: First
- Dimensions: 10 x 12
Primary bathroom
- Features: Dual Sinks, Double Vanity, En Suite Bathroom, Granite Counters, Hollywood Bath, Separate Shower
- Level: First
- Dimensions: 0 x 0
Bonus room
- Level: First
- Dimensions: 16 x 21
Breakfast room nook
- Level: First
- Dimensions: 14 x 12
Other
- Features: Granite Counters
- Level: First
- Dimensions: 0 x 0
Kitchen
- Features: Built-in Features, Eat-in Kitchen, Granite Counters, Pantry, Walk-In Pantry
- Level: First
- Dimensions: 14 x 14
Living room
- Level: First
- Dimensions: 20 x 26
Office
- Level: First
- Dimensions: 12 x 10
Utility room
- Features: Utility Room
- Level: First
- Dimensions: 12 x 8
Heating
- Central, Electric
Cooling
- Central Air, Ceiling Fan(s), Electric
Appliances
- Included: Dishwasher, Electric Cooktop, Electric Oven, Electric Water Heater, Disposal, Ice Maker, Microwave, Some Commercial Grade, Vented Exhaust Fan
- Laundry: Washer Hookup, Electric Dryer Hookup, Laundry in Utility Room
Features
- Wet Bar, Built-in Features, Decorative/Designer Lighting Fixtures, Double Vanity, Eat-in Kitchen, Granite Counters, High Speed Internet, In-Law Floorplan, Open Floorplan, Pantry, Cable TV, Walk-In Closet(s), Wired for Sound
- Flooring: Ceramic Tile
- Windows: Shutters
- Has basement: No
- Number of fireplaces: 1
- Fireplace features: Double Sided, Masonry, Wood Burning
Interior area
- Total interior livable area: 3,404 sqft
Video & virtual tour
Property
Parking
- Total spaces: 2
- Parking features: Concrete, Garage, Garage Door Opener, Oversized, Garage Faces Side
- Attached garage spaces: 2
Accessibility
- Accessibility features: Accessible Full Bath, Accessible Bedroom, Accessible Kitchen, Accessible Doors, Accessible Hallway(s)
Features
- Levels: One
- Stories: 1
- Patio & porch: Rear Porch, Deck, Patio, Side Porch, Covered
- Exterior features: Rain Gutters
- Has private pool: Yes
- Pool features: In Ground, Outdoor Pool, Pool Cover, Pool, Private
- Fencing: Back Yard,Fenced,High Fence,Wrought Iron
- Has view: Yes
- View description: Water
- Has water view: Yes
- Waterfront features: Creek
Lot
- Size: 0.53 Acres
- Features: Back Yard, Greenbelt, Lawn, Many Trees, Sprinkler System
- Residential vegetation: Partially Wooded
Details
- Additional structures: None
- Parcel number: 01610813
Construction
Type & style
- Home type: SingleFamily
- Architectural style: Traditional,Detached
- Property subtype: Single Family Residence
Materials
- Foundation: Slab
- Roof: Composition
Condition
- Resale
- Year built: 1984
Utilities & green energy
- Sewer: Public Sewer
- Water: Public
- Utilities for property: Sewer Available, Underground Utilities, Water Available, Cable Available
Community & HOA
Community
- Features: Trails/Paths, Curbs
- Security: Security System, Fire Alarm, Smoke Detector(s)
- Subdivision: Lost Creek Add
HOA
- Has HOA: Yes
- HOA fee: $100 annually
- HOA name: Texas Property Management Services
- HOA phone: 941-960-5000
Location
- Region: Aledo
Financial & listing details
- Price per square foot: $194/sqft
- Tax assessed value: $534,802
- Annual tax amount: $9,168
- Date on market: 5/1/2026
- Cumulative days on market: 87 days
- Listing terms: Cash,Conventional,VA Loan
Estimated market value
Not available
Estimated sales range
Not available
Not available
Price history
| Date | Event | Price |
|---|---|---|
| 8/18/2026 | Listed for sale | $659,900$194/sqft |
Source: NTREIS #21257185 Report a problem | ||
| 8/7/2026 | Contingent | $659,900$194/sqft |
Source: NTREIS #21257185 Report a problem | ||
| 7/13/2026 | Price change | $659,900-2.2%$194/sqft |
Source: NTREIS #21257185 Report a problem | ||
| 6/30/2026 | Price change | $675,000-2.8%$198/sqft |
Source: NTREIS #21257185 Report a problem | ||
| 6/27/2026 | Listed for sale | $694,416$204/sqft |
Source: NTREIS #21257185 Report a problem | ||
| 6/17/2026 | Pending sale | $694,416$204/sqft |
Source: NTREIS #21257185 Report a problem | ||
| 6/2/2026 | Contingent | $694,416$204/sqft |
Source: NTREIS #21257185 Report a problem | ||
| 5/1/2026 | Listed for sale | $694,416+20.8%$204/sqft |
Source: NTREIS #21257185 Report a problem | ||
| 8/5/2024 | Sold | -- |
Source: NTREIS #20636928 Report a problem | ||
| 7/13/2024 | Pending sale | $575,000$169/sqft |
Source: NTREIS #20636928 Report a problem | ||
| 7/8/2024 | Contingent | $575,000$169/sqft |
Source: NTREIS #20636928 Report a problem | ||
| 6/29/2024 | Listed for sale | $575,000+85.5%$169/sqft |
Source: NTREIS #20636928 Report a problem | ||
| 6/1/2012 | Listing removed | $310,000$91/sqft |
Source: VIRGINIA COOK, REALTORS #11679379 Report a problem | ||
| 5/2/2012 | Price change | $310,000-3.1%$91/sqft |
Source: Virginia Cook, Realtors #11679379 Report a problem | ||
| 11/1/2011 | Listed for sale | $320,000$94/sqft |
Source: Virginia Cook, Realtors #11679379 Report a problem | ||
Public tax history
| Year | Property taxes | Tax assessment |
|---|---|---|
| 2025 | $9,168 +124.2% | $534,802 |
| 2024 | $4,089 -37.2% | $534,802 -6.5% |
| 2023 | $6,515 -1.8% | $572,018 +19.9% |
| 2022 | $6,636 +1.5% | $477,202 +13% |
| 2021 | $6,537 -0.1% | $422,340 -0.6% |
| 2020 | $6,543 +0.3% | $424,743 -1.4% |
| 2019 | $6,524 +2% | $430,709 +13.5% |
| 2018 | $6,397 +1.3% | $379,335 +6.3% |
| 2017 | $6,313 +1.1% | $356,978 -5% |
| 2016 | $6,246 -1% | $375,667 +31.8% |
| 2015 | $6,312 | $285,000 |
| 2014 | $6,312 | $285,000 +4.9% |
| 2013 | -- | $271,700 +0.7% |
| 2012 | -- | $269,900 -1.4% |
| 2011 | -- | $273,600 +12.6% |
| 2010 | -- | $242,900 -13.1% |
| 2009 | -- | $279,400 +9.5% |
| 2008 | -- | $255,100 +5.9% |
| 2007 | -- | $240,900 |
| 2006 | -- | $240,900 |
| 2005 | -- | $240,900 +7.2% |
| 2004 | -- | $224,700 +4.7% |
| 2003 | -- | $214,600 -7.1% |
| 2002 | -- | $231,000 +0.8% |
| 2001 | -- | $229,200 +9.4% |
| 2000 | -- | $209,500 |
Find assessor info on the county website
Monthly payment
Est. payment
Payment breakdown
Explore the cost of this home by adjusting the details. Changes won't be saved.Climate risks
Neighborhood: Lost Creek
Nearby schools
GreatSchools rating
- 5/10Waverly Park Elementary SchoolGrades: PK-5Distance: 3.7 mi
- 2/10Leonard Middle SchoolGrades: 6-8Distance: 3.3 mi
- 2/10Western Hills High SchoolGrades: 9-12Distance: 4.3 mi
Schools provided by the listing agent
- Elementary: Waverlypar
- Middle: Leonard
- High: Westn Hill
- District: Fort Worth ISD
Source: NTREIS. This data may not be complete. We recommend contacting the local school district to confirm school assignments for this home.
- $453,9003 bd2 ba2.7k sqft11909 Blue Creek Dr, Aledo, TX 76008Off Market
- $509,6005 bd4 ba3.2k sqft11901 Blue Creek Dr, Aledo, TX 76008Off Market

- $629,8004 bd4 ba3.4k sqft11913 Blue Creek Dr, Aledo, TX 76008Off Market
- $595,5004 bd5 ba3.2k sqft11821 Blue Creek Dr, Aledo, TX 76008Off Market
- $461,9004 bd3 ba2.6k sqft11900 Blue Creek Dr, Aledo, TX 76008Off Market
- $585,9004 bd3 ba2.5k sqft11908 Blue Creek Dr, Aledo, TX 76008Off Market
- $885-- bd-- ba-- sqft4312 Lost Creek Blvd, Aledo, TX 76008Off Market
- $99-- bd-- ba-- sqft4312 Lost Creek Blvd, Aledo, TX 76008Off Market
A local agent can set up tours, give advice and negotiate with sellers.
Similar homes
- $690,0003 bd4 ba3.4k sqft137 Lakeview Dr, Aledo, TX 76008For Sale
 MLS ID #21253770, Sandra Mccormick. NTREIS
 - $710,0004 bd3 ba3.2k sqft117 Muir Hill Dr, Aledo, TX 76008For Sale
 MLS ID #21323980, Kathryn Macdonald. NTREIS
 - $749,5004 bd4 ba2.8k sqft109 Aledo Pointe Dr, Aledo, TX 76008For Sale
 MLS ID #21267327, Allan White. NTREIS
 - $565,0004 bd3 ba2.9k sqft130 Bluff Vw, Aledo, TX 76008For Sale
 MLS ID #21245559, Heidi Mayer. NTREIS
 - $479,0004 bd2 ba2.8k sqft270 Bluff View Ct, Aledo, TX 76008For SaleMLS ID #21364026, Tracy Wiley. NTREIS
- $514,9864 bd2 ba2.7k sqft3658 Snow Creek Dr, Fort Worth, TX 76115For SaleMLS ID #21312442, Sherri Johnson. NTREIS
- $599,0004 bd4 ba3.1k sqft4316 Springbranch Dr, Benbrook, TX 76116For SaleMLS ID #21310716, Sidney Vasquez. NTREIS
- $869,9004 bd4 ba3.7k sqft135 Crooked Stick Ln, Aledo, TX 76008For SaleMLS ID #21328414, Abbey Griffin. NTREIS
- $725,0004 bd4 ba3k sqft12409 Bella Vino Dr, Fort Worth, TX 76126For SaleMLS ID #21337009, Whitney Wood Juarez. NTREIS
- $750,0005 bd4 ba4.3k sqft381 Creek Bend Dr, Aledo, TX 76008For SaleMLS ID #21141541, Reecinda Smith. NTREIS
- $641,0004 bd3 ba2.8k sqft10248 Mustang Wells Dr, Fort Worth, TX 76126For SaleMLS ID #21272227, Melanie Miko Davis. NTREIS
- $669,9003 bd3 ba2.6k sqft9012 Reata West Dr, Benbrook, TX 76126For SaleMLS ID #21227862, Daniel Murphy. NTREIS
- $700,0004 bd4 ba3.2k sqft2625 Clear Lake Rd, Weatherford, TX 76087For SaleMLS ID #21326296, Heather Kingston. NTREIS
- $850,0004 bd3 ba2.7k sqft7017 Serrano Dr, Fort Worth, TX 76126For SaleMLS ID #21281631, Richard Farrelly. NTREIS
- $960,0004 bd4 ba3.4k sqft114 Southwest Dr, Aledo, TX 76008For SaleMLS ID #21285638, Tanya Cannon. NTREIS
- $750,0005 bd4 ba3.4k sqft10601 Pack Saddle Trl, Fort Worth, TX 76108For SaleMLS ID #21111354, Kathy Kinney. NTREIS
- $675,0004 bd3 ba2.8k sqft3524 Rashti Ct, Fort Worth, TX 76109For SaleMLS ID #21284475, Carolyn Lafferty. NTREIS
- $675,0004 bd5 ba4k sqft7621 Woodside Hl, Fort Worth, TX 76179For SaleMLS ID #21314377, Crystal Moreno. NTREIS
- $728,9004 bd3 ba3.2k sqft1255 Greg St, Greg, TX 76020For SaleMLS ID #21343166, Letty Berry. NTREIS
- $665,5503 bd3 ba2.5k sqft7349 Golf Club Dr, Fort Worth, TX 76179For SaleMLS ID #21285367, Deborah Bailey. NTREIS
