**Refined Country Living with Resort-Style Backyard in Aledo**
Tucked away on a full acre in the desirable southern part of Aledo, this custom-built home offers the perfect balance of privacy, luxury, and everyday convenience. Located within the highly sought-after Aledo Independent School District, the property sits in a quiet, private neighborhood just minutes from local shopping, dining, and amenities—yet still captures that peaceful, country-living feel.
Designed with both comfort and functionality in mind, the home showcases quality craftsmanship throughout, including extensive custom cabinetry and built-ins that add both style and storage. A formal dining room provides the perfect setting for gatherings, while a dedicated den or office space offers flexibility for work-from-home needs or a quiet retreat. The circular drive and spacious three-car garage provide ample parking and an impressive arrival experience.
Step outside to your own private backyard oasis—an entertainer’s dream. The oversized pool, designed for both saltwater and chlorine systems, anchors the space, complemented by a fully equipped outdoor kitchen ideal for hosting family and friends year-round. With plenty of room to roam across the acre lot, this outdoor space blends relaxation and recreation effortlessly.
Additional highlights include tankless water heaters for efficiency and convenience, along with a recently replaced roof and gutters for peace of mind.
This property offers a rare opportunity to enjoy refined living with room to breathe—where luxury meets laid-back country charm.
For sale
Price cut: $20K (7/13)
$980,000
114 Southwest Dr, Aledo, TX 76008
4beds
3,492sqft
:
Get pre-qualified$6,677/mo
Single Family Residence
Built in 2003
1 Acres Lot
$-- Zestimate®
$281/sqft
$-- HOA
What's special
Private backyard oasisFormal dining roomSpacious three-car garageCircular driveQuiet private neighborhood
- 68 days |
- 805 |
- 44 |
Zillow last checked:
Listing updated:
Listed by:
Tanya Cannon 0706439 817-731-8466,
Briggs Freeman Sotheby's Int'l 817-731-8466
Source: NTREIS,MLS#: 21285638
Facts & features
Interior
Bedrooms & bathrooms
- Bedrooms: 4
- Bathrooms: 4
- Full bathrooms: 4
Primary bedroom
- Features: Ceiling Fan(s), Double Vanity, En Suite Bathroom, Jetted Tub, Sitting Area in Primary, Separate Shower, Walk-In Closet(s)
- Level: First
- Dimensions: 14 x 11
Bedroom
- Level: First
- Dimensions: 12 x 13
Bedroom
- Features: Walk-In Closet(s)
- Level: Second
- Dimensions: 13 x 13
Bedroom
- Features: Built-in Features, En Suite Bathroom, Walk-In Closet(s)
- Level: Second
- Dimensions: 12 x 15
Primary bathroom
- Features: Built-in Features, Double Vanity, En Suite Bathroom, Jetted Tub, Stone Counters, Sitting Area in Primary, Separate Shower
- Level: First
- Dimensions: 0 x 0
Breakfast room nook
- Features: Built-in Features
- Level: First
- Dimensions: 10 x 12
Den
- Level: First
- Dimensions: 14 x 14
Dining room
- Level: First
- Dimensions: 13 x 13
Kitchen
- Features: Breakfast Bar, Built-in Features, Butler's Pantry, Eat-in Kitchen, Granite Counters, Kitchen Island, Walk-In Pantry
- Level: First
- Dimensions: 16 x 14
Living room
- Features: Built-in Features, Ceiling Fan(s), Fireplace
- Level: First
- Dimensions: 18 x 24
Living room
- Level: Second
- Dimensions: 18 x 13
Utility room
- Features: Built-in Features, Pantry, Sink, Utility Room
- Level: First
- Dimensions: 14 x 7
Heating
- Central, Electric
Cooling
- Attic Fan, Central Air, Electric
Appliances
- Included: Dishwasher, Electric Cooktop, Electric Oven, Electric Water Heater, Disposal, Microwave, Tankless Water Heater
- Laundry: Washer Hookup, Electric Dryer Hookup, Laundry in Utility Room
Features
- Wet Bar, Built-in Features, Cathedral Ceiling(s), Decorative/Designer Lighting Fixtures, Eat-in Kitchen, Granite Counters, In-Law Floorplan, Kitchen Island, Open Floorplan, Pantry, Smart Home, Vaulted Ceiling(s), Wired for Sound
- Flooring: Carpet, Ceramic Tile, Wood
- Has basement: No
- Number of fireplaces: 2
- Fireplace features: Decorative, Gas Starter, Living Room, Masonry, Outside, Wood Burning
Interior area
- Total interior livable area: 3,492 sqft
Video & virtual tour
Property
Parking
- Total spaces: 3
- Parking features: Circular Driveway, Concrete, Garage, Garage Faces Side
- Attached garage spaces: 3
Features
- Levels: Two
- Stories: 2
- Patio & porch: Balcony, Covered
- Exterior features: Balcony, Lighting, Outdoor Grill, Outdoor Kitchen, Private Yard, Rain Gutters
- Has private pool: Yes
- Pool features: Heated, In Ground, Outdoor Pool, Pool, Private, Pool Sweep, Pool/Spa Combo, Salt Water
- Fencing: Back Yard,High Fence,Wrought Iron
Lot
- Size: 1 Acres
- Dimensions: 127 x 308
- Features: Acreage, Back Yard, Lawn, Landscaped, Many Trees, Subdivision, Sprinkler System
- Residential vegetation: Grassed, Partially Wooded
Details
- Additional structures: Gazebo, Outdoor Kitchen
- Parcel number: R000075502
- Other equipment: Home Theater
Construction
Type & style
- Home type: SingleFamily
- Architectural style: French Provincial,Detached
- Property subtype: Single Family Residence
Materials
- Brick, Rock, Stone
- Foundation: Combination
- Roof: Composition,Shingle
Condition
- Year built: 2003
Utilities & green energy
- Sewer: Aerobic Septic
- Water: Well
- Utilities for property: Septic Available, Water Available
Community & HOA
Community
- Security: Security System, Fire Sprinkler System
- Subdivision: Mcdavid Southwest
HOA
- Has HOA: No
Location
- Region: Aledo
Financial & listing details
- Price per square foot: $281/sqft
- Tax assessed value: $701,550
- Annual tax amount: $12,413
- Date on market: 6/1/2026
- Cumulative days on market: 69 days
- Listing terms: Cash,Conventional,VA Loan
Estimated market value
Not available
Estimated sales range
Not available
Not available
Price history
| Date | Event | Price |
|---|---|---|
| 7/13/2026 | Price change | $980,000-2%$281/sqft |
Source: NTREIS #21285638 Report a problem | ||
| 6/1/2026 | Listed for sale | $1,000,000$286/sqft |
Source: NTREIS #21285638 Report a problem | ||
| 5/16/2018 | Sold | -- |
Source: Agent Provided Report a problem | ||
| 8/17/2012 | Sold | -- |
Source: Agent Provided Report a problem | ||
Public tax history
| Year | Property taxes | Tax assessment |
|---|---|---|
| 2025 | $12,413 -28.2% | $701,550 -26.9% |
| 2024 | $17,280 -2.6% | $960,000 -3% |
| 2023 | $17,740 +74.6% | $989,450 +95.6% |
| 2022 | $10,158 -2.1% | $505,930 |
| 2021 | $10,371 -1.3% | $505,930 +4.5% |
| 2020 | $10,507 -0.1% | $483,930 |
| 2019 | $10,522 +0.9% | $483,930 +7.2% |
| 2018 | $10,427 -0.3% | $451,420 |
| 2017 | $10,456 -0.5% | $451,420 +0.8% |
| 2016 | $10,510 +8.9% | $448,050 |
| 2015 | $9,654 | $448,050 +0.7% |
| 2014 | $9,654 | $444,900 +0.5% |
| 2013 | -- | $442,900 +16.1% |
| 2012 | -- | $381,470 |
| 2011 | -- | $381,470 -3% |
| 2010 | -- | $393,210 -1.7% |
| 2009 | -- | $399,910 |
| 2008 | -- | -- |
| 2007 | -- | -- |
| 2006 | -- | -- |
| 2004 | -- | $342,990 +208.4% |
| 2003 | -- | $111,220 |
Find assessor info on the county website
Monthly payment
Est. payment
Payment breakdown
Explore the cost of this home by adjusting the details. Changes won't be saved.Climate risks
Neighborhood: 76008
Nearby schools
GreatSchools rating
- 9/10Annetta Elementary SchoolGrades: K-5Distance: 0.6 mi
- 8/10Don R Daniel Ninth Grade CampusGrades: 9Distance: 3.9 mi
- 8/10Aledo High SchoolGrades: 10-12Distance: 3.8 mi
Schools provided by the listing agent
- Elementary: Annetta
- Middle: Aledo
- High: Aledo
- District: Aledo ISD
Source: NTREIS. This data may not be complete. We recommend contacting the local school district to confirm school assignments for this home.
- $716,000-- bd-- ba3.6k sqft387 Creek Bend Dr, Aledo, TX 76008Off Market
- $756,700-- bd-- ba4k sqft110 Southwest Dr, Aledo, TX 76008Off Market
- $764,0005 bd4 ba4.3k sqft381 Creek Bend Dr, Aledo, TX 76008For Sale
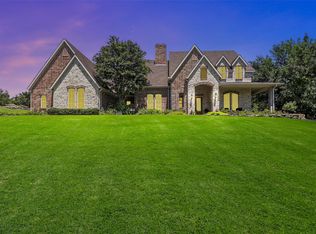
- $876,000-- bd-- ba3.9k sqft207 Creek Bend Ct, Aledo, TX 76008Off Market
- $927,600-- bd-- ba3.9k sqft311 Creek Bend Dr, Aledo, TX 76008Off Market
- $785,3004 bd4 ba3.5k sqft107 Willow Springs Ln, Aledo, TX 76008Off Market
- $878,2004 bd3 ba3.4k sqft111 Southwest Dr, Aledo, TX 76008Off Market
- $776,600-- bd-- ba4.3k sqft102 Southwest Dr, Aledo, TX 76008Off Market
A local agent can set up tours, give advice and negotiate with sellers.
Similar homes
- $984,0004 bd2 ba3k sqft188 Bearclaw Cir, Aledo, TX 76008For Sale
 MLS ID #21301378, Britt Jones. NTREIS
 - $994,9004 bd3 ba3.5k sqft203 Augusta Ct, Aledo, TX 76008For Sale
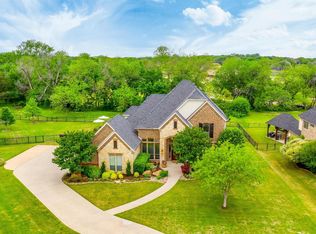 MLS ID #21222990, Soraya Myers. NTREIS
 - $869,9004 bd4 ba3.7k sqft135 Crooked Stick Ln, Aledo, TX 76008For Sale
 MLS ID #21328414, Abbey Griffin. NTREIS
 - $764,0005 bd4 ba4.3k sqft381 Creek Bend Dr, Aledo, TX 76008For SaleMLS ID #21141541, Reecinda Smith. NTREIS
- $945,0003 bd4 ba3.4k sqft127 Cedar Bluff Ct, Aledo, TX 76008For SaleMLS ID #21348151, Sherri Johnson. NTREIS
- $985,0005 bd5 ba4.4k sqft1079 Tobey Ct, Aledo, TX 76008For SaleMLS ID #21194509, Eric Wilkins. NTREIS
- $800,0004 bd4 ba3.3k sqft317 Bluestem Ln, Aledo, TX 76008For SaleMLS ID #21342669, David Chicotsky. NTREIS
- $730,0004 bd4 ba3.3k sqft258 Scenic View Dr, Aledo, TX 76008For SaleMLS ID #21277442, Greg Willis. NTREIS
- $610,0004 bd3 ba2.8k sqft120 Kristin Dr, Aledo, TX 76008For SaleMLS ID #21304107, Amanda Falconer. NTREIS
- $969,0004 bd5 ba3.1k sqft220 Pinnacle Peak Ln, Weatherford, TX 76087For SaleMLS ID #21351777, Karrin Forrester. NTREIS
- $1,459,0004 bd5 ba4.6k sqft108 Buchanan Ct, Aledo, TX 76008For SaleMLS ID #21207384, Summer Wilkes. NTREIS
- $749,5004 bd4 ba2.8k sqft109 Aledo Pointe Dr, Aledo, TX 76008For SaleMLS ID #21267327, Allan White. NTREIS
- $1,299,9004 bd5 ba4.7k sqft132 The Lakes Dr, Aledo, TX 76008For SaleMLS ID #21277890, Amber Sustala. NTREIS
- $925,0005 bd3 ba3.6k sqft704 Hayden Way, Aledo, TX 76008For SaleMLS ID #21210150, Deana Williams. NTREIS
- $950,0004 bd5 ba4k sqft10808 Hawkins Home Blvd, Benbrook, TX 76126For SaleMLS ID #21347355, Ann Motheral. NTREIS
- $1,025,0003 bd4 ba3.4k sqft241 Pinnacle Peak Ln, Weatherford, TX 76087For SaleMLS ID #21323733, Kimberly Mccall. NTREIS
- $624,5005 bd3 ba3k sqft100 Scenic View Dr, Aledo, TX 76008For SaleMLS ID #21229275, Hallie Cranford. NTREIS
- $1,399,9005 bd6 ba4.5k sqft203 Links Ct, Aledo, TX 76008For SaleMLS ID #21348912, Stephen Reddy. NTREIS
- $835,0004 bd4 ba3.7k sqft13724 Leatherstem Ln, Aledo, TX 76008For SaleMLS ID #21334073, Shelli Eskue. NTREIS
- $980,0004 bd4 ba3.3k sqft6206 S Fm 730, Azle, TX 76020For SaleMLS ID #21221417, Inga Gonzalez. NTREIS
