Step into this stunning 4 bedroom, 4 full bath, and 1 half-bath luxury home designed for comfort, style, and unforgettable entertaining. From the moment you enter, you’ll appreciate the spacious layout featuring an elegant living room, beautifully appointed kitchen, and formal dining room perfect for both everyday living and hosting guests.
The home also boasts a dedicated pool table room, creating the ideal space for relaxing evenings and social gatherings.
Step outside to your amazing backyard retreat, where indoor comfort meets outdoor luxury. The backyard features a built-in outdoor kitchen and covered living area, making it the perfect place to cook, dine, and unwind year round. Whether you're hosting weekend barbecues, watching the big game outside, or enjoying peaceful evenings under the stars, this outdoor space truly elevates the home.
With generous bedrooms, spa like bathrooms, and multiple spaces designed for entertainment and relaxation, this property delivers the perfect blend of luxury and lifestyle.
4 Spacious Bedrooms
4 Full Bathrooms
1 Half Bath
Elegant Living Room
Chef-inspired Kitchen
Formal Dining Room
Dedicated Pool Table Room
Incredible Backyard with Built-in Outdoor Kitchen
Outdoor Living Area Perfect for Entertaining
This home offers luxury, space, and an entertainer’s dream backyard, a rare combination you won’t want to miss.
For sale
$1,459,000
108 Buchanan Ct, Aledo, TX 76008
4beds
4,686sqft
Single Family Residence
Built in 2015
1.01 Acres Lot
$1,400,800 Zestimate®
$311/sqft
$100/mo HOA
What's special
Formal dining roomChef-inspired kitchenDedicated pool table room
- 95 days
- 211
- 8
Zillow last checked:
Listing updated:
Listed by:
Summer Wilkes 0799554 817-825-8293,
Charitable Realty 817-825-8293
Source: NTREIS,MLS#: 21207384
Facts & features
Interior
Bedrooms & bathrooms
- Bedrooms: 4
- Bathrooms: 5
- Full bathrooms: 4
- 1/2 bathrooms: 1
Primary bedroom
- Features: Built-in Features, Closet Cabinetry, Ceiling Fan(s), Dual Sinks, Double Vanity, En Suite Bathroom, Jetted Tub, Separate Shower, Walk-In Closet(s)
- Level: First
- Dimensions: 20 x 14
Bedroom
- Features: Built-in Features, Ceiling Fan(s), En Suite Bathroom, Walk-In Closet(s)
- Level: Second
- Dimensions: 17 x 11
Bedroom
- Features: Ceiling Fan(s), En Suite Bathroom, Walk-In Closet(s)
- Level: Second
- Dimensions: 13 x 11
Bedroom
- Features: Ceiling Fan(s), En Suite Bathroom, Walk-In Closet(s)
- Level: Second
- Dimensions: 16 x 11
Dining room
- Features: Built-in Features, Ceiling Fan(s), Fireplace
- Level: First
- Dimensions: 18 x 13
Family room
- Features: Built-in Features, Ceiling Fan(s)
- Level: First
- Dimensions: 12 x 11
Kitchen
- Features: Built-in Features, Granite Counters, Kitchen Island, Pantry, Walk-In Pantry
- Level: First
- Dimensions: 19 x 12
Laundry
- Features: Built-in Features, Granite Counters, Utility Sink
- Level: First
- Dimensions: 10 x 9
Living room
- Features: Built-in Features, Ceiling Fan(s), Fireplace
- Level: First
- Dimensions: 19 x 16
Office
- Features: Built-in Features, Ceiling Fan(s)
- Level: First
- Dimensions: 12 x 11
Heating
- Central
Cooling
- Central Air
Appliances
- Included: Built-In Gas Range, Convection Oven, Double Oven, Dishwasher, Electric Oven, Electric Water Heater, Disposal, Microwave, Vented Exhaust Fan, Water Purifier, Wine Cooler
- Laundry: Washer Hookup, Dryer Hookup, ElectricDryer Hookup, Laundry in Utility Room
Features
- Wet Bar, Built-in Features, Chandelier, Dry Bar, Decorative/Designer Lighting Fixtures, Double Vanity, Granite Counters, High Speed Internet, Kitchen Island, Pantry, Cable TV, Vaulted Ceiling(s), Walk-In Closet(s)
- Flooring: Carpet, Ceramic Tile, Hardwood
- Has basement: No
- Number of fireplaces: 2
- Fireplace features: Dining Room, Family Room, Gas, Masonry, Outside, Propane
Interior area
- Total interior livable area: 4,686 sqft
Video & virtual tour
Property
Parking
- Total spaces: 3
- Parking features: Concrete, Driveway, Garage, Garage Door Opener, Garage Faces Side
- Attached garage spaces: 3
Features
- Levels: Two
- Stories: 2
- Patio & porch: Balcony, Covered, Mosquito System
- Exterior features: Built-in Barbecue, Balcony, Barbecue, Gas Grill, Lighting, Misting System, Outdoor Grill, Outdoor Kitchen, Outdoor Living Area, Playground
- Pool features: Fenced, Gunite, Heated, In Ground, Outdoor Pool, Pool, Pool Sweep, Pool/Spa Combo, Salt Water, Water Feature
- Fencing: Fenced,Invisible
Lot
- Size: 1.01 Acres
- Features: Back Yard, Cul-De-Sac, Lawn, Landscaped
- Residential vegetation: Grassed
Details
- Parcel number: R000089507
Construction
Type & style
- Home type: SingleFamily
- Architectural style: Traditional,Detached
- Property subtype: Single Family Residence
Materials
- Brick
- Foundation: Slab
- Roof: Asphalt
Condition
- Year built: 2015
Utilities & green energy
- Sewer: Aerobic Septic, Septic Tank
- Water: Public
- Utilities for property: Propane, Septic Available, Water Available, Cable Available
Community & HOA
Community
- Features: Fishing, Curbs, Gated
- Security: Carbon Monoxide Detector(s), Security Gate, Gated Community, Smoke Detector(s), Security Lights
- Subdivision: The Lakes Of Aledo
HOA
- Has HOA: Yes
- Services included: Association Management, Maintenance Grounds, Security
- HOA fee: $1,200 annually
- HOA name: Brittany Boyett
- HOA phone: 817-773-8122
Location
- Region: Aledo
Financial & listing details
- Price per square foot: $311/sqft
- Tax assessed value: $1,110,582
- Annual tax amount: $18,133
- Date on market: 7/15/2026
- Cumulative days on market: 196 days
- Listing terms: Cash,Conventional,1031 Exchange,FHA
- Road surface type: Asphalt
Estimated market value
$1,400,800
$1.33M - $1.47M
$7,224/mo
Price history
| Date | Event | Price |
|---|---|---|
| 7/15/2026 | Listed for sale | $1,459,000-2.7%$311/sqft |
Source: NTREIS #21207384 Report a problem | ||
| 6/22/2026 | Listing removed | $1,499,000$320/sqft |
Source: NTREIS #21207384 Report a problem | ||
| 6/11/2026 | Price change | $1,499,000-10.5%$320/sqft |
Source: NTREIS #21207384 Report a problem | ||
| 5/2/2026 | Price change | $1,675,000-6.9%$357/sqft |
Source: NTREIS #21207384 Report a problem | ||
| 3/13/2026 | Listed for sale | $1,800,000$384/sqft |
Source: NTREIS #21207384 Report a problem | ||
Public tax history
| Year | Property taxes | Tax assessment |
|---|---|---|
| 2025 | $16,460 +5.8% | $1,110,582 -21.8% |
| 2024 | $15,563 +11.5% | $1,419,370 |
| 2023 | $13,959 -6.4% | $1,419,370 +84.3% |
| 2022 | $14,910 -3.4% | $769,950 |
| 2021 | $15,430 +9.3% | $769,950 +18.4% |
| 2020 | $14,116 -0.1% | $650,200 |
| 2019 | $14,137 +0.1% | $650,200 +6.4% |
| 2018 | $14,121 -0.2% | $611,340 +0% |
| 2017 | $14,154 +4.8% | $611,080 +6.1% |
| 2016 | $13,510 +1347.9% | $575,960 +722.8% |
| 2015 | $933 | $70,000 +62.8% |
| 2014 | $933 | $43,000 |
Find assessor info on the county website
Monthly payment
Est. payment
Payment breakdown
Explore the cost of this home by adjusting the details. Changes won't be saved.Climate risks
Neighborhood: 76008
Nearby schools
Schools provided by the listing agent
- Elementary: Annetta
- Middle: Aledo
- High: Aledo
- District: Aledo ISD
Source: NTREIS. This data may not be complete. We recommend contacting the local school district to confirm school assignments for this home.

Similar homes
- $1,499,0004 bd5 ba4.2k sqft102 Whitney Ct, Aledo, TX 76008For Sale
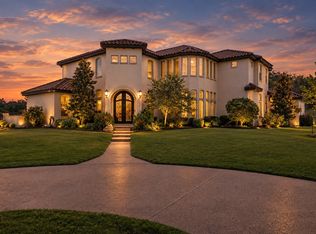 MLS ID #21388097, Michael Barton. NTREIS
 - $1,375,0004 bd5 ba4.6k sqft1420 Oaklawn Ln, Aledo, TX 76008For Sale
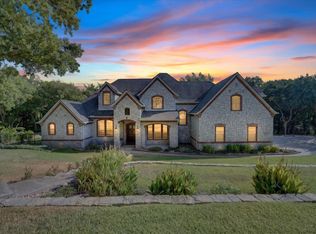 MLS ID #21404210, Michael Hoover. NTREIS
 - $1,299,9004 bd5 ba4.7k sqft132 The Lakes Dr, Aledo, TX 76008For Sale
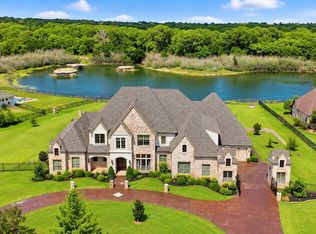 MLS ID #21277890, Amber Sustala. NTREIS
 - $1,398,0004 bd5 ba4.2k sqft212 Nueces Trl, Aledo, TX 76008For Sale
 MLS ID #21124406, Piper Pardue. NTREIS
