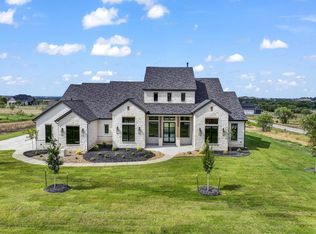
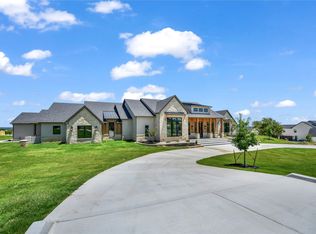
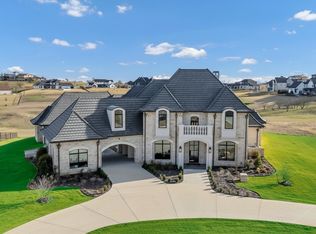
Welcome to an extraordinary private estate where luxury, sophistication, and resort-style living converge. Set on 2 pristine acres with incredible panoramic views, this exceptional 4,764-square-foot residence offers 4 bedrooms, 5 bathrooms, and an unmatched collection of amenities designed for both elegant living and unforgettable entertaining. Thoughtfully designed with impeccable attention to detail, the home features a private executive office, dedicated media room, elegant wine room, and a spacious butler's pantry that perfectly complements the gourmet kitchen. Expansive living spaces flow effortlessly indoors and out, creating an atmosphere that is both refined and inviting. The outdoor experience is truly second to none. A spectacular resort-style pool and spa serve as the centerpiece of the backyard, surrounded by lush landscaping and breathtaking views. The impressive 1,125-square-foot pool house elevates entertaining with a full bar and convenient serving window, making it the ultimate gathering place for family and guests. An expansive outdoor kitchen, complete with a built-in Blackstone griddle, invites year-round dining and entertaining, while the private putting green provides endless recreation just steps from your back door. The sprawling grounds offer exceptional privacy, open space, and endless opportunities to relax, entertain, and enjoy the beauty of estate living. Interior and exterior are equipped with a state of the art Sonos wireless home audio system. Perfectly positioned in a premier location in top-rated Aledo ISD, this one-of-a-kind property offers the rare opportunity to own a true luxury retreat without compromising convenience. This is more than a home—it's a lifestyle. From sunset views over the resort-style backyard to evenings spent entertaining in the pool house, every detail has been curated to deliver an extraordinary living experience.
For sale
$2,199,000
4005 Charleston Peak, Aledo, TX 76008
4beds
4,764sqft
Single Family Residence
Built in 2025
2 Acres Lot
$2,104,300 Zestimate®
$462/sqft
$42/mo HOA
What's special
Expansive outdoor kitchenBuilt-in blackstone griddleIncredible panoramic viewsElegant wine roomPrivate executive officePrivate putting greenBreathtaking views
- 50 days
- 714
- 60
Zillow last checked:
Listing updated:
Listed by:
Shanna Boleman 0646065 (817)319-4905,
Rutledge Realty Group, LLC 817-319-4905
Source: NTREIS,MLS#: 21335053
Facts & features
Interior
Bedrooms & bathrooms
- Bedrooms: 4
- Bathrooms: 5
- Full bathrooms: 5
Primary bedroom
- Features: Ceiling Fan(s), Dual Sinks, Double Vanity, Garden Tub/Roman Tub, Sitting Area in Primary, Separate Shower, Walk-In Closet(s)
- Level: First
- Dimensions: 38 x 24
Living room
- Features: Built-in Features, Ceiling Fan(s), Fireplace
- Level: First
- Dimensions: 22 x 21
Heating
- Central, Electric
Cooling
- Central Air, Ceiling Fan(s), Electric, Heat Pump
Appliances
- Included: Built-In Gas Range, Built-In Refrigerator, Dishwasher, Electric Cooktop, Disposal, Gas Water Heater, Microwave, Range, Some Commercial Grade, Vented Exhaust Fan, Wine Cooler
- Laundry: Dryer Hookup, ElectricDryer Hookup
Features
- Wet Bar, Built-in Features, Chandelier, Cathedral Ceiling(s), Decorative/Designer Lighting Fixtures, Double Vanity, Eat-in Kitchen, High Speed Internet, Kitchen Island, Open Floorplan, Pantry, Vaulted Ceiling(s), Natural Woodwork, Walk-In Closet(s)
- Flooring: Tile, Wood
- Windows: Window Coverings
- Has basement: No
- Number of fireplaces: 2
- Fireplace features: Gas Log, Gas Starter, Wood Burning
Interior area
- Total interior livable area: 4,764 sqft
Video & virtual tour
Property
Parking
- Total spaces: 3
- Parking features: Door-Multi, Driveway, Garage, Garage Door Opener, Garage Faces Side
- Attached garage spaces: 3
Features
- Levels: Two
- Stories: 2
- Patio & porch: Rear Porch, Front Porch, Patio, Covered
- Exterior features: Lighting, Outdoor Grill, Outdoor Kitchen, Outdoor Living Area, Rain Gutters
- Pool features: In Ground, Pool, Pool/Spa Combo, Salt Water, Water Feature
Lot
- Size: 2 Acres
- Features: Back Yard, Lawn, Landscaped, Subdivision, Sprinkler System
Details
- Additional structures: Cabana, Outdoor Kitchen, Pool House
- Parcel number: R000129490
- Other equipment: Home Theater
Construction
Type & style
- Home type: SingleFamily
- Architectural style: Detached
- Property subtype: Single Family Residence
Materials
- Brick
- Foundation: Slab
- Roof: Composition
Condition
- Year built: 2025
Utilities & green energy
- Sewer: Aerobic Septic
- Water: Well
- Utilities for property: Septic Available, Water Available
Community & HOA
Community
- Features: Putting Green
- Subdivision: Summit Ranch
HOA
- Has HOA: Yes
- Services included: Association Management
- HOA fee: $500 annually
- HOA name: Secure Management
- HOA phone: 940-497-7328
Location
- Region: Aledo
Financial & listing details
- Price per square foot: $462/sqft
- Date on market: 7/20/2026
- Cumulative days on market: 180 days
- Listing terms: Cash,Conventional,VA Loan
Estimated market value
$2,104,300
$2.00M - $2.21M
$7,432/mo
Price history
| Date | Event | Price |
|---|---|---|
| 7/20/2026 | Listed for sale | $2,199,000-2.7%$462/sqft |
Source: NTREIS #21335053 Report a problem | ||
| 7/11/2026 | Listing removed | $2,259,000$474/sqft |
Source: NTREIS #21197934 Report a problem | ||
| 4/16/2026 | Price change | $2,259,000-1.7%$474/sqft |
Source: NTREIS #21197934 Report a problem | ||
| 3/5/2026 | Listed for sale | $2,299,000$483/sqft |
Source: NTREIS #21197934 Report a problem | ||
Public tax history
Tax history is unavailable.
Monthly payment
Est. payment
Payment breakdown
Explore the cost of this home by adjusting the details. Changes won't be saved.Climate risks
Neighborhood: 76008
Nearby schools
Schools provided by the listing agent
- Elementary: Annetta
- Middle: Aledo
- High: Aledo
- District: Aledo ISD
Source: NTREIS. This data may not be complete. We recommend contacting the local school district to confirm school assignments for this home.

Similar homes
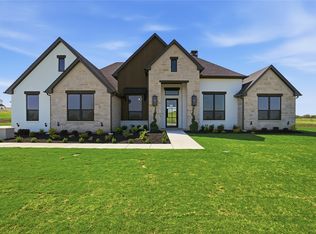
- $2,150,0004 bd5 ba4.2k sqft107 Brazos Ct, Aledo, TX 76008For Sale
 MLS ID #21309093, Heather Epley. NTREIS
 - $2,099,0004 bd5 ba4.4k sqft994 San Jacinto Dr, Aledo, TX 76008For Sale
 MLS ID #21359347, Leigh Crates. NTREIS
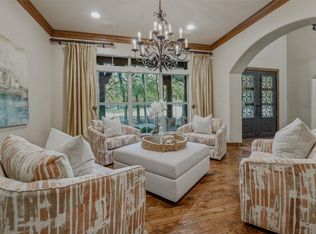
 - $2,249,0004 bd5 ba4.4k sqft129 Trinity Bluffs Rd, Aledo, TX 76008For Sale
 MLS ID #21207218, Heather Carter. NTREIS
 - $2,140,0005 bd5 ba5.8k sqft231 Nueces Trl, Aledo, TX 76008For Sale
 MLS ID #21194034, Eric Wilkins. NTREIS
