Located behind a secondary gated entrance within prestigious La Madera, 181 Loma Alta offers the perfect blend of privacy, modern luxury, and laid-back country living surrounded by breathtaking views, wildlife, and wide open Texas skies. Designed for both everyday living and entertaining, the open-concept floor plan centers around a stunning chef’s kitchen featuring premium KitchenAid appliances, built-in double refrigerator, oversized prep space, coffee bar with beverage fridge, butler’s pantry, and a window perfectly positioned above the sink overlooking the outdoor living areas. The adjoining living room features a gas fireplace, custom built-ins with designer sconces, and a dramatic stacking accordion door that seamlessly opens to the backyard retreat and expansive pasture views beyond. Privately situated on the back side of the home, the spacious primary suite offers a spa-inspired bath complete with soaking tub, oversized designer tile shower, dual vanities, custom cabinetry, and luxury finishes throughout.
The lower level features a second living area opening directly to a private guest suite and walk-out access to the pool and patio. A spacious laundry room includes a center island, folding space, storage, workspace, and abundant natural light. Upstairs offers three additional bedrooms, including a hidden bookshelf entry leading into one bedroom, plus ensuite baths and beautiful wood flooring. The oversized four-car garage includes dual entry access, Tesla charging station, dog wash area, and extra height and depth designed for boats, large trucks, and recreational vehicles. Resort-style outdoor living includes a pool, outdoor kitchen, mounted TV, firepit lounge area, turf putting green, and unforgettable sunset views creating the ultimate private retreat.
For sale
$1,750,000
181 Loma Alta Ct, Aledo, TX 76008
5beds
4,980sqft
Single Family Residence
Built in 2022
2.26 Acres Lot
$1,668,200 Zestimate®
$351/sqft
$208/mo HOA
What's special
Gas fireplaceWide open texas skiesOutdoor kitchenOpen-concept floor planBackyard retreatBeautiful wood flooringLuxury finishes throughout
- 63 days
- 668
- 64
Zillow last checked:
Listing updated:
Listed by:
Sara Watkins 0680042 817-731-8466,
Briggs Freeman Sotheby's Int'l 817-731-8466
Source: NTREIS,MLS#: 21316858
Facts & features
Interior
Bedrooms & bathrooms
- Bedrooms: 5
- Bathrooms: 5
- Full bathrooms: 5
Primary bedroom
- Features: Built-in Features, Closet Cabinetry, Ceiling Fan(s), Dual Sinks, Double Vanity, En Suite Bathroom, Garden Tub/Roman Tub, Separate Shower, Walk-In Closet(s)
- Level: First
- Dimensions: 16 x 16
Bedroom
- Features: Ceiling Fan(s), En Suite Bathroom, Walk-In Closet(s)
- Level: First
- Dimensions: 12 x 12
Bedroom
- Features: Built-in Features, Ceiling Fan(s), En Suite Bathroom, Walk-In Closet(s)
- Level: Second
- Dimensions: 16 x 13
Bedroom
- Features: Ceiling Fan(s), En Suite Bathroom, Split Bedrooms, Walk-In Closet(s)
- Level: Second
- Dimensions: 12 x 26
Bedroom
- Features: Ceiling Fan(s), En Suite Bathroom, Walk-In Closet(s)
- Level: Second
- Dimensions: 17 x 12
Primary bathroom
- Features: Built-in Features, Dual Sinks, Double Vanity, En Suite Bathroom, Garden Tub/Roman Tub, Stone Counters
- Level: First
- Dimensions: 12 x 23
Family room
- Features: Ceiling Fan(s)
- Level: First
- Dimensions: 16 x 25
Other
- Features: Built-in Features, En Suite Bathroom, Stone Counters
- Level: First
- Dimensions: 9 x 9
Other
- Features: Built-in Features, Stone Counters
- Level: Second
- Dimensions: 10 x 7
Other
- Features: Built-in Features, En Suite Bathroom
- Level: Second
- Dimensions: 5 x 13
Other
- Features: Built-in Features, En Suite Bathroom
- Level: Second
- Dimensions: 7 x 8
Kitchen
- Features: Breakfast Bar, Built-in Features, Butler's Pantry, Kitchen Island, Pantry, Stone Counters, Walk-In Pantry
- Level: First
- Dimensions: 9 x 21
Laundry
- Features: Built-in Features, Granite Counters, Linen Closet, Utility Sink
- Level: First
- Dimensions: 12 x 14
Living room
- Features: Ceiling Fan(s), Fireplace
- Level: First
- Dimensions: 35 x 22
Heating
- Central, Electric
Cooling
- Central Air, Electric
Appliances
- Included: Built-In Refrigerator, Convection Oven, Dishwasher, Electric Oven, Disposal, Gas Range, Microwave, Water Softener
- Laundry: Common Area, Washer Hookup, Dryer Hookup, ElectricDryer Hookup, Laundry in Utility Room
Features
- Built-in Features, Chandelier, Decorative/Designer Lighting Fixtures, Eat-in Kitchen, High Speed Internet, Kitchen Island, Open Floorplan, Pantry, Natural Woodwork, Walk-In Closet(s), Wired for Sound
- Flooring: Brick, Tile, Wood
- Windows: Window Coverings
- Has basement: No
- Number of fireplaces: 1
- Fireplace features: Gas Starter, Wood Burning
Interior area
- Total interior livable area: 4,980 sqft
Video & virtual tour
Property
Parking
- Total spaces: 4
- Parking features: Door-Multi, Garage, Garage Door Opener, Inside Entrance, Garage Faces Side
- Attached garage spaces: 4
Features
- Levels: Two
- Stories: 2
- Patio & porch: Covered
- Pool features: Heated, In Ground, Outdoor Pool, Pool, Pool/Spa Combo, Salt Water
- Fencing: Back Yard
Lot
- Size: 2.26 Acres
- Features: Back Yard, Cul-De-Sac, Interior Lot, Lawn, Landscaped, Subdivision, Sprinkler System
Details
- Parcel number: R000115176
Construction
Type & style
- Home type: SingleFamily
- Architectural style: Traditional,Detached
- Property subtype: Single Family Residence
- Attached to another structure: Yes
Materials
- Brick, Wood Siding
- Foundation: Slab
- Roof: Composition
Condition
- Year built: 2022
Utilities & green energy
- Sewer: Aerobic Septic
- Water: Well
- Utilities for property: Septic Available, Water Available
Community & HOA
Community
- Features: Gated
- Security: Security Gate, Security Lights
- Subdivision: La Madera Ph Ii
HOA
- Has HOA: Yes
- Services included: Association Management, Maintenance Grounds
- HOA fee: $2,500 annually
- HOA name: Lamadera Hoa
- HOA phone: 817-596-0611
Location
- Region: Aledo
Financial & listing details
- Price per square foot: $351/sqft
- Tax assessed value: $1,245,100
- Annual tax amount: $22,031
- Date on market: 7/7/2026
- Cumulative days on market: 64 days
- Listing terms: Conventional
Estimated market value
$1,668,200
$1.58M - $1.75M
Not available
Price history
| Date | Event | Price |
|---|---|---|
| 7/7/2026 | Listed for sale | $1,750,000$351/sqft |
Source: NTREIS #21316858 Report a problem | ||
Public tax history
| Year | Property taxes | Tax assessment |
|---|---|---|
| 2025 | $20,358 -12.3% | $1,245,100 -8.2% |
| 2024 | $23,220 +2.5% | $1,357,020 +1.9% |
| 2023 | $22,647 +611.7% | $1,332,020 +740.5% |
| 2022 | $3,182 +174.3% | $158,480 +180% |
| 2021 | $1,160 | $56,600 |
Find assessor info on the county website
Monthly payment
Est. payment
Payment breakdown
Explore the cost of this home by adjusting the details. Changes won't be saved.Climate risks
Neighborhood: 76008
Nearby schools
Schools provided by the listing agent
- Elementary: Stuard
- Middle: Aledo
- High: Aledo
- District: Aledo ISD
Source: NTREIS. This data may not be complete. We recommend contacting the local school district to confirm school assignments for this home.
Similar homes
- $1,775,0005 bd5 ba4.3k sqft301 Rustic View Ln, Aledo, TX 76008For Sale
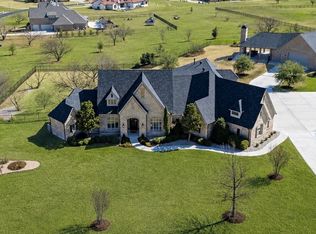 MLS ID #21194464, Heidi Wilburn. NTREIS
 - $2,150,0004 bd5 ba4.2k sqft107 Brazos Ct, Aledo, TX 76008For Sale
 MLS ID #21309093, Heather Epley. NTREIS
 - $1,400,0004 bd7 ba6.2k sqft227 High View Trl, Aledo, TX 76008For Sale
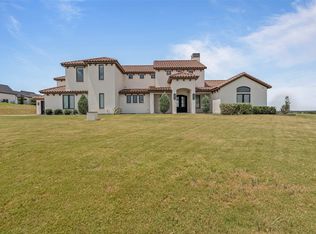 MLS ID #21204207, John Zimmerman. NTREIS
 - $1,398,0004 bd5 ba4.2k sqft212 Nueces Trl, Aledo, TX 76008For Sale
 MLS ID #21124406, Piper Pardue. NTREIS
