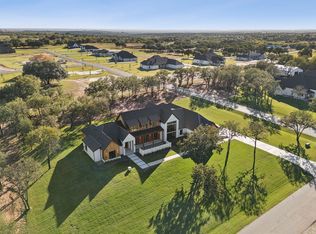
Set on two picturesque acres within the tucked-away gated community of Santana Ridge, 210 Wren View is surrounded by rolling hills, wide-open Texas skies, and the peaceful beauty of Parker County’s renowned horse country, creating an idyllic setting for this exceptional custom home. Located within highly acclaimed Brock ISD, this stunning property offers convenient access to Weatherford, with Fort Worth and the upscale shopping and dining of The Shops at Clearfork just a short drive away. Step inside to discover a thoughtfully designed floor plan with all bedrooms conveniently located on the main level. A dramatic barrel-vaulted entry sets the tone, while soaring ceilings, expansive windows, abundant natural light, curated finishes, and exceptional storage reflect the attention to detail throughout. The expansive kitchen is a striking showcase of luxury and functionality, featuring two granite-topped islands, premium Thor appliances, a paneled refrigerator, freezer, and wine refrigerator, two dishwashers, floor-to-ceiling cabinetry, and an impressive walk-in pantry. The private primary suite offers a luxurious retreat with striking black-and-white marble, radiant heated floors, a heated bidet, and designer finishes. Two private offices offer ideal work-from-home options, while the larger office provides flexibility as a game room, playroom, or additional living area. A private theater room adds another layer to the home’s exceptional design for entertaining. Outside, the property transforms into a private resort. An expansive covered patio extends the living experience outdoors, while a separate poolside pavilion features a fully equipped outdoor kitchen overlooking the beautifully finished grounds. A stunning infinity-edge pool and private putting green are framed by the rolling countryside and incredible views, creating a setting that feels both sophisticated and effortlessly inviting. 210 Wren View truly offers a rare combination of privacy and refined design.
For sale
$1,699,500
210 Wren Vw, Weatherford, TX 76087
4beds
4,329sqft
Single Family Residence
Built in 2022
2.11 Acres Lot
$1,638,000 Zestimate®
$393/sqft
$42/mo HOA
What's special
Wide-open texas skiesDesigner finishesTwo dishwashersExpansive windowsAbundant natural lightDramatic barrel-vaulted entryBeautifully finished grounds
- 40 days
- 348
- 21
Zillow last checked:
Listing updated:
Listed by:
Holly Petree 0691574 817-865-6400,
Randy White Real Estate Svcs 817-865-6400,
Lisa Girard 0491241 817-615-0851,
Randy White Real Estate Svcs
Source: NTREIS,MLS#: 21375894
Facts & features
Interior
Bedrooms & bathrooms
- Bedrooms: 4
- Bathrooms: 4
- Full bathrooms: 3
- 1/2 bathrooms: 1
Primary bedroom
- Features: Ceiling Fan(s), En Suite Bathroom, Sitting Area in Primary, Walk-In Closet(s)
- Level: First
- Dimensions: 14 x 19
Bedroom
- Features: Ceiling Fan(s), Split Bedrooms, Walk-In Closet(s)
- Level: First
- Dimensions: 15 x 9
Bedroom
- Features: Ceiling Fan(s), Split Bedrooms, Walk-In Closet(s)
- Level: First
- Dimensions: 12 x 12
Bedroom
- Features: Ceiling Fan(s), En Suite Bathroom, Split Bedrooms, Walk-In Closet(s)
- Level: First
- Dimensions: 12 x 17
Primary bathroom
- Features: Bidet, Built-in Features, Double Vanity, En Suite Bathroom, Granite Counters, Multiple Shower Heads, Stone Counters, Separate Shower, Walk-In Shower
- Level: First
- Dimensions: 14 x 19
Dining room
- Level: First
- Dimensions: 17 x 8
Other
- Features: Built-in Features, Jack and Jill Bath
- Level: First
- Dimensions: 5 x 9
Other
- Features: Built-in Features, Stone Counters, Separate Shower, Walk-In Shower
- Level: First
- Dimensions: 6 x 10
Half bath
- Level: First
- Dimensions: 4 x 4
Kitchen
- Features: Breakfast Bar, Built-in Features, Eat-in Kitchen, Kitchen Island, Pot Filler, Stone Counters, Walk-In Pantry
- Level: First
- Dimensions: 17 x 19
Living room
- Features: Built-in Features, Ceiling Fan(s), Fireplace
- Level: First
- Dimensions: 31 x 19
Media room
- Features: Ceiling Fan(s)
- Level: Second
- Dimensions: 17 x 26
Mud room
- Features: Built-in Features
- Level: First
- Dimensions: 11 x 14
Office
- Level: First
- Dimensions: 15 x 8
Office
- Features: Ceiling Fan(s)
- Level: First
- Dimensions: 18 x 18
Utility room
- Features: Built-in Features, Utility Room, Utility Sink
- Level: First
- Dimensions: 13 x 6
Heating
- Central, Electric
Cooling
- Central Air, Ceiling Fan(s), Electric, Zoned
Appliances
- Included: Built-In Refrigerator, Double Oven, Dishwasher, Gas Cooktop, Disposal, Gas Oven, Gas Water Heater, Microwave, Range, Some Commercial Grade, Water Softener, Tankless Water Heater, Water Purifier, Wine Cooler
- Laundry: Common Area, Washer Hookup, Electric Dryer Hookup, Laundry in Utility Room
Features
- Built-in Features, Chandelier, Cathedral Ceiling(s), Decorative/Designer Lighting Fixtures, Double Vanity, Eat-in Kitchen, Granite Counters, High Speed Internet, Kitchen Island, Open Floorplan, Smart Home, Vaulted Ceiling(s), Walk-In Closet(s), Wired for Sound
- Flooring: Carpet, Hardwood, Tile
- Windows: Window Coverings
- Has basement: No
- Number of fireplaces: 2
- Fireplace features: Decorative, Living Room, Masonry, Outside, Propane, Raised Hearth, Wood Burning
Interior area
- Total interior livable area: 4,329 sqft
Video & virtual tour
Property
Parking
- Total spaces: 3
- Parking features: Concrete, Door-Multi, Driveway, Epoxy Flooring, Enclosed, Garage, Garage Door Opener, Kitchen Level, Lighted, Oversized, Garage Faces Side
- Attached garage spaces: 3
Features
- Levels: Two
- Stories: 1
- Patio & porch: Front Porch, Patio, Covered
- Exterior features: Lighting, Outdoor Grill, Outdoor Kitchen, Rain Gutters
- Pool features: Infinity, In Ground, Outdoor Pool, Pool, Pool Sweep, Salt Water, Water Feature
- Has spa: Yes
- Spa features: Hot Tub
Lot
- Size: 2.11 Acres
- Features: Acreage, Back Yard, Cul-De-Sac, Interior Lot, Lawn, Landscaped, Subdivision, Sprinkler System
- Residential vegetation: Grassed
Details
- Parcel number: R000119115
Construction
Type & style
- Home type: SingleFamily
- Architectural style: Ranch,Traditional,Detached
- Property subtype: Single Family Residence
Materials
- Brick, Wood Siding
- Foundation: Slab
- Roof: Shingle
Condition
- Resale
- Year built: 2022
Utilities & green energy
- Sewer: Aerobic Septic
- Water: Well
- Utilities for property: Electricity Available, Electricity Connected, Propane, Septic Available, Underground Utilities, Water Available
Community & HOA
Community
- Features: Gated, Putting Green
- Security: Prewired, Security System, Gated Community, Smoke Detector(s)
- Subdivision: Santana Rdg Sub
HOA
- Has HOA: Yes
- Services included: Association Management
- HOA fee: $500 annually
- HOA name: Santana Ridge Estates Hoa
- HOA phone: 817-771-4363
Location
- Region: Weatherford
Financial & listing details
- Price per square foot: $393/sqft
- Tax assessed value: $1,157,450
- Annual tax amount: $21,040
- Date on market: 9/7/2026
- Cumulative days on market: 41 days
- Listing terms: Cash,Conventional,VA Loan
- Exclusions: All Mounted Televisions. Television brackets will convey with the home.
Estimated market value
$1,638,000
$1.56M - $1.72M
$5,375/mo
Price history
| Date | Event | Price |
|---|---|---|
| 9/7/2026 | Listed for sale | $1,699,500-2.9%$393/sqft |
Source: NTREIS #21375894 Report a problem | ||
| 8/6/2026 | Listing removed | $1,750,000$404/sqft |
Source: NTREIS #21223526 Report a problem | ||
| 7/1/2026 | Price change | $1,750,000-1.4%$404/sqft |
Source: NTREIS #21223526 Report a problem | ||
| 4/2/2026 | Listed for sale | $1,775,000+48%$410/sqft |
Source: NTREIS #21223526 Report a problem | ||
| 4/3/2024 | Sold | -- |
Source: NTREIS #20524735 Report a problem | ||
| 2/29/2024 | Pending sale | $1,199,000$277/sqft |
Source: NTREIS #20524735 Report a problem | ||
| 2/26/2024 | Listing removed | -- |
Source: NTREIS #20524735 Report a problem | ||
| 2/23/2024 | Contingent | $1,199,000$277/sqft |
Source: NTREIS #20524735 Report a problem | ||
| 1/31/2024 | Price change | $1,199,000-11.2%$277/sqft |
Source: NTREIS #20524735 Report a problem | ||
| 1/27/2024 | Price change | $1,350,000-6.8%$312/sqft |
Source: NTREIS #20418552 Report a problem | ||
| 8/29/2023 | Listed for sale | $1,449,000$335/sqft |
Source: NTREIS #20418552 Report a problem | ||
Public tax history
| Year | Property taxes | Tax assessment |
|---|---|---|
| 2025 | -- | $1,157,450 +23.9% |
| 2024 | $4,128 -40.2% | $934,260 +149.3% |
| 2023 | $6,905 +580.3% | $374,700 +649.4% |
| 2022 | $1,015 | $50,000 |
Find assessor info on the county website
Monthly payment
Est. payment
Payment breakdown
Explore the cost of this home by adjusting the details. Changes won't be saved.Climate risks
Neighborhood: 76087
Nearby schools
Schools provided by the listing agent
- Elementary: Brock
- Middle: Brock
- High: Brock
- District: Brock ISD
Source: NTREIS. This data may not be complete. We recommend contacting the local school district to confirm school assignments for this home.


Similar homes
- $1,850,0004 bd4 ba4.5k sqft412 Royal Santana Run, Weatherford, TX 76087For Sale
 MLS ID #21341328, Shane Richards. NTREIS
 - $1,800,0004 bd5 ba5.1k sqft200 Russell Rd, Hudson Oaks, TX 76087For Sale
 MLS ID #21096831, April Arias. NTREIS
 - $1,700,0004 bd5 ba4.8k sqft1024 Genoa Dr, Weatherford, TX 76087For Sale
 MLS ID #21349828, Lauren Lucky. NTREIS
 - $1,860,0005 bd6 ba4.8k sqft520 Royal Santana Run, Weatherford, TX 76087New Construction
 MLS ID #21345919, Lauren Lucky. NTREIS
