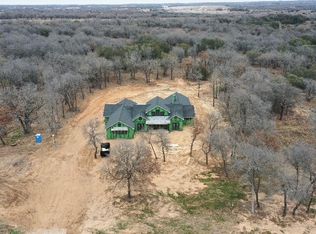
UP TO $30,000 SELLER CONCESSION!! Experience extraordinary luxury on a 2-acre homesite in the prestigious Santana Ridge community of Brock ISD. Crafted by M2 Luxury Homes, this exceptional 4,803 SF residence blends refined country living with striking architectural design. From the moment you arrive, the striking entrance & professionally designed xeriscape landscaping create an unforgettable first impression. Inside, walls of floor-to-ceiling windows flood the home with radiant natural light. The breathtaking 24+ ft vaulted living room is anchored by a dramatic open linear fireplace. The chef's kitchen impresses with custom white oak cabinetry, an oversized island with Taj Mahal quartzite countertops, a spacious butlers pantry, commercial-grade gas range with pot filler, double ovens, built-in fridge, freezer & wine fridge. Designed for seamless indoor-outdoor living, the outdoor living space showcases wood walls & ceilings, a wood-burning fireplace, motorized screens & a climatized environment for year-round enjoyment. The thoughtfully designed floor plan offers 4 spacious BRs, each with its own ensuite bath & large closet, plus an upstairs bonus suite or 5th BR with full bath, creating privacy for family & guests. A formal dining room & private executive office complete the layout. The luxurious primary retreat features vaulted ceilings, a spa-inspired ensuite with dual sink vanity, soaking tub, oversized rain shower with dual heads, an expansive custom closet & direct patio access. Additional amenities include 2 tankless water heaters, 250-gal buried propane tank, smart home system with speakers, AT&T fiber, buried utilities, private well & aerobic septic. Where timeless architecture, exceptional craftsmanship & elevated luxury living converge. Concession may be applied toward an interest-rate buydown and-or allowable buyer closing costs, subject to buyer qualification and lender approval with builders preferred lender.
New construction
Price cut: $10K (10/1)
$1,860,000
520 Royal Santana Run, Weatherford, TX 76087
5beds
4,803sqft
Single Family Residence
Built in 2026
2 Acres Lot
$-- Zestimate®
$387/sqft
$42/mo HOA
What's special
Dramatic open linear fireplaceWalls of floor-to-ceiling windowsExpansive custom closetFormal dining roomOutdoor living spacePrivate executive officeCustom white oak cabinetry
- 77 days
- 969
- 81
Zillow last checked:
Listing updated:
Listed by:
Lauren Lucky 0801759 (817)946-7775,
Cates & Company 817-946-7775
Source: NTREIS,MLS#: 21345919
Facts & features
Interior
Bedrooms & bathrooms
- Bedrooms: 5
- Bathrooms: 6
- Full bathrooms: 5
- 1/2 bathrooms: 1
Primary bedroom
- Features: Ceiling Fan(s), En Suite Bathroom
- Level: First
- Dimensions: 20 x 18
Primary bedroom
- Features: Ceiling Fan(s), En Suite Bathroom, Walk-In Closet(s)
- Level: First
- Dimensions: 15 x 12
Bedroom
- Features: Ceiling Fan(s), En Suite Bathroom, Walk-In Closet(s)
- Level: First
- Dimensions: 15 x 12
Bedroom
- Features: Ceiling Fan(s), En Suite Bathroom, Walk-In Closet(s)
- Level: First
- Dimensions: 13 x 14
Primary bathroom
- Features: Built-in Features, Closet Cabinetry, Dual Sinks, En Suite Bathroom, Hollywood Bath, Linen Closet, Multiple Shower Heads, Stone Counters, Separate Shower
- Level: First
- Dimensions: 13 x 14
Bonus room
- Features: Ceiling Fan(s)
- Level: Second
- Dimensions: 25 x 21
Dining room
- Level: First
- Dimensions: 18 x 13
Other
- Features: Built-in Features, En Suite Bathroom, Stone Counters
- Level: First
- Dimensions: 8 x 9
Other
- Features: Built-in Features, En Suite Bathroom, Stone Counters
- Level: First
- Dimensions: 6 x 12
Other
- Features: Built-in Features, En Suite Bathroom, Stone Counters
- Level: First
- Dimensions: 6 x 14
Other
- Features: Built-in Features, En Suite Bathroom, Stone Counters
- Level: First
- Dimensions: 8 x 10
Half bath
- Level: First
- Dimensions: 6 x 6
Kitchen
- Features: Built-in Features, Butler's Pantry, Eat-in Kitchen, Kitchen Island, Pantry, Pot Filler, Stone Counters, Sink, Walk-In Pantry
- Level: First
- Dimensions: 16 x 23
Laundry
- Features: Built-in Features, Stone Counters, Utility Sink
- Level: First
- Dimensions: 9 x 9
Living room
- Features: Built-in Features, Ceiling Fan(s), Fireplace
- Level: First
- Dimensions: 19 x 23
Office
- Features: Built-in Features
- Level: First
- Dimensions: 18 x 13
Heating
- Central, Electric, Fireplace(s), Propane
Cooling
- Central Air, Ceiling Fan(s), Electric
Appliances
- Included: Some Gas Appliances, Built-In Gas Range, Built-In Refrigerator, Convection Oven, Double Oven, Dishwasher, Disposal, Gas Range, Gas Water Heater, Microwave, Plumbed For Gas, Range, Refrigerator, Some Commercial Grade, Water Softener, Tankless Water Heater, Vented Exhaust Fan
Features
- Wet Bar, Built-in Features, Chandelier, Cathedral Ceiling(s), Decorative/Designer Lighting Fixtures, Double Vanity, Eat-in Kitchen, High Speed Internet, Kitchen Island, Multiple Master Suites, Open Floorplan, Pantry, Cable TV, Vaulted Ceiling(s), Natural Woodwork, Walk-In Closet(s), Wired for Sound
- Flooring: Engineered Hardwood, Tile
- Has basement: No
- Number of fireplaces: 2
- Fireplace features: Living Room, Masonry, Outside, Propane, Raised Hearth, Stone, Ventless, Wood Burning, Insert
Interior area
- Total interior livable area: 4,803 sqft
Video & virtual tour
Property
Parking
- Total spaces: 3
- Parking features: Concrete, Direct Access, Door-Single, Driveway, Garage, Garage Door Opener, Inside Entrance, Kitchen Level, Garage Faces Side
- Attached garage spaces: 3
Features
- Levels: Two
- Stories: 2
- Patio & porch: Covered
- Exterior features: Lighting, Rain Gutters
- Pool features: None
- Fencing: None
Lot
- Size: 2 Acres
- Features: Acreage, Cleared, Landscaped, Level, Subdivision, Sprinkler System, Few Trees
- Residential vegetation: Cleared, Grassed, Partially Wooded
Details
- Parcel number: R000127468
- Other equipment: TV Antenna
- Horses can be raised: Yes
Construction
Type & style
- Home type: SingleFamily
- Architectural style: Farmhouse,Modern,Detached
- Property subtype: Single Family Residence
- Attached to another structure: Yes
Materials
- Board & Batten Siding, Brick, Cedar, Wood Siding
- Foundation: Combination, Pillar/Post/Pier, Slab
- Roof: Metal
Condition
- Under Construction
- New construction: Yes
- Year built: 2026
Utilities & green energy
- Sewer: Aerobic Septic, Septic Tank
- Water: Well
- Utilities for property: Electricity Connected, Propane, Phone Available, Septic Available, Underground Utilities, Water Available, Cable Available
Community & HOA
Community
- Features: Community Mailbox, Gated
- Security: Carbon Monoxide Detector(s), Gated Community, Smoke Detector(s)
- Subdivision: Santana Ridge
HOA
- Has HOA: Yes
- Services included: Association Management
- HOA fee: $500 annually
- HOA name: Santana Ridge Hoa
- HOA phone: 817-894-3685
Location
- Region: Weatherford
Financial & listing details
- Price per square foot: $387/sqft
- Tax assessed value: $50,000
- Annual tax amount: $950
- Date on market: 7/31/2026
- Cumulative days on market: 255 days
- Listing terms: Cash,Conventional,1031 Exchange,VA Loan
Estimated market value
Not available
Estimated sales range
Not available
Not available
Price history
| Date | Event | Price |
|---|---|---|
| 10/1/2026 | Price change | $1,860,000-0.5%$387/sqft |
Source: NTREIS #21345919 Report a problem | ||
| 8/14/2026 | Price change | $1,870,000-0.5%$389/sqft |
Source: NTREIS #21345919 Report a problem | ||
| 7/31/2026 | Listed for sale | $1,879,000$391/sqft |
Source: NTREIS #21345919 Report a problem | ||
| 7/30/2026 | Listing removed | $1,879,000$391/sqft |
Source: NTREIS #21167321 Report a problem | ||
| 2/1/2026 | Listed for sale | $1,879,000$391/sqft |
Source: NTREIS #21167321 Report a problem | ||
Public tax history
| Year | Property taxes | Tax assessment |
|---|---|---|
| 2025 | $909 -1.7% | $50,000 |
| 2024 | $925 | $50,000 |
Find assessor info on the county website
Monthly payment
Est. payment
Payment breakdown
Explore the cost of this home by adjusting the details. Changes won't be saved.Climate risks
Neighborhood: 76087
Nearby schools
Schools provided by the listing agent
- Elementary: Brock
- Middle: Brock
- High: Brock
- District: Brock ISD
Source: NTREIS. This data may not be complete. We recommend contacting the local school district to confirm school assignments for this home.
Similar homes
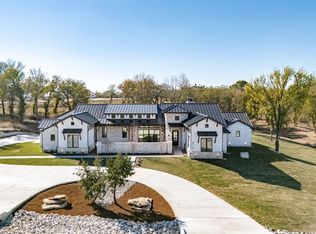
- $1,839,0005 bd5 ba4.7k sqft519 Royal Santana Run, Weatherford, TX 76087For Sale
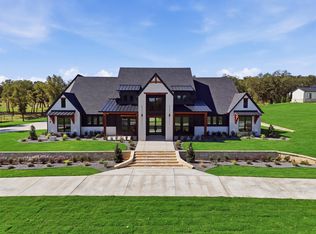 MLS ID #21346294, Lauren Lucky. NTREIS
 - $1,850,0004 bd4 ba4.5k sqft412 Royal Santana Run, Weatherford, TX 76087For Sale
 MLS ID #21341328, Shane Richards. NTREIS
 - $2,145,0005 bd5 ba4.7k sqft536 Royal Santana Run, Weatherford, TX 76087For Sale
 MLS ID #21345650, Kristin Arredondo. NTREIS
 - $1,800,0004 bd5 ba5.1k sqft200 Russell Rd, Hudson Oaks, TX 76087For Sale
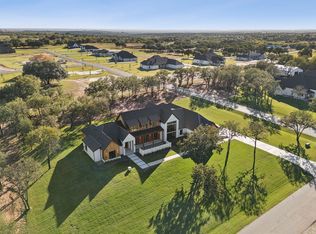 MLS ID #21096831, April Arias. NTREIS
