Welcome to this exceptional luxury estate by Ashlyn Homes, nestled in the coveted gated community of Santana Ridge, Weatherford. Situated on a stunning ~2-acre homesite, this 4-bedroom, 4.5-bath residence spans approximately 4,203 sq ft of thoughtfully designed living space.
As you approach the home, you’ll immediately appreciate the architectural presence, premium finishes, and sense of arrival unique to Santana Ridge—an estate community designed for those who appreciate luxury, privacy and refined craftsmanship.
Inside, the open-concept layout seamlessly connects the grand foyer to the formal living area, chef’s kitchen and generous family room—ideal for upscale entertaining or comfortable everyday living. This home also features a luxurious primary suite, secondary bedrooms with ample space for family or guests, and a thoughtfully placed half bath for convenience.
For sale
Price cut: $30K (9/24)
$1,399,900
724 Cooper Trl, Weatherford, TX 76087
4beds
4,203sqft
Single Family Residence
Built in 2025
2.01 Acres Lot
$1,374,200 Zestimate®
$333/sqft
$42/mo HOA
What's special
Premium finishesGrand foyerGenerous family roomArchitectural presenceThoughtfully placed half bathLuxurious primary suiteOpen-concept layout
- 130 days
- 409
- 33
Zillow last checked:
Listing updated:
Listed by:
Jonathan Lopez 0709658 817-903-9076,
NextHome Integrity Group 817-903-9076
Source: NTREIS,MLS#: 21294117
Facts & features
Interior
Bedrooms & bathrooms
- Bedrooms: 4
- Bathrooms: 5
- Full bathrooms: 4
- 1/2 bathrooms: 1
Primary bedroom
- Level: First
- Dimensions: 19 x 17
Bedroom
- Level: First
- Dimensions: 16 x 12
Bedroom
- Level: First
- Dimensions: 13 x 13
Bedroom
- Level: First
- Dimensions: 14 x 12
Dining room
- Level: First
- Dimensions: 13 x 11
Kitchen
- Level: First
- Dimensions: 22 x 13
Living room
- Level: First
- Dimensions: 23 x 22
Office
- Level: First
- Dimensions: 14 x 12
Heating
- Central, Electric
Cooling
- Central Air, Electric
Appliances
- Included: Dishwasher, Electric Oven, Gas Cooktop, Disposal, Microwave, Vented Exhaust Fan
Features
- Decorative/Designer Lighting Fixtures, High Speed Internet, Pantry, Cable TV
- Flooring: Carpet, Tile, Wood
- Has basement: No
- Number of fireplaces: 2
- Fireplace features: Ventless, Wood Burning
Interior area
- Total interior livable area: 4,203 sqft
Video & virtual tour
Property
Parking
- Total spaces: 3
- Parking features: Epoxy Flooring, Garage, Garage Door Opener
- Attached garage spaces: 3
Features
- Levels: One
- Stories: 1
- Patio & porch: Covered
- Pool features: None
Lot
- Size: 2.01 Acres
- Features: Acreage
Details
- Parcel number: R000119012
Construction
Type & style
- Home type: SingleFamily
- Architectural style: Traditional,Detached
- Property subtype: Single Family Residence
Materials
- Brick
- Foundation: Slab
- Roof: Composition
Condition
- New Construction
- Year built: 2025
Utilities & green energy
- Sewer: Aerobic Septic
- Water: Well
- Utilities for property: Electricity Available, Septic Available, Separate Meters, Water Available, Cable Available
Green energy
- Energy efficient items: Appliances, Insulation
Community & HOA
Community
- Features: Community Mailbox
- Subdivision: Santana Ridge
HOA
- Has HOA: Yes
- Services included: Association Management
- HOA fee: $500 annually
- HOA name: Santana Ridge Estates
- HOA phone: 817-894-3685
Location
- Region: Weatherford
Financial & listing details
- Price per square foot: $333/sqft
- Tax assessed value: $126,060
- Annual tax amount: $2,292
- Date on market: 6/6/2026
- Cumulative days on market: 333 days
- Listing terms: Cash,Conventional,FHA,VA Loan
Estimated market value
$1,374,200
$1.31M - $1.44M
$5,424/mo
Price history
| Date | Event | Price |
|---|---|---|
| 9/24/2026 | Price change | $1,399,900-2.1%$333/sqft |
Source: NTREIS #21294117 Report a problem | ||
| 6/9/2026 | Price change | $1,429,900-1.4%$340/sqft |
Source: NTREIS #21294117 Report a problem | ||
| 6/6/2026 | Listed for sale | $1,449,900$345/sqft |
Source: NTREIS #21294117 Report a problem | ||
| 6/1/2026 | Listing removed | $1,449,900$345/sqft |
Source: NTREIS #21195707 Report a problem | ||
| 3/3/2026 | Listed for sale | $1,449,900$345/sqft |
Source: NTREIS #21195707 Report a problem | ||
| 3/1/2026 | Listing removed | $1,449,900$345/sqft |
Source: NTREIS #21107405 Report a problem | ||
| 11/7/2025 | Listed for sale | $1,449,900$345/sqft |
Source: NTREIS #21107405 Report a problem | ||
Public tax history
| Year | Property taxes | Tax assessment |
|---|---|---|
| 2025 | $2,292 +147.9% | $126,060 +152.1% |
| 2024 | $925 +0.4% | $50,000 |
| 2023 | $920 -9.3% | $50,000 |
| 2022 | $1,015 | $50,000 |
Find assessor info on the county website
Monthly payment
Est. payment
Payment breakdown
Explore the cost of this home by adjusting the details. Changes won't be saved.Climate risks
Neighborhood: 76087
Nearby schools
Schools provided by the listing agent
- Elementary: Brock
- Middle: Brock
- High: Brock
- District: Brock ISD
Source: NTREIS. This data may not be complete. We recommend contacting the local school district to confirm school assignments for this home.

Similar homes
- $1,249,0004 bd4 ba3.9k sqft901 Herbert Holw, Weatherford, TX 76087For Sale
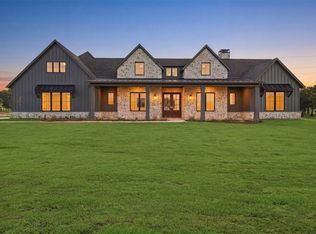 MLS ID #21334095, Ryan Pafford. NTREIS
 - $1,399,0004 bd5 ba4.3k sqft1025 High Point St, Weatherford, TX 76087For Sale
 MLS ID #21242957, Doug Pillard. NTREIS
 - $1,339,0006 bd5 ba4.4k sqft428 Royal Santana Run, Weatherford, TX 76087For Sale
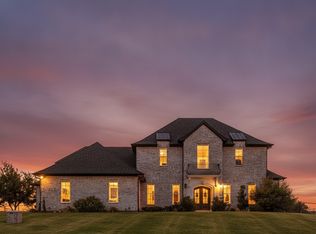 MLS ID #21349892, Michael Hershenberg. NTREIS
 - $1,200,0005 bd4 ba3.3k sqft212 Russell Ct, Weatherford, TX 76087For Sale
 MLS ID #21370278, Steve Penate. NTREIS
