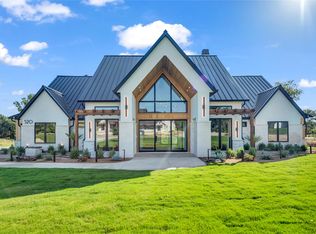
Welcome to an extraordinary custom residence in Santorini, Brock ISD's newest, luxury gated community. Thoughtfully designed for both grand entertaining and everyday comfort, this stunning single story estate blends refined elegance with the tranquility of country living. Boasting five spacious bedrooms, each with en-suite bath access and walk-in closet, the home offers exceptional privacy and functionality. The luxurious primary suite offers a private sanctuary complete with a spa inspired bath and oversized walk-in closet. The heart of the home features an expansive great room with soaring ceilings, a designer kitchen anchored by a large island, and a separate scullery and butler's pantry for effortless entertaining. A dedicated study with stone accent wall creates the perfect work-from-home retreat, while the game room with direct outdoor access provides an ideal space for gathering with family and friends. Step outside to discover an impressive outdoor living experience centered around an expansive covered patio, perfectly suited for relaxing evenings and hosting guests year round. Multiple garage spaces provide ample room for vehicles, hobbies, and storage. Nestled within the exclusive gated community of Santorini, residents enjoy the serenity of wide open Texas skies while still remaining close modern conveniences. This is luxury country living reimagined, where timeless design, thoughtful craftsmanship, and unparalleled comfort come together to create a truly exceptional home.
For sale
$1,750,000
1020 Genoa Dr, Weatherford, TX 76087
5beds
4,942sqft
Single Family Residence
Built in 2026
2.06 Acres Lot
$-- Zestimate®
$354/sqft
$125/mo HOA
What's special
Private sanctuaryFive spacious bedroomsImpressive outdoor living experienceMultiple garage spacesWalk-in closetOversized walk-in closetExpansive covered patio
- 77 days
- 1,997
- 98
Zillow last checked:
Listing updated:
Listed by:
April Arias 0719013 (817)946-7775,
Cates & Company 817-946-7775
Source: NTREIS,MLS#: 21310076
Facts & features
Interior
Bedrooms & bathrooms
- Bedrooms: 5
- Bathrooms: 5
- Full bathrooms: 4
- 1/2 bathrooms: 1
Primary bedroom
- Features: Ceiling Fan(s), Dual Sinks, En Suite Bathroom, Separate Shower, Walk-In Closet(s)
- Level: First
- Dimensions: 21 x 15
Game room
- Features: Ceiling Fan(s)
- Level: First
- Dimensions: 16 x 22
Living room
- Features: Built-in Features, Ceiling Fan(s), Fireplace
- Level: First
- Dimensions: 20 x 22
Office
- Features: Ceiling Fan(s)
- Level: First
- Dimensions: 13 x 14
Heating
- Central, Electric
Cooling
- Central Air
Appliances
- Included: Dishwasher, Gas Cooktop, Disposal, Gas Range, Microwave, Range, Refrigerator, Some Commercial Grade, Vented Exhaust Fan
Features
- Built-in Features, Decorative/Designer Lighting Fixtures, Double Vanity, Granite Counters, High Speed Internet, Kitchen Island, Open Floorplan, Pantry, Smart Home, Cable TV, Vaulted Ceiling(s), Walk-In Closet(s), Wired for Sound
- Has basement: No
- Number of fireplaces: 2
- Fireplace features: Sealed Combustion, Wood Burning
Interior area
- Total interior livable area: 4,942 sqft
Video & virtual tour
Property
Parking
- Total spaces: 4
- Parking features: Porte-Cochere
- Attached garage spaces: 4
Features
- Levels: One
- Stories: 1
- Pool features: None
Lot
- Size: 2.06 Acres
Details
- Parcel number: R000123576
Construction
Type & style
- Home type: SingleFamily
- Architectural style: Detached
- Property subtype: Single Family Residence
Condition
- Year built: 2026
Utilities & green energy
- Sewer: Aerobic Septic
- Water: Well
- Utilities for property: Septic Available, Water Available, Cable Available
Community & HOA
Community
- Subdivision: Santorini
HOA
- Has HOA: Yes
- Services included: Association Management
- HOA fee: $1,500 annually
- HOA name: Santorini Community Property
- HOA phone: 682-288-1395
Location
- Region: Weatherford
Financial & listing details
- Price per square foot: $354/sqft
- Tax assessed value: $85,830
- Annual tax amount: $1,560
- Date on market: 6/23/2026
- Cumulative days on market: 78 days
Estimated market value
Not available
Estimated sales range
Not available
Not available
Price history
| Date | Event | Price |
|---|---|---|
| 6/23/2026 | Listed for sale | $1,750,000+592%$354/sqft |
Source: NTREIS #21310076 Report a problem | ||
| 7/12/2025 | Listing removed | $252,900$51/sqft |
Source: NTREIS #20815015 Report a problem | ||
| 1/31/2025 | Price change | $252,900-6%$51/sqft |
Source: NTREIS #20815015 Report a problem | ||
| 1/12/2025 | Listed for sale | $268,900$54/sqft |
Source: NTREIS #20815015 Report a problem | ||
| 9/30/2024 | Listing removed | $268,900$54/sqft |
Source: NTREIS #20313692 Report a problem | ||
| 4/1/2024 | Price change | $268,900-10.1%$54/sqft |
Source: NTREIS #20313692 Report a problem | ||
| 4/26/2023 | Listed for sale | $299,000$61/sqft |
Source: NTREIS #20313692 Report a problem | ||
Public tax history
| Year | Property taxes | Tax assessment |
|---|---|---|
| 2025 | $1,560 -34.4% | $85,830 -33.2% |
| 2024 | $2,377 +0.4% | $128,480 |
| 2023 | $2,368 | $128,480 |
Find assessor info on the county website
Monthly payment
Est. payment
Payment breakdown
Explore the cost of this home by adjusting the details. Changes won't be saved.Climate risks
Neighborhood: 76087
Nearby schools
Schools provided by the listing agent
- Elementary: Brock
- Middle: Brock
- High: Brock
- District: Brock ISD
Source: NTREIS. This data may not be complete. We recommend contacting the local school district to confirm school assignments for this home.

Similar homes
- $1,700,0004 bd5 ba4.8k sqft1024 Genoa Dr, Weatherford, TX 76087For Sale
 MLS ID #21349828, Lauren Lucky. NTREIS
 - $1,699,5004 bd4 ba4.3k sqft210 Wren Vw, Weatherford, TX 76087For Sale
 MLS ID #21375894, Holly Petree. NTREIS
 - $1,850,0004 bd4 ba4.5k sqft412 Royal Santana Run, Weatherford, TX 76087For Sale
 MLS ID #21341328, Shane Richards. NTREIS
 - $1,870,0005 bd6 ba4.8k sqft520 Royal Santana Run, Weatherford, TX 76087New Construction
 MLS ID #21345919, Lauren Lucky. NTREIS
