CLASSIC MEETS ELEGANCE with this high-end luxury designed home in the highly sought-after Santorini community! You will be STUNNED by it's beauty with a clean exterior Stucco, stone and full standing seam metal roofing. As you walk past the Xeriscape landscaping and large concrete stepping paths, you are instantly welcomed by an IMPRESSIVE 10 foot metal and glass swivel front door! The home has unbelievable 20 foot tall ceilings, showcasing a Venetian plaster fireplace wall with a cast stone fluted fireplace. This palace is jam packed with high-end materials such as white oak wood flooring, white oak cabinets and Taj Mahal countertops! Fully equipped with commercial grade appliances, an 18 foot kitchen island, kick out lighting, mini can accent lighting, pot filler, ceramic farmhouse sink and LARGE walk-through pantry with access to garage. Fully operational steel & glass French doors leading out into the back patio with outdoor kitchen and additional fireplace. Just before you'll find an open and airy space in front of the bar to have additional dining seating or lounge area. The primary suite is the ultimate retreat with natural lighting, wood accent ceiling, truly spa-like bath and a custom closet you won't be able to say no to! Leading to the upstairs game room and full bath, you'll find a lighted staircase surprise that will surely impress your guests. Oversized 4 car garage with metal and glass doors with plenty of parking pad space. Situated on one of the larger lots in the community and backed up to a ranch, this place is READY TO CALL HOME!
Sold
Price Unknown
1009 Genoa Dr, Weatherford, TX 76087
4beds
4,272sqft
Single Family Residence
Built in 2026
2.55 Acres Lot
$1,412,000 Zestimate®
$--/sqft
$5,122 Estimated rent
Home value
$1,412,000
$1.31M - $1.52M
$5,122/mo
Zestimate® history
Owner options
List your home for rent
$5,122/mo
Rent Zestimate®
Find your next renter with Zillow Rental Manager. Plus, with online applications, you can quickly screen prospective tenants – for free.
$5,122/mo
Rent Zestimate®
Refinance and save
$375/mo
Est. payment
Refinancing to a lower rate could help reduce your monthly payments and save thousands over the life of the loan.
$375/mo
Est. payment
Explore your selling options
Work with a Zillow partner agent
Leverage their expertise and Zillow's premium Showcase listings to get your home seen by more buyers.
Get startedList with your own agent
Get your home in front of millions of buyers by listing it on Zillow.
Learn how to do itSell it yourself
Take full control of how buyers see your home on Zillow by listing For Sale by Owner (FSBO).
List your homeWhat's special
Venetian plaster fireplace wallCast stone fluted fireplaceWhite oak wood flooringCeramic farmhouse sinkClean exterior stuccoUpstairs game roomXeriscape landscaping
Zillow last checked:
Listing updated:
Listed by:
Kristin Arredondo 0726750 (817)946-7775,
Cates & Company 817-946-7775
Bought with:
Non-NTREIS MLS Licensee
NON MLS
Source: NTREIS,MLS#: 21150190
Facts & features
Interior
Bedrooms & bathrooms
- Bedrooms: 4
- Bathrooms: 5
- Full bathrooms: 4
- 1/2 bathrooms: 1
Primary bedroom
- Features: Closet Cabinetry, Ceiling Fan(s), Dual Sinks, En Suite Bathroom, Hollywood Bath, Separate Shower, Walk-In Closet(s)
- Level: First
- Dimensions: 16 x 18
Living room
- Features: Fireplace
- Level: First
- Dimensions: 17 x 16
Heating
- Central, Electric
Cooling
- Central Air, Electric
Appliances
- Included: Some Gas Appliances, Built-In Gas Range, Built-In Refrigerator, Double Oven, Dishwasher, Electric Water Heater, Gas Cooktop, Disposal, Microwave, Plumbed For Gas, Range, Refrigerator, Some Commercial Grade, Tankless Water Heater, Wine Cooler
- Laundry: Laundry in Utility Room, In Hall
Features
- Built-in Features, Chandelier, Dry Bar, Decorative/Designer Lighting Fixtures, High Speed Internet, Kitchen Island, Open Floorplan, Pantry, Smart Home, Natural Woodwork, Walk-In Closet(s), Wired for Sound
- Flooring: Hardwood, Tile
- Has basement: No
- Number of fireplaces: 2
- Fireplace features: Decorative, Gas, Living Room
Interior area
- Total interior livable area: 4,272 sqft
Property
Parking
- Total spaces: 4
- Parking features: Additional Parking, Concrete, Door-Multi, Direct Access, Door-Single, Driveway, Epoxy Flooring, Garage, Golf Cart Garage, Garage Door Opener, Inside Entrance, Kitchen Level, Lighted, Oversized, Parking Pad, Garage Faces Side
- Attached garage spaces: 4
- Has uncovered spaces: Yes
Features
- Levels: Two
- Stories: 2
- Patio & porch: Rear Porch, Front Porch, Patio, Covered
- Exterior features: Lighting, Outdoor Grill, Outdoor Kitchen, Outdoor Living Area, Rain Gutters
- Pool features: None
Lot
- Size: 2.55 Acres
- Features: Acreage, Back Yard, Cleared, Corner Lot, Interior Lot, Lawn, Landscaped, Level, Subdivision, Sprinkler System, Few Trees
- Residential vegetation: Grassed, Partially Wooded
Details
- Parcel number: R000123560
Construction
Type & style
- Home type: SingleFamily
- Architectural style: Detached
- Property subtype: Single Family Residence
Materials
- Foundation: Slab
- Roof: Metal
Condition
- New construction: Yes
- Year built: 2026
Utilities & green energy
- Sewer: Aerobic Septic, Private Sewer, Septic Tank
- Water: Private, Well
- Utilities for property: Electricity Available, Propane, Sewer Available, Septic Available, Underground Utilities, Water Available
Community & HOA
Community
- Features: Community Mailbox, Gated
- Security: Security System Owned, Security System, Gated Community, Smoke Detector(s)
- Subdivision: Santorini
HOA
- Has HOA: Yes
- Services included: All Facilities, Maintenance Grounds, Maintenance Structure, Security
- HOA fee: $375 quarterly
- HOA name: Santorini HOA
- HOA phone: 000-000-0000
Location
- Region: Weatherford
Financial & listing details
- Annual tax amount: $1,804
- Date on market: 1/10/2026
- Cumulative days on market: 31 days
- Listing terms: Cash,Conventional
- Electric utility on property: Yes
Price history
| Date | Event | Price |
|---|---|---|
| 3/6/2026 | Sold | -- |
Source: NTREIS #21150190 Report a problem | ||
| 2/22/2026 | Pending sale | $1,445,000$338/sqft |
Source: NTREIS #21150190 Report a problem | ||
| 2/9/2026 | Contingent | $1,445,000$338/sqft |
Source: NTREIS #21150190 Report a problem | ||
| 1/10/2026 | Listed for sale | $1,445,000+439.2%$338/sqft |
Source: NTREIS #21150190 Report a problem | ||
| 6/25/2024 | Listing removed | $268,000$63/sqft |
Source: NTREIS #20616347 Report a problem | ||
| 5/15/2024 | Listed for sale | $268,000$63/sqft |
Source: NTREIS #20616347 Report a problem | ||
Public tax history
Tax history is unavailable.
Neighborhood: 76087
Nearby homes
- $163,5704.78 acres1016 Genoa Dr, Weatherford, TX 76087Off Market
- $683,90014.88 acres845 Young Bend Rd, Brock, TX 76087Off Market
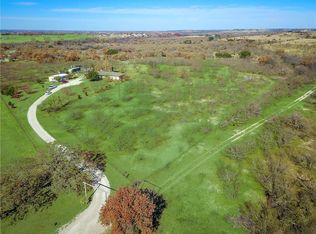
- $1,750,0005 bd5 ba4.9k sqft1020 Genoa Dr, Weatherford, TX 76087For Sale

- $--4 bd5 ba4k sqft1028 Genoa Dr, Weatherford, TX 76087Sold
- $1,700,0004 bd5 ba4.8k sqft1024 Genoa Dr, Weatherford, TX 76087For Sale
- $170,000-- bd-- ba-- sqft428 Red Roan Rdg, Brock, TX 76087Off Market
- $119,0002.43 acres424 Red Roan Rdg, Brock, TX 76087Off Market
- $1,970,0004 bd4 ba5.3k sqft2016 Verona Dr, Weatherford, TX 76087For Sale
Nearby schools
GreatSchools rating
- NABrock Elementary SchoolGrades: PK-2Distance: 1 mi
- 8/10Brock Junior High SchoolGrades: 6-8Distance: 1.4 mi
- 8/10Brock High SchoolGrades: 9-12Distance: 1.3 mi
Schools provided by the listing agent
- Elementary: Brock
- Middle: Brock
- High: Brock
- District: Brock ISD
Source: NTREIS. This data may not be complete. We recommend contacting the local school district to confirm school assignments for this home.
Get a cash offer in 3 minutes
Find out how much your home could sell for in as little as 3 minutes with a no-obligation cash offer.
Estimated market value
$1,412,000
Get a cash offer in 3 minutes
Find out how much your home could sell for in as little as 3 minutes with a no-obligation cash offer.
Estimated market value
$1,412,000
- Texas
- Parker County
- Weatherford
- 76087
- 1009 Genoa Dr
