**NEW $40,000 BUILDERS INCENTIVE GOOD THROUGH AUGUST 1ST!** PREPARE TO BE CAPTIVATED! This high class architectural standout is the definition of bold, refined luxury and exceptional sophistication! Nestled in the sought-after Santorini gated community, you will find this one-of-a-kind home ready to dominate the first impression. As you drive through the Porte-Cochere–style design and half circle driveway, you will walk through a striking 6×8 metal and glass pivot door. Instantly welcome by a warm stone accent wall which opens to an airy, open-concept layout where a glass staircase ascends to a loft overlooking the living area. What a spectacular living room here with floor to ceiling Venetian-plastered fireplace and 24 foot ceilings with a full custom bar with additional sink and accent stone wall. The slated design kitchen is equipped with Taj Mahal countertops with a dropped edge finish, top of the line built-in SKS appliances, custom cabinetry including spice rack and utensils drawers, pot filler above gas cooktop, under cabinet lighting and an unbelievable pantry with custom wine bar. The dreamy primary suite offers an unbelievable cascading waterfall shower in what feels like a five-star resort style spa with 12 foot seamless glass walls. Each bedroom offers its own ensuite bath and impressively spacious closets, while the upper level features a flexible living space and a game room equipped with its own bar—perfect for entertaining. Home office with built-in's and laundry room with dog wash. Enjoy beautiful wide-open views off the back patio with a glass of wine and cozy up to the wood-burning fireplace. This truly is a stunning design, packed with every luxury feature and is ready for YOU to call this place home for good!
Under contract
$1,595,000
2026 Verona Dr, Weatherford, TX 76086
4beds
4,600sqft
:
Get pre-qualified$10,692/mo
Single Family Residence
Built in 2025
1.95 Acres Lot
$1,565,000 Zestimate®
$347/sqft
$125/mo HOA
What's special
Wood-burning fireplaceUnbelievable cascading waterfall showerSlated design kitchenImpressively spacious closetsHalf circle drivewayDreamy primary suiteUnder cabinet lighting
- 254 days |
- 306 |
- 24 |
Zillow last checked:
Listing updated:
Listed by:
Kristin Arredondo 0726750 (817)946-7775,
Cates & Company 817-946-7775
Source: NTREIS,MLS#: 21113375
Facts & features
Interior
Bedrooms & bathrooms
- Bedrooms: 4
- Bathrooms: 6
- Full bathrooms: 4
- 1/2 bathrooms: 2
Primary bedroom
- Features: Built-in Features, Closet Cabinetry, Ceiling Fan(s), Dual Sinks, En Suite Bathroom, Fireplace, Hollywood Bath, Sitting Area in Primary, Separate Shower, Walk-In Closet(s)
- Level: First
- Dimensions: 20 x 16
Living room
- Features: Built-in Features, Ceiling Fan(s), Fireplace
- Level: First
- Dimensions: 24 x 21
Heating
- Central, Electric
Cooling
- Central Air, Electric
Appliances
- Included: Some Gas Appliances, Built-In Gas Range, Built-In Refrigerator, Double Oven, Dishwasher, Electric Water Heater, Disposal, Gas Range, Microwave, Plumbed For Gas, Range, Refrigerator, Some Commercial Grade, Wine Cooler
- Laundry: Dryer Hookup, Laundry in Utility Room, In Hall
Features
- Built-in Features, Chandelier, Dry Bar, Decorative/Designer Lighting Fixtures, High Speed Internet, Kitchen Island, Loft, Open Floorplan, Pantry, Natural Woodwork, Walk-In Closet(s)
- Flooring: Ceramic Tile, Hardwood, Marble, Tile
- Has basement: No
- Number of fireplaces: 2
- Fireplace features: Decorative, Gas, Living Room, See Remarks
Interior area
- Total interior livable area: 4,600 sqft
Video & virtual tour
Property
Parking
- Total spaces: 5
- Parking features: Additional Parking, Concrete, Covered, Door-Multi, Drive Through, Direct Access, Door-Single, Driveway, Epoxy Flooring, Garage Faces Front, Garage, Garage Door Opener, Inside Entrance, Kitchen Level, Lighted, Oversized, Porte-Cochere, Parking Pad, Garage Faces Rear
- Attached garage spaces: 4
- Covered spaces: 5
Features
- Levels: Two
- Stories: 2
- Patio & porch: Covered
- Exterior features: Awning(s), Lighting, Outdoor Grill, Outdoor Kitchen, Outdoor Living Area, Rain Gutters
- Pool features: None
Lot
- Size: 1.95 Acres
- Features: Acreage, Back Yard, Cleared, Interior Lot, Lawn, Landscaped, Rolling Slope, Subdivision, Sprinkler System
- Topography: Hill
- Residential vegetation: Grassed
Details
- Parcel number: R000123519
Construction
Type & style
- Home type: SingleFamily
- Architectural style: Detached
- Property subtype: Single Family Residence
Materials
- Brick, Stucco, Wood Siding
- Foundation: Slab
- Roof: Metal
Condition
- Year built: 2025
Utilities & green energy
- Sewer: Aerobic Septic, Septic Tank
- Water: Community/Coop, Well
- Utilities for property: Electricity Available, Propane, Septic Available, Underground Utilities, Water Available
Community & HOA
Community
- Features: Park, Community Mailbox, Gated
- Security: Prewired, Security System Owned, Security System, Carbon Monoxide Detector(s), Gated Community, Smoke Detector(s)
- Subdivision: Santorini
HOA
- Has HOA: Yes
- Services included: Association Management, Maintenance Grounds, Maintenance Structure, Security
- HOA fee: $375 quarterly
- HOA name: Santorini Hoa
- HOA phone: 000-000-0000
Location
- Region: Weatherford
Financial & listing details
- Price per square foot: $347/sqft
- Annual tax amount: $1,581
- Date on market: 11/15/2025
- Cumulative days on market: 256 days
Estimated market value
$1,565,000
$1.49M - $1.64M
$5,190/mo
Price history
| Date | Event | Price |
|---|---|---|
| 7/27/2026 | Contingent | $1,595,000$347/sqft |
Source: NTREIS #21113375 Report a problem | ||
| 3/26/2026 | Price change | $1,595,000-1.8%$347/sqft |
Source: NTREIS #21113375 Report a problem | ||
| 1/10/2026 | Price change | $1,625,000-1.5%$353/sqft |
Source: NTREIS #21113375 Report a problem | ||
| 11/15/2025 | Listed for sale | $1,650,000$359/sqft |
Source: NTREIS #21113375 Report a problem | ||
Public tax history
Tax history is unavailable.
Monthly payment
Est. payment
Payment breakdown
Explore the cost of this home by adjusting the details. Changes won't be saved.Climate risks
Neighborhood: 76086
Nearby schools
GreatSchools rating
- NABrock Elementary SchoolGrades: PK-2Distance: 1.2 mi
- 8/10Brock Junior High SchoolGrades: 6-8Distance: 1.7 mi
- 7/10Brock High SchoolGrades: 9-12Distance: 1.5 mi
Schools provided by the listing agent
- Elementary: Brock
- Middle: Brock
- High: Brock
- District: Brock ISD
Source: NTREIS. This data may not be complete. We recommend contacting the local school district to confirm school assignments for this home.
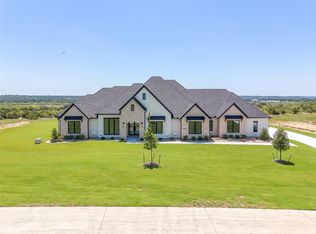
- $--4 bd4 ba3.7k sqft2030 Verona Dr, Weatherford, TX 76087Sold
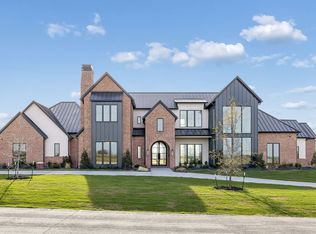
- $1,970,0004 bd4 ba5.3k sqft2016 Verona Dr, Weatherford, TX 76087For Sale
- $119,0002.01 Acres404 Red Roan Rdg, Weatherford, TX 76087Off Market
- $653,000-- bd-- ba2.5k sqft305 Red Roan Rdg, Weatherford, TX 76087Off Market
- $169,9002.01 Acres2027 Verona Dr, Weatherford, TX 76087Lot/Land
- $--4 bd3 ba2.9k sqft400 Red Roan Rdg, Weatherford, TX 76087Sold
- $--4 bd3 ba2.5k sqft301 Red Roan Rdg, Weatherford, TX 76087Sold
- $169,9001.9 Acres2023 Verona Dr, Weatherford, TX 76087Lot/Land
A local agent can set up tours, give advice and negotiate with sellers.
A local lender can help you make sure your offer is ready when you are.
Similar homes
- $1,750,0005 bd5 ba4.9k sqft1020 Genoa Dr, Weatherford, TX 76087For Sale
 MLS ID #21310076, April Arias. NTREIS
 - $1,750,0004 bd4 ba4.3k sqft210 Wren Vw, Weatherford, TX 76087For Sale
 MLS ID #21223526, Levi Gutierrez. NTREIS
 - $1,290,0004 bd4 ba3.4k sqft150 Pinnacle Peak Ln, Weatherford, TX 76087For Sale
 MLS ID #21263885, Lori Sipowicz. NTREIS
 - $1,429,9004 bd5 ba4.2k sqft724 Cooper Trl, Weatherford, TX 76087For Sale
 MLS ID #21294117, Jonathan Lopez. NTREIS
 - $1,499,9993 bd3 ba2.5k sqft5255 Dennis Rd, Weatherford, TX 76087For SaleMLS ID #21321499, Jymmy Kay Cox. NTREIS
- $1,489,5006 bd5 ba6.8k sqft113 Club House Dr, Weatherford, TX 76087For SaleMLS ID #21291753, Lori Hinderliter. NTREIS
- $1,299,0004 bd4 ba3.9k sqft901 Herbert Holw, Weatherford, TX 76087For SaleMLS ID #21334095, Ryan Pafford. NTREIS
- $1,850,0004 bd5 ba5.1k sqft200 Russell Rd, Hudson Oaks, TX 76087For SaleMLS ID #21096831, April Arias. NTREIS
- $1,299,0004 bd5 ba3.9k sqft2161 Eagles Ridge Dr, Weatherford, TX 76087For SaleMLS ID #21128622, Kristin Arredondo. NTREIS
- $1,199,0004 bd4 ba3.3k sqft146 Hansma Way, Weatherford, TX 76087For SaleMLS ID #21268719, Tara Stark. NTREIS
- $1,225,0004 bd3 ba3.7k sqft140 Rocky Run, Lipan, TX 76462For SaleMLS ID #21321957, Earl Bilbrey. NTREIS
- $2,200,0004 bd3 ba4.5k sqft144 Condor Vw, Weatherford, TX 76087For SaleMLS ID #21233975, Tiffanie Curtis. NTREIS
- $1,325,0004 bd5 ba3.6k sqft154 Creek Meadow Ct, Lipan, TX 76462For SaleMLS ID #21305254, Kristin Arredondo. NTREIS
- $1,375,0004 bd3 ba3.2k sqft137 Silver Saddle Cir, Weatherford, TX 76087For SaleMLS ID #21334498, Thomas Warder. NTREIS
- $1,179,9004 bd4 ba3.5k sqft1008 Lorene Park, Weatherford, TX 76087For SaleMLS ID #21267554, Kacey Huggins. NTREIS
- $899,9004 bd3 ba3.1k sqft2043 Vaquero Dr, Weatherford, TX 76086For SaleMLS ID #21335650, Mark Dennis. NTREIS
- $1,049,9995 bd4 ba4k sqft175 Bittersweet Trl, Weatherford, TX 76088For SaleMLS ID #21340949, Teresa Hill. NTREIS
- $1,174,0005 bd5 ba3.5k sqft1000 Sweeney Way, Weatherford, TX 76087For SaleMLS ID #21294905, Lora Karacic. NTREIS
- $899,9004 bd4 ba2.9k sqft401 Spring Valley Rd, Weatherford, TX 76087For SaleMLS ID #21288630, Brandy Shires. NTREIS
- $1,125,0005 bd5 ba3.7k sqft205 Wren Vw, Weatherford, TX 76087For SaleMLS ID #21300306, Gaby Duran. NTREIS
