THERE'S NO PLACE LIKE THIS HOME. This is the property where memories are made, holidays are hosted and everyday feels like a vacation! Nestled in the back of the highly sought-after Sugartree neighborhood on 3.237 acres, you will find this stunning custom home and all it's glory. The beauty behind this backyard was intentionally designed for pure entertainment and enjoyment between the pool, spa, outdoor kitchen, living area under the pergola, firepit area, screened-in sunroom with fireplace and the sounds of the luscious landscaped waterfall feature! You will be so impressed as soon as you walk through the front doors and greeted with a desirable open concept living, dining and kitchen. Cedar beam ceiling accents, custom built-in's with lighting, wall-to-wall windows draped with plantation shutters and glass doors and a 13-foot stone accent double island feature! Owners have added top of the line improvements including Wolf appliances, interior light fixtures, updated bathroom, circular driveway, landscaping and outdoor lighting. You will have your own beverage bar with custom storage, a walk-in pantry and a functional updated laundry room with room for a second refrigerator and an abundance of additional storage! Home provides a well-thought out split floorplan with the primary bedroom having it's own wing of the home. The primary bedroom has a designated sitting area off the bedroom, dual closets, dual vanities with separate tub and sleek glass shower. Upstairs features an open flex area and another bedroom with full bathroom. Don't forget this property has an additional detached garage with half bath that can be used as a shop, an ample amount of parking and so much acreage behind the fenced area to create additional opportunity! This community is hands down where you want to enjoy life no matter what stage of life you are in. Come experience the best of both worlds with this unique property. Have your acreage and social community all in one place.
For sale
$1,325,000
154 Creek Meadow Ct, Lipan, TX 76462
4beds
3,676sqft
:
Get pre-qualified$8,833/mo
Single Family Residence
Built in 2017
3.24 Acres Lot
$1,260,600 Zestimate®
$360/sqft
$167/mo HOA
What's special
Fenced areaOutdoor kitchenLandscaping and outdoor lightingScreened-in sunroom with fireplaceWell-thought out split floorplanFirepit areaLuscious landscaped waterfall feature
- 22 days |
- 413 |
- 23 |
Zillow last checked:
Listing updated:
Listed by:
Kristin Arredondo 0726750 (817)946-7775,
Cates & Company 817-946-7775
Source: NTREIS,MLS#: 21305254
Facts & features
Interior
Bedrooms & bathrooms
- Bedrooms: 4
- Bathrooms: 5
- Full bathrooms: 3
- 1/2 bathrooms: 2
Primary bedroom
- Features: Closet Cabinetry, Ceiling Fan(s), Dual Sinks, Double Vanity, En Suite Bathroom, Garden Tub/Roman Tub, Linen Closet, Sitting Area in Primary, Separate Shower, Walk-In Closet(s)
- Level: First
- Dimensions: 15 x 17
Living room
- Features: Built-in Features, Ceiling Fan(s), Fireplace
- Level: First
- Dimensions: 20 x 21
Heating
- Central, Electric
Cooling
- Central Air, Electric
Appliances
- Included: Some Gas Appliances, Built-In Refrigerator, Dishwasher, Gas Cooktop, Disposal, Microwave, Plumbed For Gas, Refrigerator, Tankless Water Heater, Wine Cooler
- Laundry: Washer Hookup, Dryer Hookup, Laundry in Utility Room
Features
- Built-in Features, Chandelier, Cathedral Ceiling(s), Decorative/Designer Lighting Fixtures, Double Vanity, Eat-in Kitchen, Granite Counters, High Speed Internet, Kitchen Island, Open Floorplan, Pantry, Walk-In Closet(s)
- Flooring: Carpet, Engineered Hardwood, Luxury Vinyl Plank, Tile
- Windows: Shutters
- Has basement: No
- Number of fireplaces: 2
- Fireplace features: Gas, Glass Doors, Gas Log, Living Room, Outside, Raised Hearth, Stone, Wood Burning
Interior area
- Total interior livable area: 3,676 sqft
Property
Parking
- Total spaces: 5
- Parking features: Additional Parking, Circular Driveway, Concrete, Door-Multi, Drive Through, Direct Access, Door-Single, Driveway, Epoxy Flooring, Garage, Garage Door Opener, Inside Entrance, Kitchen Level, Lighted, Oversized, Parking Pad, Garage Faces Side
- Attached garage spaces: 5
Features
- Levels: Two
- Stories: 2
- Patio & porch: Rear Porch, Front Porch, Patio, Screened, Covered
- Exterior features: Lighting, Outdoor Kitchen, Outdoor Living Area, Private Yard, Rain Gutters, Storage
- Pool features: Fenced, Gunite, Heated, In Ground, Outdoor Pool, Pool, Pool/Spa Combo, Waterfall, Water Feature, Community
- Fencing: Back Yard,Wrought Iron
Lot
- Size: 3.24 Acres
- Features: Acreage, Back Yard, Cul-De-Sac, Lawn, Landscaped, Level, Many Trees, Subdivision, Sprinkler System
- Residential vegetation: Grassed, Heavily Wooded, Partially Wooded, Wooded
Details
- Additional structures: Second Garage, Outdoor Kitchen, Pergola, Workshop
- Parcel number: R000090562
Construction
Type & style
- Home type: SingleFamily
- Architectural style: Detached
- Property subtype: Single Family Residence
Materials
- Rock, Stone
- Foundation: Slab
- Roof: Composition
Condition
- Year built: 2017
Utilities & green energy
- Sewer: Private Sewer
- Water: Community/Coop
- Utilities for property: Electricity Available, Propane, Sewer Available, Underground Utilities, Water Available
Community & HOA
Community
- Features: Clubhouse, Fitness Center, Fishing, Golf, Gated, Pool, Restaurant
- Security: Smoke Detector(s)
- Subdivision: Sugartree On The Brazos
HOA
- Has HOA: Yes
- Services included: All Facilities, Association Management, Maintenance Grounds, Maintenance Structure, Security
- HOA fee: $1,000 semi-annually
- HOA name: Secure Association Management
- HOA phone: 940-497-7328
Location
- Region: Lipan
Financial & listing details
- Price per square foot: $360/sqft
- Tax assessed value: $726,480
- Annual tax amount: $13,206
- Date on market: 7/8/2026
- Listing terms: Cash,Conventional
- Exclusions: TVs, Freestanding Sauna, Griddle
- Road surface type: Asphalt
Estimated market value
$1,260,600
$1.20M - $1.32M
$5,032/mo
Price history
| Date | Event | Price |
|---|---|---|
| 7/8/2026 | Listed for sale | $1,325,000$360/sqft |
Source: NTREIS #21305254 Report a problem | ||
Public tax history
| Year | Property taxes | Tax assessment |
|---|---|---|
| 2025 | $11,465 +20.5% | $726,480 +3.5% |
| 2024 | $9,511 +12% | $702,240 |
| 2023 | $8,492 -7.8% | $702,240 +46% |
| 2022 | $9,207 -0.8% | $481,000 |
| 2021 | $9,285 +5.9% | $481,000 +12.4% |
| 2020 | $8,771 -1.3% | $427,820 |
| 2019 | $8,883 -4.2% | $427,820 +7.6% |
| 2018 | $9,269 +1219.8% | $397,720 +1225.7% |
| 2017 | $702 +1.8% | $30,000 |
| 2016 | $690 +0.3% | $30,000 |
| 2015 | $688 | $30,000 |
| 2014 | $688 | $30,000 |
Find assessor info on the county website
Monthly payment
Est. payment
Payment breakdown
Explore the cost of this home by adjusting the details. Changes won't be saved.Climate risks
Neighborhood: 76462
Nearby schools
GreatSchools rating
- NABrock Elementary SchoolGrades: PK-2Distance: 5.2 mi
- 8/10Brock Junior High SchoolGrades: 6-8Distance: 5.4 mi
- 7/10Brock High SchoolGrades: 9-12Distance: 4.9 mi
Schools provided by the listing agent
- Elementary: Brock
- Middle: Brock
- High: Brock
- District: Brock ISD
Source: NTREIS. This data may not be complete. We recommend contacting the local school district to confirm school assignments for this home.
- $185,000-- bd-- ba-- sqft154 Creek Meadow Ct, Lipan, TX 76462Off Market
- $--3.036 AcresCreek Meadow Ct, Lipan, TX 76462Sold

- $1,083,4005 bd4 ba3.4k sqft136 Creek Meadow Ct, Lipan, TX 76462Off Market
- $900,500-- bd-- ba3.6k sqft155 Creek Meadow Ct, Lipan, TX 76462Off Market
- $229,0003.258 Acres271 Creek Meadow Ct., Lipan, TX 76462Lot/Land
- $786,200-- bd-- ba2.6k sqft142 Creek Meadow Ct, Lipan, TX 76462Off Market
- $831,0004 bd4 ba3.6k sqft147 Treeline Ct, Lipan, TX 76462Off Market
- $770,700-- bd-- ba2.9k sqft141 Treeline Ct, Lipan, TX 76462Off Market
A local agent can set up tours, give advice and negotiate with sellers.
A local lender can help you make sure your offer is ready when you are.
Similar homes
- $1,225,0004 bd3 ba3.7k sqft140 Rocky Run, Lipan, TX 76462For Sale
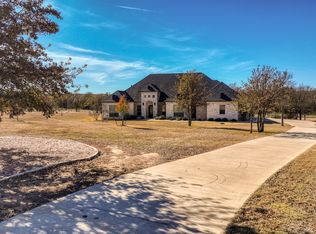 MLS ID #21321957, Earl Bilbrey. NTREIS
 - $799,0004 bd4 ba3.5k sqft106 Treeline Ct, Lipan, TX 76462For Sale
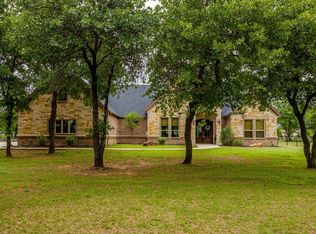 MLS ID #21313747, Candice Beal. NTREIS
 - $1,200,0004 bd4 ba3.6k sqft1003 Buckner Rd, Lipan, TX 76462For Sale
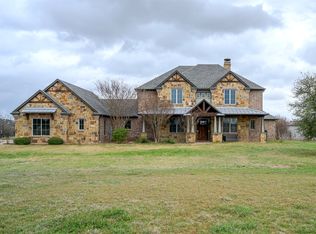 MLS ID #21191097, Beverly Schopmeyer. NTREIS
 - $1,175,0004 bd4 ba3.1k sqft5520 Big Valley Cir, Lipan, TX 76462For Sale
 MLS ID #21240276, Aylin Mendiola. NTREIS
 - $739,0004 bd4 ba2.7k sqft533 S Sugartree Dr, Lipan, TX 76462For SaleMLS ID #21321982, Kristin Arredondo. NTREIS
- $839,0003 bd3 ba3.1k sqft673 S Sugartree Dr, Lipan, TX 76462For SaleMLS ID #21312853, Kristin Arredondo. NTREIS
- $830,0003 bd3 ba3k sqft282 Sugartree Cir, Lipan, TX 76462For SaleMLS ID #21286993, Shelly Fairfield. NTREIS
- $1,375,0004 bd3 ba3.2k sqft137 Silver Saddle Cir, Weatherford, TX 76087For SaleMLS ID #21334498, Thomas Warder. NTREIS
- $740,0007 bd5 ba4.1k sqft525 S Sugartree Dr, Lipan, TX 76462For SaleMLS ID #21133990, Misty Leatherwood. NTREIS
- $1,299,0004 bd5 ba3.9k sqft2161 Eagles Ridge Dr, Weatherford, TX 76087For SaleMLS ID #21128622, Kristin Arredondo. NTREIS
- $925,0004 bd3 ba2.7k sqft2119 Eagles Ridge Dr, Weatherford, TX 76087For SaleMLS ID #21340245, Christina Danner. NTREIS
- $975,0005 bd3 ba3.5k sqft10535 County Road 146, Lipan, TX 76462For SaleMLS ID #21233161, Kristin Arredondo. NTREIS
- $1,499,9993 bd3 ba2.5k sqft5255 Dennis Rd, Weatherford, TX 76087For SaleMLS ID #21321499, Jymmy Kay Cox. NTREIS
- $939,5004 bd5 ba3.5k sqft1000 Timber Hills Dr, Weatherford, TX 76087For SaleMLS ID #21325391, Dani Doak. NTREIS
- $1,299,9004 bd5 ba4.7k sqft132 The Lakes Dr, Aledo, TX 76008For SaleMLS ID #21277890, Amber Sustala. NTREIS
- $1,325,0005 bd5 ba5.4k sqft2306 Winton Terrace Ct, Granbury, TX 76048For SaleMLS ID #21210556, Steve Berry. NTREIS
- $1,450,0004 bd4 ba4.3k sqft312 Angelina Dr, Aledo, TX 76008For SaleMLS ID #21263895, Jeffrey Abell. NTREIS
- $1,199,0003 bd4 ba3.1k sqft1808 Teller Bell Ln, Granbury, TX 76049For SaleMLS ID #21305335, Meg Moore. NTREIS
- $1,459,0004 bd5 ba4.6k sqft108 Buchanan Ct, Aledo, TX 76008For SaleMLS ID #21207384, Summer Wilkes. NTREIS
- $1,145,0004 bd4 ba3.7k sqft318 Arapahoe Rdg, Weatherford, TX 76087For SaleMLS ID #21309619, Landen Miller. NTREIS
