**COMMUNITY-WIDE OPEN HOUSE EVENT WITH GIVEAWAYS ON AUGUST 15TH FROM 2-5PM** This SHOW STOPPER home is surely going to stop you in your tracks! It sits proudly elevated across from hole #4 of Sugartree Golf Club and situated with amazing backyard views! This place is packed with improvements such as a pool and spa with tanning deck and cleaning system, covered patio with electric screen, low-temp synthetic synthetic turfed area, xeriscape landscaping and rocked flowerbeds throughout front and back yard, fencing and a one-of-a-kind custom bar! You will love the modern design and clean elements of this home with its trendy black cabinetry and upgraded gold light fixtures and hardware! The ceiling height in this home gets FIVE STARS and provides so much natural lighting throughout the rooms. The primary suite is private with a luxury-style glass shower with bold black tile statement piece, dual vanities and a massive closet! Laundry room is spacious with cabinetry and countertops for folding and extra storage. If this backyard oasis doesn’t make you feel like you’re on vacation, then the wildlife and deer will! What an experience to enjoy it here and also be apart of a community where the social atmosphere is such an enjoyment! Come see this beauty and make it your home!
For sale
$839,000
673 S Sugartree Dr, Lipan, TX 76462
3beds
3,158sqft
:
Get pre-qualified$5,874/mo
Single Family Residence
Built in 2022
0.87 Acres Lot
$805,600 Zestimate®
$266/sqft
$167/mo HOA
What's special
Backyard oasisMassive closetOne-of-a-kind custom barDual vanitiesTrendy black cabinetryAmazing backyard views
- 37 days |
- 670 |
- 20 |
Zillow last checked:
Listing updated:
Listed by:
Kristin Arredondo 0726750 (817)946-7775,
Cates & Company 817-946-7775
Source: NTREIS,MLS#: 21312853
Facts & features
Interior
Bedrooms & bathrooms
- Bedrooms: 3
- Bathrooms: 3
- Full bathrooms: 3
Primary bedroom
- Features: Ceiling Fan(s), Dual Sinks, Double Vanity, En Suite Bathroom, Hollywood Bath, Separate Shower, Walk-In Closet(s)
- Level: First
- Dimensions: 1 x 1
Living room
- Features: Built-in Features, Ceiling Fan(s), Fireplace
- Level: First
- Dimensions: 1 x 1
Heating
- Central, Electric
Cooling
- Central Air, Electric
Appliances
- Included: Some Gas Appliances, Dishwasher, Electric Cooktop, Disposal, Microwave, Plumbed For Gas
- Laundry: Electric Dryer Hookup, Laundry in Utility Room
Features
- Chandelier, Kitchen Island, Open Floorplan, Pantry
- Flooring: Luxury Vinyl Plank
- Has basement: No
- Number of fireplaces: 1
- Fireplace features: Decorative, Gas, Living Room
Interior area
- Total interior livable area: 3,158 sqft
Video & virtual tour
Property
Parking
- Total spaces: 3
- Parking features: Additional Parking
- Attached garage spaces: 3
Features
- Levels: One
- Stories: 1
- Patio & porch: Rear Porch, Front Porch, Patio, Screened, Covered
- Exterior features: Lighting, Outdoor Living Area, Rain Gutters
- Pool features: Pool
Lot
- Size: 0.87 Acres
- Features: Back Yard, Interior Lot, Lawn, Landscaped, Subdivision, Sprinkler System, Few Trees
Details
- Parcel number: R000107073
Construction
Type & style
- Home type: SingleFamily
- Architectural style: Detached
- Property subtype: Single Family Residence
Materials
- Board & Batten Siding, Brick
- Foundation: Slab
- Roof: Composition
Condition
- Year built: 2022
Utilities & green energy
- Sewer: Private Sewer
- Water: Community/Coop
- Utilities for property: Electricity Available, Propane, Sewer Available, Underground Utilities, Water Available
Community & HOA
Community
- Features: Gated
- Security: Gated Community, Smoke Detector(s)
- Subdivision: Sugartree On The Brazos
HOA
- Has HOA: Yes
- Services included: Association Management, Maintenance Grounds, Maintenance Structure, Security
- HOA fee: $1,000 semi-annually
- HOA name: Secure Assoication Management
- HOA phone: 940-497-7328
Location
- Region: Lipan
Financial & listing details
- Price per square foot: $266/sqft
- Tax assessed value: $693,690
- Annual tax amount: $12,610
- Date on market: 6/25/2026
- Cumulative days on market: 38 days
- Listing terms: Cash,Conventional,FHA,VA Loan
- Exclusions: None listed.
Estimated market value
$805,600
$765,000 - $846,000
$4,047/mo
Price history
| Date | Event | Price |
|---|---|---|
| 6/25/2026 | Listed for sale | $839,000+17.3%$266/sqft |
Source: NTREIS #21312853 Report a problem | ||
| 2/9/2024 | Sold | -- |
Source: NTREIS #20482116 Report a problem | ||
| 1/15/2024 | Contingent | $715,000$226/sqft |
Source: NTREIS #20482116 Report a problem | ||
| 11/22/2023 | Listed for sale | $715,000+7.1%$226/sqft |
Source: NTREIS #20482116 Report a problem | ||
| 7/18/2023 | Sold | -- |
Source: NTREIS #20264186 Report a problem | ||
| 6/29/2023 | Pending sale | $667,800$211/sqft |
Source: NTREIS #20264186 Report a problem | ||
| 6/13/2023 | Listing removed | -- |
Source: NTREIS #20264186 Report a problem | ||
| 3/3/2023 | Listed for sale | $667,800+1%$211/sqft |
Source: NTREIS #20264186 Report a problem | ||
| 12/1/2022 | Listing removed | $661,500$209/sqft |
Source: NTREIS #20192784 Report a problem | ||
| 10/24/2022 | Listed for sale | $661,500$209/sqft |
Source: NTREIS #20192784 Report a problem | ||
Public tax history
| Year | Property taxes | Tax assessment |
|---|---|---|
| 2025 | $10,869 -0.8% | $693,690 +5.1% |
| 2024 | $10,956 -5.5% | $660,150 |
| 2023 | $11,590 +3977.7% | $660,150 +4615.4% |
| 2022 | $284 -0.8% | $14,000 |
| 2021 | $287 -4.1% | $14,000 |
| 2020 | $299 -1.4% | $14,000 |
| 2019 | $303 | $14,000 |
Find assessor info on the county website
Monthly payment
Est. payment
Payment breakdown
Explore the cost of this home by adjusting the details. Changes won't be saved.Climate risks
Neighborhood: 76462
Nearby schools
GreatSchools rating
- NABrock Elementary SchoolGrades: PK-2Distance: 4.8 mi
- 8/10Brock Junior High SchoolGrades: 6-8Distance: 5.1 mi
- 7/10Brock High SchoolGrades: 9-12Distance: 4.5 mi
Schools provided by the listing agent
- Elementary: Brock
- Middle: Brock
- High: Brock
- District: Brock ISD
Source: NTREIS. This data may not be complete. We recommend contacting the local school district to confirm school assignments for this home.
- $611,2004 bd4 ba2.7k sqft669 S Sugartree, Lipan, TX 76462Off Market
- $--4 bd3 ba2.6k sqft676 S Sugartree Dr, Lipan, TX 76462Sold

- $709,700-- bd-- ba3.2k sqft672 S Sugartree Dr, Lipan, TX 76462Off Market
- $847,700-- bd-- ba3.5k sqft668 S Sugartree Dr, Lipan, TX 76462Off Market
- $--0.82 Acres661 S Sugartree Cir, Lipan, TX 76462Off Market
- $85,000-- bd-- ba-- sqftS Sugartree Dr, Lipan, TX 76462Off Market
- $634,100-- bd-- ba2.7k sqft107 Rocky Run St, Lipan, TX 76462Off Market
- $509,700-- bd-- ba2.1k sqft101 Rocky Run, Lipan, TX 76462Off Market
A local agent can set up tours, give advice and negotiate with sellers.
A local lender can help you make sure your offer is ready when you are.
Similar homes
- $830,0003 bd3 ba3k sqft282 Sugartree Cir, Lipan, TX 76462For Sale
 MLS ID #21286993, Shelly Fairfield. NTREIS
 - $799,0004 bd4 ba3.5k sqft106 Treeline Ct, Lipan, TX 76462For Sale
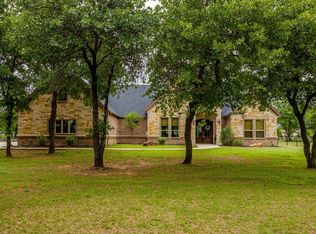 MLS ID #21313747, Candice Beal. NTREIS
 - $739,0004 bd4 ba2.7k sqft533 S Sugartree Dr, Lipan, TX 76462For Sale
 MLS ID #21321982, Kristin Arredondo. NTREIS
 - $1,225,0004 bd3 ba3.7k sqft140 Rocky Run, Lipan, TX 76462For Sale
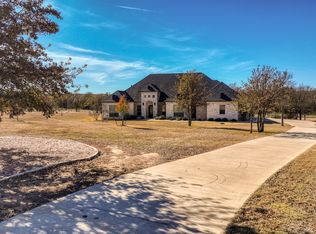 MLS ID #21321957, Earl Bilbrey. NTREIS
 - $925,0004 bd3 ba2.7k sqft2119 Eagles Ridge Dr, Weatherford, TX 76087For SaleMLS ID #21340245, Christina Danner. NTREIS
- $825,0004 bd3 ba2.7k sqft260 Greene Rd, Weatherford, TX 76087For SaleMLS ID #21278825, Carin Troup. NTREIS
- $799,9004 bd3 ba2.5k sqft200 Greene Rd, Weatherford, TX 76087For SaleMLS ID #21338096, Amy Rutledge. NTREIS
- $1,175,0004 bd4 ba3.1k sqft5520 Big Valley Cir, Lipan, TX 76462For SaleMLS ID #21240276, Aylin Mendiola. NTREIS
- $899,9004 bd4 ba2.9k sqft401 Spring Valley Rd, Weatherford, TX 76087For SaleMLS ID #21288630, Brandy Shires. NTREIS
- $975,0005 bd3 ba3.5k sqft10535 County Road 146, Lipan, TX 76462For SaleMLS ID #21233161, Kristin Arredondo. NTREIS
- $780,0005 bd3 ba2.7k sqft8681 Sari Strong Dr, Weatherford, TX 76087For SaleMLS ID #21292886, Tiffanie Curtis. NTREIS
- $780,0004 bd3 ba2.8k sqft6000 Trophy Ct, Weatherford, TX 76086For SaleMLS ID #21315812, Ashley Stevens. NTREIS
- $939,5004 bd5 ba3.5k sqft1000 Timber Hills Dr, Weatherford, TX 76087For SaleMLS ID #21325391, Dani Doak. NTREIS
- $850,0004 bd4 ba2.6k sqft1001 Trinity Oaks Rd, Weatherford, TX 76087For SaleMLS ID #21142076, Davin Sanders. NTREIS
- $799,0004 bd3 ba3.6k sqft3008 Perkins Ln, Weatherford, TX 76088For SaleMLS ID #21320691, Michele Colafrancesco. NTREIS
- $605,0004 bd3 ba2.6k sqft114 Esther Ct, Millsap, TX 76066For SaleMLS ID #21252403, John Mckennie. NTREIS
- $899,9005 bd4 ba3.6k sqft1208 Eagles Bluff Dr, Brock, TX 76087For SaleMLS ID #21082540, Patrick Kocher. NTREIS
- $777,0004 bd3 ba2.6k sqft113 Oaks Springs Ln, Weatherford, TX 76087For Sale By Owner
- $609,0005 bd3 ba3.1k sqft115 Post Oak Way, Brock, TX 76087For SaleMLS ID #21235237, Earl Bilbrey. NTREIS
- $849,9004 bd3 ba3.2k sqft2104 Eagles Ridge Dr, Weatherford, TX 76087For SaleMLS ID #21208141, Christine Hammonds. NTREIS
