Welcome to your private slice of Texas living in the highly sought after Heritage Acres community, located in the award winning Brock ISD! Situated on just over an acre, this beautifully maintained single-story home offers 4 spacious bedrooms, 3 full bathrooms plus a fully equipped shop that has its own private bedroom and bathroom. Built in 2020, this thoughtfully designed home features 4 Bedrooms, 3 full bathrooms, and an open concept floor plan that's ideal for both everyday living and entertaining.The home features a warm and inviting living area with a cozy wood-burning fireplace, seamlessly flowing into a well-appointed kitchen complete with granite countertops, a large island, breakfast bar, gas cooktop, and abundant cabinetry. Just off the kitchen, a versatile flex room provides the perfect space for a home office, playroom, or additional living area. The private primary suite offers a relaxing retreat with a spa-like ensuite bath featuring dual vanities, a garden tub, separate shower, and a generous walk-in closet. Additional bedrooms offer flexibility, including options for guest suites or multi-generational living with ensuite baths. Step outside and discover what truly sets this property apart. In addition to the spacious backyard and covered patio, you'll find an impressive fully equipped workshop with electricity that includes its own finished bedroom and bathroom with heating and cooling. This incredible shop offers endless possibilities and exceptional value rarely found in today's market.A rare opportunity to own a move in ready home with a fully functional shop featuring its own living quarters in one of the area's most desirable school districts Brock ISD! *Some photos in this listing have been virtually staged to showcase best potential use of space in the home.
For sale
Price cut: $19K (6/29)
$605,000
114 Esther Ct, Millsap, TX 76066
4beds
2,606sqft
:
Get pre-qualified$4,196/mo
Single Family Residence
Built in 2020
1 Acres Lot
$-- Zestimate®
$232/sqft
$29/mo HOA
What's special
Cozy wood-burning fireplaceBeautifully maintained single-story homeSpacious backyardGranite countertopsCovered patioGenerous walk-in closetVersatile flex room
- 84 days |
- 748 |
- 60 |
Zillow last checked:
Listing updated:
Listed by:
John Mckennie 0734394,
M&D Real Estate 972-357-1312
Source: NTREIS,MLS#: 21252403
Facts & features
Interior
Bedrooms & bathrooms
- Bedrooms: 4
- Bathrooms: 3
- Full bathrooms: 3
Primary bedroom
- Features: Ceiling Fan(s), En Suite Bathroom, Walk-In Closet(s)
- Level: First
- Dimensions: 16 x 15
Bedroom
- Features: Ceiling Fan(s)
- Level: First
- Dimensions: 12 x 11
Bedroom
- Features: Ceiling Fan(s), En Suite Bathroom
- Level: First
- Dimensions: 14 x 10
Bedroom
- Features: Ceiling Fan(s), En Suite Bathroom
- Level: First
- Dimensions: 11 x 13
Primary bathroom
- Features: Built-in Features, En Suite Bathroom, Garden Tub/Roman Tub, Linen Closet, Sink, Separate Shower
- Level: First
- Dimensions: 0 x 0
Bonus room
- Features: Ceiling Fan(s)
- Level: First
- Dimensions: 13 x 16
Dining room
- Level: First
- Dimensions: 12 x 10
Other
- Features: Built-in Features, En Suite Bathroom
- Level: First
- Dimensions: 0 x 0
Other
- Features: Built-in Features
- Level: First
- Dimensions: 0 x 0
Kitchen
- Features: Breakfast Bar, Built-in Features, Eat-in Kitchen, Kitchen Island, Pantry, Stone Counters
- Level: First
- Dimensions: 0 x 0
Living room
- Features: Ceiling Fan(s), Fireplace
- Level: First
- Dimensions: 18 x 18
Utility room
- Features: Built-in Features, Utility Room, Utility Sink
- Level: First
- Dimensions: 0 x 0
Heating
- Central, Electric, Fireplace(s), Propane
Cooling
- Attic Fan, Central Air, Ceiling Fan(s), Electric
Appliances
- Included: Some Gas Appliances, Built-In Gas Range, Dishwasher, Gas Cooktop, Disposal, Microwave, Plumbed For Gas
- Laundry: Washer Hookup, Electric Dryer Hookup, Laundry in Utility Room
Features
- Decorative/Designer Lighting Fixtures, Double Vanity, Eat-in Kitchen, Granite Counters, High Speed Internet, Kitchen Island, Multiple Master Suites, Open Floorplan, Pantry, Vaulted Ceiling(s), Walk-In Closet(s)
- Flooring: Carpet, Ceramic Tile, Engineered Hardwood
- Windows: Window Coverings
- Has basement: No
- Number of fireplaces: 1
- Fireplace features: Decorative, Gas Starter, Living Room, Masonry, Wood Burning
Interior area
- Total interior livable area: 2,606 sqft
Video & virtual tour
Property
Parking
- Total spaces: 3
- Parking features: Additional Parking, Concrete, Door-Multi, Drive Through, Direct Access, Door-Single, Driveway, Garage, Garage Door Opener, Gated, Kitchen Level, Lighted, Oversized, Parking Pad, Garage Faces Side, Storage, Workshop in Garage
- Attached garage spaces: 3
Features
- Levels: One
- Stories: 1
- Patio & porch: Covered
- Exterior features: Lighting, Outdoor Living Area, Rain Gutters, Storage
- Pool features: None
- Fencing: Pipe
Lot
- Size: 1 Acres
- Features: Acreage, Back Yard, Cleared, Interior Lot, Lawn, Subdivision, Sprinkler System
Details
- Additional structures: Second Garage, Garage(s), Outbuilding, RV/Boat Storage, Storage, Workshop
- Parcel number: R000105170
Construction
Type & style
- Home type: SingleFamily
- Architectural style: Traditional,Detached
- Property subtype: Single Family Residence
Materials
- Board & Batten Siding, Brick
- Foundation: Slab
- Roof: Asphalt,Shingle
Condition
- Year built: 2020
Utilities & green energy
- Sewer: Aerobic Septic, Septic Tank
- Water: Community/Coop, Rural
- Utilities for property: Electricity Available, Septic Available, Underground Utilities, Water Available
Community & HOA
Community
- Security: Smoke Detector(s)
- Subdivision: Heritage Acres Ph 1
HOA
- Has HOA: Yes
- Services included: Association Management, Maintenance Grounds
- HOA fee: $350 annually
- HOA name: Heritage Acres Hoa
- HOA phone: 000-000-0000
Location
- Region: Millsap
Financial & listing details
- Price per square foot: $232/sqft
- Tax assessed value: $539,250
- Annual tax amount: $9,430
- Date on market: 4/30/2026
- Cumulative days on market: 85 days
- Listing terms: Cash,Conventional,FHA,VA Loan
- Exclusions: Deep freezer in the garage Tool box and shelves in the garage, Shelves in Shop, Refrigerator in house
- Road surface type: Asphalt
Estimated market value
Not available
Estimated sales range
Not available
Not available
Price history
| Date | Event | Price |
|---|---|---|
| 6/29/2026 | Price change | $605,000-3%$232/sqft |
Source: NTREIS #21252403 Report a problem | ||
| 5/26/2026 | Price change | $624,000-2.5%$239/sqft |
Source: NTREIS #21252403 Report a problem | ||
| 4/30/2026 | Listed for sale | $639,999-2.9%$246/sqft |
Source: NTREIS #21252403 Report a problem | ||
| 11/5/2025 | Listing removed | $659,000$253/sqft |
Source: NTREIS #21004689 Report a problem | ||
| 9/5/2025 | Price change | $659,000-2.4%$253/sqft |
Source: NTREIS #21004689 Report a problem | ||
| 7/18/2025 | Listed for sale | $675,000$259/sqft |
Source: NTREIS #21004689 Report a problem | ||
Public tax history
| Year | Property taxes | Tax assessment |
|---|---|---|
| 2025 | $7,689 +3% | $539,250 +14.3% |
| 2024 | $7,468 +11.8% | $471,580 |
| 2023 | $6,681 -16% | $471,580 +20.4% |
| 2022 | $7,952 -0.8% | $391,680 |
| 2021 | $8,019 +777.5% | $391,680 +815.1% |
| 2020 | $914 -1.4% | $42,800 |
| 2019 | $926 -7.1% | $42,800 |
| 2018 | $998 | $42,800 |
Find assessor info on the county website
Monthly payment
Est. payment
Payment breakdown
Explore the cost of this home by adjusting the details. Changes won't be saved.Climate risks
Neighborhood: 76066
Nearby schools
GreatSchools rating
- 9/10Brock Elementary SchoolGrades: 3-5Distance: 2 mi
- 8/10Brock Junior High SchoolGrades: 6-8Distance: 1.8 mi
- 7/10Brock High SchoolGrades: 9-12Distance: 1.8 mi
Schools provided by the listing agent
- Elementary: Brock
- Middle: Brock
- High: Brock
- District: Brock ISD
Source: NTREIS. This data may not be complete. We recommend contacting the local school district to confirm school assignments for this home.
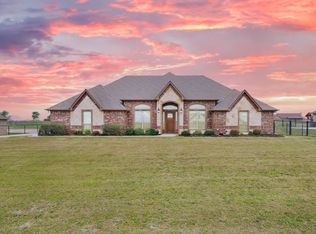
- $--4 bd3 ba2.8k sqft118 Esther Ct, Millsap, TX 76066Sold
- $592,700-- bd-- ba2.6k sqft110 Esther Ct, Millsap, TX 76066Off Market
- $561,1003 bd3 ba2.6k sqft122 Esther Ct, Millsap, TX 76066Off Market
- $643,5003 bd3 ba2.6k sqft106 Esther Ct, Millsap, TX 76066Off Market

- $640,300-- bd-- ba2.4k sqft111 Esther Ct, Millsap, TX 76066Off Market
- $--5 bd5 ba3.3k sqft115 Esther Ct, Millsap, TX 76066Sold
- $--4 bd2 ba2.6k sqft126 Esther Ct, Millsap, TX 76066Sold
- $--4 bd2 ba2.5k sqft119 Esther Ct, Millsap, TX 76066Sold
A local agent can set up tours, give advice and negotiate with sellers.
Similar homes
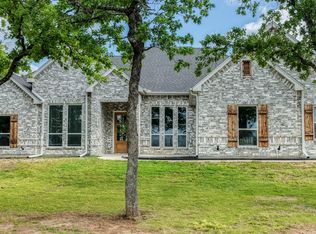
- $619,0005 bd3 ba3.1k sqft115 Post Oak Way, Brock, TX 76087For Sale
 MLS ID #21235237, Earl Bilbrey. NTREIS
 - $625,0005 bd4 ba3.5k sqft102 Brock Ct, Millsap, TX 76066For Sale
 MLS ID #21302650, Jeanenne Kienle. NTREIS
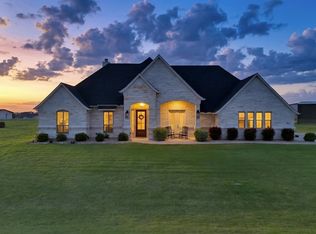
 - $599,0004 bd3 ba2.6k sqft3076 Infinity Dr, Weatherford, TX 76087For Sale
 MLS ID #21233539, Karrin Forrester. NTREIS
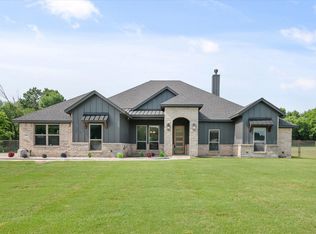
 - $615,0005 bd3 ba2.6k sqft1052 Kessler Rd, Weatherford, TX 76087For Sale
 MLS ID #21273056, Mona Zafarullah. NTREIS
 - $640,0004 bd3 ba2.4k sqft1034 Kingsley Ct, Weatherford, TX 76087For SaleMLS ID #21303222, Brandi Sain. NTREIS
- $475,0004 bd3 ba2.2k sqft560 Wilson Bend Rd, Millsap, TX 76066For SaleMLS ID #21316744, Mark Costello. NTREIS
- $739,0004 bd4 ba2.7k sqft533 S Sugartree Dr, Lipan, TX 76462For SaleMLS ID #21321982, Kristin Arredondo. NTREIS
- $607,5004 bd3 ba2.5k sqft2037 Pinnell Pr, Weatherford, TX 76088For SaleMLS ID #21154863, Terri Gallagher. NTREIS
- $636,0005 bd3 ba2.5k sqft1107 Pioneer Xing, Weatherford, TX 76088For SaleMLS ID #21313929, Carla Staats. NTREIS
- $589,9004 bd3 ba2.6k sqft587 Old Agnes Rd, Weatherford, TX 76088For SaleMLS ID #21248443, Tom Schneider. NTREIS
- $529,9004 bd2 ba2.4k sqft1019 Merriam Ct, Weatherford, TX 76087For SaleMLS ID #21235372, Amanda Greehey. NTREIS
- $629,0004 bd3 ba2.7k sqft2011 Perkins Ln, Weatherford, TX 76088For SaleMLS ID #21133880, Lauren Lucky. NTREIS
- $719,0004 bd4 ba3k sqft2045 Eagles Ridge Dr, Weatherford, TX 76087For SaleMLS ID #21054819, Miranda Maughan. NTREIS
- $780,0005 bd3 ba2.7k sqft8681 Sari Strong Dr, Weatherford, TX 76087For SaleMLS ID #21292886, Tiffanie Curtis. NTREIS
- $549,8884 bd3 ba2.4k sqft1061 Uplift Dr, Weatherford, TX 76087For SaleMLS ID #21320875, Amanda Ryan. NTREIS
- $554,0004 bd3 ba2.5k sqft1023 Elevation Trl, Weatherford, TX 76087For SaleMLS ID #21180429, Jossil Abdel Malik. NTREIS
- $695,0006 bd4 ba3.3k sqft101 Trail Rdg, Weatherford, TX 76087For SaleMLS ID #21310371, Emily Beck Gray. NTREIS
- $780,0004 bd3 ba2.8k sqft6000 Trophy Ct, Weatherford, TX 76086For SaleMLS ID #21315812, Ashley Stevens. NTREIS
- $525,0004 bd3 ba2.5k sqft104 Lagrange Ct, Weatherford, TX 76088For SaleMLS ID #21312805, Kamisha Tuley. NTREIS
- $589,8885 bd3 ba2.6k sqft3152 Infinity Dr, Weatherford, TX 76087For SaleMLS ID #21187775, Amanda Ryan. NTREIS
