Stunning 2026 Modern Farmhouse on 2 Acres in the Gated Eagles Bluff community! Welcome home to this single story, custom build, offering the perfect blend of luxury, functionality, and peaceful country living. Great curb appeal with a welcoming front porch, this 4 bedroom, 2.5 bath residence features a highly desirable split bedroom layout designed to fit any families modern lifestyle.
Step inside to an open concept living space flooded with natural light, highlighted by vaulted ceilings and a cozy fireplace. The chef’s kitchen is an absolute showstopper, featuring a massive island, marble countertops, double ovens, and a dream walk-in pantry complete with built in cabinets, countertops, and a microwave.
The primary suite serves as a private retreat with a spa like bath featuring a freestanding tub, dual vanities, double shower heads and an oversized walk in closet with 3 tier seasonal storage. Three additional bedrooms share a full bath on the opposite side of the home. Off the side entry, an oversized 3-car garage equipped, a mudroom and a half bath for ultimate convenience.
Situated on 2.01 fully useable acres with fencing, the outdoor possibilities are endless. Enjoy quiet Texas evenings on your expansive back patio or take advantage of the community pond just a quick walk away. 2026 construction means all builder warranties are in place for total peace of mind. Highly sought after Brock ISD schools and located outside city limits. Schedule your tour today!
Sold
Price Unknown
1034 Kingsley Ct, Weatherford, TX 76087
4beds
2,430sqft
Single Family Residence
Built in 2026
2.01 Acres Lot
$635,300 Zestimate®
$--/sqft
$3,123 Estimated rent
Home value
$635,300
$604,000 - $667,000
$3,123/mo
Zestimate® history
Owner options
List your home for rent
$3,123/mo
Rent Zestimate®
Find your next renter with Zillow Rental Manager. Plus, with online applications, you can quickly screen prospective tenants – for free.
$3,123/mo
Rent Zestimate®
Refinance and save
$740/mo
Est. payment
Refinancing to a lower rate could help reduce your monthly payments and save thousands over the life of the loan.
$740/mo
Est. payment
Explore your selling options
Work with a Zillow partner agent
Leverage their expertise and Zillow's premium Showcase listings to get your home seen by more buyers.
Get startedList with your own agent
Get your home in front of millions of buyers by listing it on Zillow.
Learn how to do itSell it yourself
Take full control of how buyers see your home on Zillow by listing For Sale by Owner (FSBO).
List your homeWhat's special
Cozy fireplaceSingle storyFlooded with natural lightExpansive back patioGreat curb appealSpa like bathFreestanding tub
Zillow last checked:
Listing updated:
Listed by:
Brandi Sain 0661535,
Ten Twenty Realty LLC 903-452-2009
Bought with:
Bryan Bell, 0657426
Compass RE Texas, LLC
Source: NTREIS,MLS#: 21303222
Facts & features
Interior
Bedrooms & bathrooms
- Bedrooms: 4
- Bathrooms: 3
- Full bathrooms: 2
- 1/2 bathrooms: 1
Primary bedroom
- Level: First
- Dimensions: 15 x 16
Bedroom
- Level: First
- Dimensions: 12 x 12
Bedroom
- Level: First
- Dimensions: 12 x 11
Bedroom
- Level: First
- Dimensions: 12 x 12
Primary bathroom
- Features: Built-in Features, Dual Sinks, Double Vanity, En Suite Bathroom, Granite Counters, Linen Closet, Multiple Shower Heads, Stone Counters, Separate Shower
- Level: First
- Dimensions: 16 x 10
Dining room
- Level: First
- Dimensions: 12 x 9
Living room
- Features: Ceiling Fan(s), Fireplace
- Level: First
- Dimensions: 18 x 23
Heating
- Central, Electric
Cooling
- Central Air, Ceiling Fan(s), Electric
Appliances
- Included: Some Gas Appliances, Double Oven, Dishwasher, Electric Oven, Gas Cooktop, Disposal, Microwave, Plumbed For Gas, Refrigerator, Water Softener
- Laundry: Washer Hookup, Dryer Hookup, Laundry in Utility Room
Features
- Decorative/Designer Lighting Fixtures, Eat-in Kitchen, High Speed Internet, Kitchen Island, Open Floorplan, Pantry, Smart Home, Vaulted Ceiling(s), Walk-In Closet(s), Wired for Sound
- Flooring: Carpet, Luxury Vinyl Plank
- Windows: Window Coverings
- Has basement: No
- Number of fireplaces: 1
- Fireplace features: Gas, Wood Burning
Interior area
- Total interior livable area: 2,430 sqft
Property
Parking
- Total spaces: 3
- Parking features: Concrete, Covered, Door-Multi, Door-Single, Driveway, Electric Vehicle Charging Station(s), Garage, Garage Door Opener, Oversized, Paved, Garage Faces Side
- Attached garage spaces: 3
Features
- Levels: One
- Stories: 1
- Patio & porch: Rear Porch, Front Porch, Covered
- Exterior features: Rain Gutters
- Pool features: None
- Fencing: Pipe
Lot
- Size: 2.01 Acres
- Features: Acreage, Back Yard, Interior Lot, Lawn, Landscaped, Subdivision, Sprinkler System, Few Trees
Details
- Parcel number: R000113875
- Other equipment: Irrigation Equipment
Construction
Type & style
- Home type: SingleFamily
- Architectural style: Farmhouse,Modern,Detached
- Property subtype: Single Family Residence
Materials
- Foundation: Slab
- Roof: Composition
Condition
- Resale
- Year built: 2026
Utilities & green energy
- Sewer: Septic Tank
- Water: Private, Well
- Utilities for property: Propane, Septic Available, Water Available
Community & HOA
Community
- Features: Community Mailbox
- Subdivision: Eagles Bluff Ph 4
HOA
- Has HOA: Yes
- Services included: Association Management, Security
- HOA fee: $740 annually
- HOA name: Eagles Bluff Owners Association
- HOA phone: 940-497-7328
Location
- Region: Weatherford
Financial & listing details
- Annual tax amount: $2,384
- Date on market: 6/17/2026
- Cumulative days on market: 64 days
- Exclusions: Personal Property
Price history
| Date | Event | Price |
|---|---|---|
| 9/24/2026 | Sold | -- |
Source: NTREIS #21303222 Report a problem | ||
| 8/28/2026 | Pending sale | $625,000$257/sqft |
Source: NTREIS #21303222 Report a problem | ||
| 8/20/2026 | Contingent | $625,000$257/sqft |
Source: NTREIS #21303222 Report a problem | ||
| 8/11/2026 | Price change | $625,000-2.3%$257/sqft |
Source: NTREIS #21303222 Report a problem | ||
| 7/20/2026 | Price change | $640,000-1.5%$263/sqft |
Source: NTREIS #21303222 Report a problem | ||
| 6/17/2026 | Listed for sale | $650,000+415.9%$267/sqft |
Source: NTREIS #21303222 Report a problem | ||
| 6/25/2024 | Listing removed | $126,000$52/sqft |
Source: NTREIS #20494940 Report a problem | ||
| 3/11/2024 | Listing removed | -- |
Source: NTREIS #20494940 Report a problem | ||
| 2/14/2024 | Price change | $126,000-10%$52/sqft |
Source: NTREIS #20494940 Report a problem | ||
| 12/14/2023 | Listed for sale | $140,000$58/sqft |
Source: NTREIS #20494940 Report a problem | ||
Public tax history
Tax history is unavailable.
Neighborhood: 76087
Nearby homes
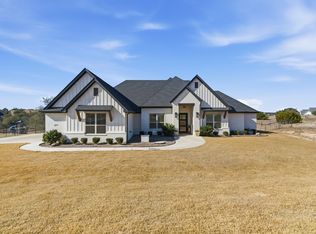
- $--4 bd3 ba2.8k sqft1038 Kingsley Ct, Weatherford, TX 76087Sold
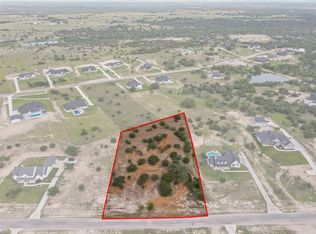
- $--2.01 acres2115 Eagles Ridge Dr, Weatherford, TX 76087Sold
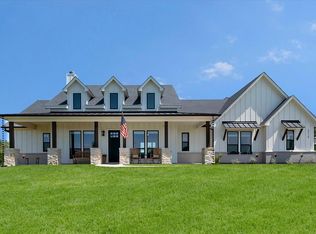
- $--4 bd3 ba2.7k sqft2119 Eagles Ridge Dr, Weatherford, TX 76087Sold
- $--2.01 acresEagles Ridge Dr, Weatherford, TX 76087Sold

- $--2 acres1035 Kingsley Ct, Weatherford, TX 76087Sold
- $678,300-- bd-- ba2.7k sqft1027 Kingsley Ct, Weatherford, TX 76087Off Market
- $--2.01 acres2101 Eagles Ridge Dr, Weatherford, TX 76087Sold
- $775,0004 bd3 ba3k sqft1050 Kingsley Ct, Weatherford, TX 76087For Sale
Nearby schools
GreatSchools rating
- NABrock Elementary SchoolGrades: PK-2Distance: 3.4 mi
- 8/10Brock Junior High SchoolGrades: 6-8Distance: 4.6 mi
- 8/10Brock High SchoolGrades: 9-12Distance: 3.5 mi
Schools provided by the listing agent
- Elementary: Brock
- Middle: Brock
- High: Brock
- District: Brock ISD
Source: NTREIS. This data may not be complete. We recommend contacting the local school district to confirm school assignments for this home.
Get a cash offer in 3 minutes
Find out how much your home could sell for in as little as 3 minutes with a no-obligation cash offer.
Estimated market value
$635,300
Get a cash offer in 3 minutes
Find out how much your home could sell for in as little as 3 minutes with a no-obligation cash offer.
Estimated market value
$635,300
- Texas
- Parker County
- Weatherford
- 76087
- 1034 Kingsley Ct
