Look no further for your DREAM HOME! One owner, custom built Couto Home in BROCK ISD. This home truly is set to impress you with the quality workmanship by the builder and all the extra care by the owners. From coffered high ceilings, ceramic tile throughout and two fireplaces, no detail was overlooked! As you enter this beautiful home, a dedicated office is off the entryway. The open living, kitchen and dining areas offer a gas fireplace and two kitchen islands for entertaining family and friends easily. The kitchen is the heart of the home and was designed as the family hub with an extra eating space, double oven, pot filler and wine refrigerator. A spacious primary retreat features an expansive, glamorous bath and a generous walk in closet. Three additional bedrooms and two full baths complete over 2800 square feet of living space. The highlight of the home is the massive back patio living area with a built-in grill and stone gas log fireplace, all overlooking the heated pool and spa! The enormous, fenced backyard will provide endless opportunities for outdoor fun and relaxation. Enjoy the benefits of a gated community featuring a serene lake with a covered pavilion. Call today to schedule your private showing!
Sold
Price Unknown
1038 Kingsley Ct, Weatherford, TX 76087
4beds
2,854sqft
Single Family Residence
Built in 2021
2.01 Acres Lot
$794,500 Zestimate®
$--/sqft
$3,563 Estimated rent
Home value
$794,500
$739,000 - $858,000
$3,563/mo
Zestimate® history
Owner options
List your home for rent
$3,563/mo
Rent Zestimate®
Find your next renter with Zillow Rental Manager. Plus, with online applications, you can quickly screen prospective tenants – for free.
$3,563/mo
Rent Zestimate®
Refinance and save
$740/mo
Est. payment
Refinancing to a lower rate could help reduce your monthly payments and save thousands over the life of the loan.
$740/mo
Est. payment
Explore your selling options
Work with a Zillow partner agent
Leverage their expertise and Zillow's premium Showcase listings to get your home seen by more buyers.
Get startedList with your own agent
Get your home in front of millions of buyers by listing it on Zillow.
Learn how to do itSell it yourself
Take full control of how buyers see your home on Zillow by listing For Sale by Owner (FSBO).
List your homeWhat's special
Heated pool and spaGas fireplaceStone gas log fireplaceBuilt-in grillCoffered high ceilingsTwo fireplacesGenerous walk in closet
Zillow last checked:
Listing updated:
Listed by:
Kamisha Tuley 0580754 817-717-1816,
Texas Property Brokers, LLC 817-717-1816
Bought with:
Kamisha Tuley
Texas Property Brokers, LLC
Source: NTREIS,MLS#: 21160195
Facts & features
Interior
Bedrooms & bathrooms
- Bedrooms: 4
- Bathrooms: 3
- Full bathrooms: 3
Primary bedroom
- Features: Ceiling Fan(s), Dual Sinks, Double Vanity, En Suite Bathroom, Linen Closet, Separate Shower, Walk-In Closet(s)
- Level: First
- Dimensions: 18 x 15
Bedroom
- Features: Ceiling Fan(s), Split Bedrooms, Walk-In Closet(s)
- Level: First
- Dimensions: 14 x 13
Bedroom
- Features: Ceiling Fan(s), Walk-In Closet(s)
- Level: First
- Dimensions: 14 x 11
Bedroom
- Features: Ceiling Fan(s), Walk-In Closet(s)
- Level: First
- Dimensions: 12 x 12
Primary bathroom
- Features: Built-in Features, Dual Sinks, Double Vanity, En Suite Bathroom, Multiple Shower Heads, Stone Counters, Separate Shower
- Level: First
- Dimensions: 16 x 14
Dining room
- Level: First
- Dimensions: 10 x 14
Other
- Level: First
- Dimensions: 9 x 5
Other
- Level: First
- Dimensions: 9 x 8
Kitchen
- Features: Breakfast Bar, Built-in Features, Eat-in Kitchen, Kitchen Island, Pantry, Pot Filler, Stone Counters, Walk-In Pantry
- Level: First
- Dimensions: 16 x 15
Laundry
- Features: Built-in Features, Utility Sink
- Level: First
- Dimensions: 12 x 7
Living room
- Features: Built-in Features, Ceiling Fan(s), Fireplace
- Level: First
- Dimensions: 22 x 22
Office
- Level: First
- Dimensions: 0 x 0
Heating
- Central, Fireplace(s)
Cooling
- Central Air, Ceiling Fan(s)
Appliances
- Included: Double Oven, Dishwasher, Electric Cooktop, Electric Oven, Electric Water Heater, Disposal, Microwave, Water Softener, Wine Cooler
- Laundry: Washer Hookup, Dryer Hookup, ElectricDryer Hookup, Laundry in Utility Room
Features
- Decorative/Designer Lighting Fixtures, Eat-in Kitchen, Granite Counters, Kitchen Island, Open Floorplan, Pantry, Walk-In Closet(s), Wired for Sound
- Flooring: Ceramic Tile
- Windows: Window Coverings
- Has basement: No
- Number of fireplaces: 2
- Fireplace features: Gas Log, Living Room, Outside, Propane, Stone
Interior area
- Total interior livable area: 2,854 sqft
Property
Parking
- Total spaces: 3
- Parking features: Driveway, Garage, Garage Door Opener, Garage Faces Side
- Attached garage spaces: 3
- Has uncovered spaces: Yes
Features
- Levels: One
- Stories: 1
- Patio & porch: Rear Porch, Covered
- Exterior features: Outdoor Grill, Outdoor Living Area, Rain Gutters
- Pool features: Heated, Infinity, In Ground, Outdoor Pool, Pool, Pool/Spa Combo
- Fencing: Chain Link
Lot
- Size: 2.01 Acres
- Features: Acreage, Back Yard, Interior Lot, Lawn, Landscaped, Subdivision, Sprinkler System, Few Trees
Details
- Parcel number: R000113874
Construction
Type & style
- Home type: SingleFamily
- Architectural style: Traditional,Detached
- Property subtype: Single Family Residence
Materials
- Board & Batten Siding, Brick
- Foundation: Slab
- Roof: Composition
Condition
- Year built: 2021
Utilities & green energy
- Sewer: Aerobic Septic, Septic Tank
- Water: Well
- Utilities for property: Propane, Septic Available, Water Available
Community & HOA
Community
- Features: Gated
- Security: Security System Owned, Smoke Detector(s)
- Subdivision: Eagles Bluff Ph 4
HOA
- Has HOA: Yes
- Services included: All Facilities, Association Management, Maintenance Grounds
- HOA fee: $740 annually
- HOA name: Secure Association Management
- HOA phone: 940-497-7328
Location
- Region: Weatherford
Financial & listing details
- Annual tax amount: $11,370
- Date on market: 1/22/2026
- Cumulative days on market: 27 days
- Listing terms: Cash,Conventional,FHA,VA Loan
- Exclusions: Kitchen pendant lights (2); Curtains; TV's; Outdoor Green Egg
Price history
| Date | Event | Price |
|---|---|---|
| 3/31/2026 | Sold | -- |
Source: NTREIS #21160195 Report a problem | ||
| 3/24/2026 | Pending sale | $799,000$280/sqft |
Source: NTREIS #21160195 Report a problem | ||
| 2/18/2026 | Contingent | $799,000$280/sqft |
Source: NTREIS #21160195 Report a problem | ||
| 1/22/2026 | Listed for sale | $799,000$280/sqft |
Source: NTREIS #21160195 Report a problem | ||
Public tax history
Tax history is unavailable.
Neighborhood: 76087
Nearby homes
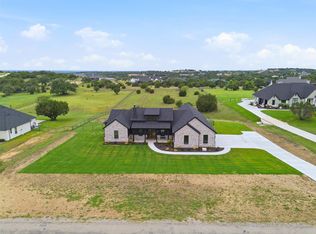
- $--4 bd3 ba2.4k sqft1034 Kingsley Ct, Weatherford, TX 76087Sold
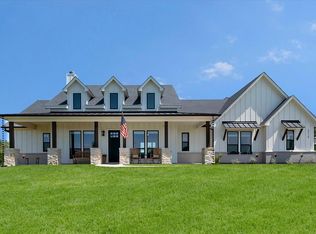
- $--4 bd3 ba2.7k sqft2119 Eagles Ridge Dr, Weatherford, TX 76087Sold
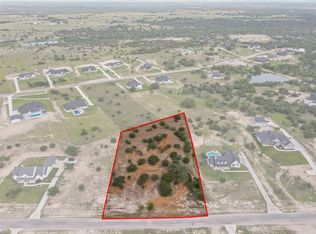
- $--2.01 acres2115 Eagles Ridge Dr, Weatherford, TX 76087Sold
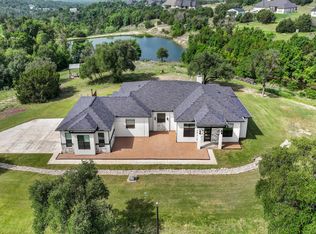
- $775,0004 bd3 ba3k sqft1050 Kingsley Ct, Weatherford, TX 76087For Sale
- $--2.01 acresEagles Ridge Dr, Weatherford, TX 76087Sold
- $--2 acres1035 Kingsley Ct, Weatherford, TX 76087Sold
- $--2.01 acres1047 Kingsley Ct, Weatherford, TX 76087Sold
- $673,900-- bd-- ba2.7k sqft1027 Kingsley Ct, Weatherford, TX 76087Off Market
Nearby schools
GreatSchools rating
- NABrock Elementary SchoolGrades: PK-2Distance: 3.4 mi
- 8/10Brock Junior High SchoolGrades: 6-8Distance: 4.6 mi
- 8/10Brock High SchoolGrades: 9-12Distance: 3.5 mi
Schools provided by the listing agent
- Elementary: Brock
- Middle: Brock
- High: Brock
- District: Brock ISD
Source: NTREIS. This data may not be complete. We recommend contacting the local school district to confirm school assignments for this home.
Get a cash offer in 3 minutes
Find out how much your home could sell for in as little as 3 minutes with a no-obligation cash offer.
Estimated market value
$794,500
Get a cash offer in 3 minutes
Find out how much your home could sell for in as little as 3 minutes with a no-obligation cash offer.
Estimated market value
$794,500
- Texas
- Parker County
- Weatherford
- 76087
- 1038 Kingsley Ct
