Welcome to this beautiful, meticulously maintained home nestled on 2.104 acres in a peaceful Weatherford, Tx cul-de-sac. Offering 4 bedrooms and 2 bathrooms, this home combines timeless style, thoughtful design, and the comfort of country living. From the moment you walk in, you’ll appreciate the fresh paint throughout, including the cabinetry, along with classic plantation shutters that add elegance and character to every room. The stunning kitchen is designed to impress, featuring stainless steel appliances, beautiful marble countertops, and a generous walk-in pantry with plenty of storage. The spacious primary suite provides a relaxing escape, complete with an ensuite bath featuring dual vanities, granite countertops, a luxurious soaking tub, and a separate shower. The custom walk-in closet offers convenient direct access to the utility room, adding an extra touch of functionality to everyday living. Three of the four bedrooms include walk-in closets, while the secondary bathroom features dual sinks for added convenience. Step outside to the covered patio and take in the peaceful surroundings of your expansive property. With more than two acres to enjoy, there’s plenty of room to unwind, entertain, or simply appreciate the beauty of country living. Despite its private setting, this property is just a short drive from city conveniences, offering the ideal blend of privacy and accessibility. If you’re searching for a home that offers generous space, stylish finishes, practical features, and exceptional upkeep, this Weatherford home is one you won’t want to miss!
For sale
$530,000
1019 Merriam Ct, Weatherford, TX 76087
4beds
2,290sqft
Single Family Residence
Built in 2019
2.1 Acres Lot
$526,300 Zestimate®
$231/sqft
$25/mo HOA
What's special
Fresh paint throughoutPeaceful weatherford tx cul-de-sacStainless steel appliancesGranite countertopsCovered patioLuxurious soaking tubPeaceful surroundings
- 14 hours
- 263
- 20
Zillow last checked:
Listing updated:
Listed by:
Marvin Makarwich 0713060 (817)596-0291,
Worthington Realty & Investments, INC 817-596-0291
Source: NTREIS,MLS#: 21414516
Facts & features
Interior
Bedrooms & bathrooms
- Bedrooms: 4
- Bathrooms: 2
- Full bathrooms: 2
Primary bedroom
- Features: Closet Cabinetry, Ceiling Fan(s), Walk-In Closet(s)
- Level: First
- Dimensions: 19 x 13
Primary bathroom
- Features: Closet Cabinetry, Double Vanity, En Suite Bathroom, Granite Counters, Garden Tub/Roman Tub, Separate Shower
- Level: First
- Dimensions: 10 x 10
Kitchen
- Features: Built-in Features, Eat-in Kitchen, Kitchen Island, Stone Counters, Walk-In Pantry
- Level: First
- Dimensions: 14 x 17
Living room
- Features: Ceiling Fan(s), Fireplace
- Level: First
- Dimensions: 23 x 16
Heating
- Central, Electric, Fireplace(s)
Cooling
- Central Air, Ceiling Fan(s), Electric
Appliances
- Included: Dishwasher, Electric Cooktop, Electric Oven, Disposal, Microwave, Refrigerator
- Laundry: Laundry in Utility Room
Features
- Built-in Features, Eat-in Kitchen, Granite Counters, High Speed Internet, Kitchen Island, Pantry, Walk-In Closet(s)
- Flooring: Ceramic Tile, Engineered Hardwood
- Windows: Shutters
- Has basement: No
- Number of fireplaces: 1
- Fireplace features: Living Room, Wood Burning
Interior area
- Total interior livable area: 2,290 sqft
Property
Parking
- Total spaces: 2
- Parking features: Door-Single, Garage, Garage Door Opener, Garage Faces Side
- Attached garage spaces: 2
Features
- Levels: One
- Stories: 1
- Patio & porch: Covered
- Pool features: None
- Fencing: Back Yard,Fenced,Metal
Lot
- Size: 2.1 Acres
- Features: Acreage, Cul-De-Sac, Interior Lot, Landscaped, Subdivision, Sprinkler System
Details
- Parcel number: R000105004
Construction
Type & style
- Home type: SingleFamily
- Architectural style: Traditional,Detached
- Property subtype: Single Family Residence
Materials
- Brick
- Foundation: Slab
- Roof: Composition
Condition
- Resale
- Year built: 2019
Utilities & green energy
- Sewer: Aerobic Septic
- Water: Well
- Utilities for property: Cable Available, Electricity Connected, Septic Available, Water Available
Community & HOA
Community
- Features: Community Mailbox
- Subdivision: Turkey Track Ranch
HOA
- Has HOA: Yes
- Services included: All Facilities
- HOA fee: $300 annually
- HOA name: Goodwin & Company
- HOA phone: 214-445-2700
Location
- Region: Weatherford
Financial & listing details
- Price per square foot: $231/sqft
- Annual tax amount: $8,634
- Date on market: 10/18/2026
- Listing terms: Cash,Conventional,FHA,VA Loan
Estimated market value
$526,300
$500,000 - $553,000
$2,776/mo
Price history
| Date | Event | Price |
|---|---|---|
| 10/18/2026 | Listed for sale | $530,000+0%$231/sqft |
Source: NTREIS #21414516 Report a problem | ||
| 8/31/2026 | Sold | -- |
Source: NTREIS #21235372 Report a problem | ||
| 8/24/2026 | Pending sale | $529,900$231/sqft |
Source: NTREIS #21235372 Report a problem | ||
| 8/4/2026 | Contingent | $529,900$231/sqft |
Source: NTREIS #21235372 Report a problem | ||
| 7/22/2026 | Price change | $529,900-1.9%$231/sqft |
Source: NTREIS #21235372 Report a problem | ||
| 7/1/2026 | Price change | $539,900-0.9%$236/sqft |
Source: NTREIS #21235372 Report a problem | ||
| 6/12/2026 | Price change | $545,000-3.5%$238/sqft |
Source: NTREIS #21235372 Report a problem | ||
| 4/30/2026 | Price change | $565,000-1.7%$247/sqft |
Source: NTREIS #21235372 Report a problem | ||
| 4/10/2026 | Listed for sale | $575,000+67.2%$251/sqft |
Source: NTREIS #21235372 Report a problem | ||
| 8/21/2019 | Listing removed | $343,900$150/sqft |
Source: Fathom Realty, LLC #14092802 Report a problem | ||
| 8/2/2019 | Pending sale | $343,900$150/sqft |
Source: Fathom Realty, LLC #14092802 Report a problem | ||
| 7/23/2019 | Price change | $343,900-1.7%$150/sqft |
Source: Fathom Realty, LLC #14092802 Report a problem | ||
| 7/6/2019 | Price change | $349,900-4.1%$153/sqft |
Source: Fathom Realty, LLC #14092802 Report a problem | ||
| 5/18/2019 | Listed for sale | $364,900$159/sqft |
Source: Fathom Realty, LLC #14092802 Report a problem | ||
Public tax history
Tax history is unavailable.
Monthly payment
Est. payment
Payment breakdown
Explore the cost of this home by adjusting the details. Changes won't be saved.Climate risks
Neighborhood: 76087
Nearby schools
Schools provided by the listing agent
- Elementary: Austin
- Middle: Hall
- High: Weatherford
- District: Weatherford ISD
Source: NTREIS. This data may not be complete. We recommend contacting the local school district to confirm school assignments for this home.
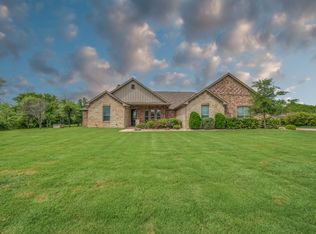
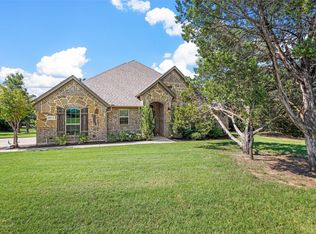
Similar homes
- $510,0004 bd2 ba2k sqft2071 Sunset Ridge Dr, Weatherford, TX 76087For Sale
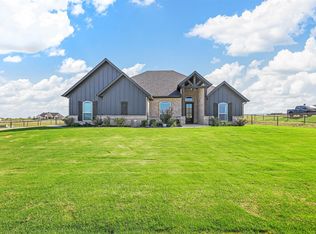 MLS ID #21407261, Cassie Croft. NTREIS
 - $575,0004 bd2 ba2.2k sqft145 Foxpointe Cir, Weatherford, TX 76087For Sale
 MLS ID #21305269, Tammy Melendez. NTREIS
 - $539,0004 bd2 ba2.1k sqft3151 Infinity Dr, Weatherford, TX 76087For Sale
 MLS ID #21383956, Carla Staats. NTREIS
 - $524,9003 bd2 ba2.3k sqft156 Cedar Elm Rd, Willow Park, TX 76087For Sale
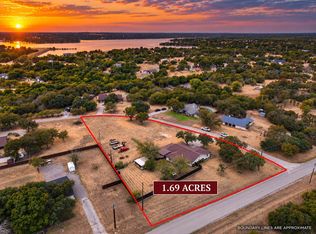 MLS ID #21399259, Steven Andognini. NTREIS
