Sellers are offering $10K in concessions to help buy down interest rate. Motivated Sellers! Beautiful custom-built home situated on beautiful 1-acre lot situated next to the community pond! This thoughtfully designed single-story home offers an open-concept floor plan with 4 spacious bedrooms and 2.5 bathrooms, creating the perfect blend of comfort and functionality. The expansive living area flows seamlessly into the kitchen and dining spaces, making it ideal for entertaining and everyday living. The oversized 3-car garage provides plenty of space for vehicles, storage, or a workshop. Enjoy peaceful pond views, room to spread out on a full acre, and the serenity of country-style living while still enjoying the conveniences of a welcoming community. This exceptional custom home is the perfect place to call home!
For sale
Price cut: $34K (7/9)
$595,000
197 Ellis Creek Dr, Weatherford, TX 76085
4beds
2,814sqft
:
Get pre-qualified$4,133/mo
Single Family Residence
Built in 2014
1 Acres Lot
$587,400 Zestimate®
$211/sqft
$36/mo HOA
What's special
Open-concept floor planPeaceful pond views
- 33 days |
- 535 |
- 17 |
Zillow last checked:
Listing updated:
Listed by:
Mandy Nichols 0708342 817-583-1145,
Brixstone Real Estate 817-291-2983
Source: NTREIS,MLS#: 21314548
Facts & features
Interior
Bedrooms & bathrooms
- Bedrooms: 4
- Bathrooms: 3
- Full bathrooms: 2
- 1/2 bathrooms: 1
Primary bedroom
- Features: Dual Sinks, Double Vanity, En Suite Bathroom, Jetted Tub, Separate Shower, Walk-In Closet(s)
- Level: First
- Dimensions: 21 x 18
Bedroom
- Level: First
- Dimensions: 12 x 11
Bedroom
- Level: First
- Dimensions: 12 x 12
Bedroom
- Level: First
- Dimensions: 12 x 11
Breakfast room nook
- Level: First
- Dimensions: 12 x 10
Dining room
- Level: First
- Dimensions: 13 x 12
Kitchen
- Features: Breakfast Bar, Built-in Features, Granite Counters, Kitchen Island, Walk-In Pantry
- Level: First
- Dimensions: 18 x 12
Living room
- Features: Fireplace
- Level: First
- Dimensions: 21 x 21
Utility room
- Features: Built-in Features, Utility Room
- Level: First
- Dimensions: 11 x 8
Heating
- Central, Electric, Heat Pump, Zoned
Cooling
- Central Air, Ceiling Fan(s), Electric, Heat Pump, Zoned
Appliances
- Included: Dishwasher, Electric Cooktop, Electric Oven, Electric Water Heater, Disposal, Microwave, Vented Exhaust Fan
Features
- Decorative/Designer Lighting Fixtures, Eat-in Kitchen, High Speed Internet, Kitchen Island, Open Floorplan, Wired for Sound
- Flooring: Carpet, Ceramic Tile
- Has basement: No
- Number of fireplaces: 1
- Fireplace features: Wood Burning
Interior area
- Total interior livable area: 2,814 sqft
Video & virtual tour
Property
Parking
- Total spaces: 3
- Parking features: Covered, Door-Multi, Door-Single, Driveway, Garage, Garage Door Opener, Garage Faces Side
- Attached garage spaces: 3
Features
- Levels: One
- Stories: 1
- Patio & porch: Covered
- Exterior features: Lighting, Rain Gutters
- Pool features: None
- Has view: Yes
- View description: Water
- Has water view: Yes
Lot
- Size: 1 Acres
- Features: Acreage, Cul-De-Sac, Subdivision, Few Trees
Details
- Parcel number: R000092266
Construction
Type & style
- Home type: SingleFamily
- Architectural style: Traditional,Detached
- Property subtype: Single Family Residence
Materials
- Brick, Rock, Stone
- Foundation: Combination
- Roof: Composition
Condition
- Year built: 2014
Utilities & green energy
- Sewer: Aerobic Septic
- Water: Well
- Utilities for property: Septic Available, Underground Utilities, Water Available
Community & HOA
Community
- Features: Other
- Subdivision: Ellis Creek Ranch
HOA
- Has HOA: Yes
- Services included: Association Management
- HOA fee: $430 annually
- HOA name: The Property Center
- HOA phone: 817-578-4477
Location
- Region: Weatherford
Financial & listing details
- Price per square foot: $211/sqft
- Tax assessed value: $679,460
- Annual tax amount: $8,852
- Date on market: 7/2/2026
- Cumulative days on market: 33 days
- Listing terms: Cash,Conventional,FHA,VA Loan
- Road surface type: Asphalt
Estimated market value
$587,400
$558,000 - $617,000
$3,085/mo
Price history
| Date | Event | Price |
|---|---|---|
| 7/9/2026 | Price change | $595,000-5.4%$211/sqft |
Source: NTREIS #21314548 Report a problem | ||
| 7/2/2026 | Listed for sale | $629,000$224/sqft |
Source: NTREIS #21314548 Report a problem | ||
| 11/4/2014 | Sold | -- |
Source: Agent Provided Report a problem | ||
Public tax history
| Year | Property taxes | Tax assessment |
|---|---|---|
| 2025 | $3,794 -18.4% | $679,460 +10.2% |
| 2024 | $4,651 +1.7% | $616,300 |
| 2023 | $4,572 -31.8% | $616,300 +49.1% |
| 2022 | $6,704 -0.2% | $413,220 |
| 2021 | $6,720 +0.2% | $413,220 +5% |
| 2020 | $6,704 +0.1% | $393,580 |
| 2019 | $6,695 +0.9% | $393,580 +11.2% |
| 2018 | $6,633 +0.2% | $353,980 |
| 2017 | $6,622 +0.6% | $353,980 +6.4% |
| 2016 | $6,582 +712.7% | $332,570 |
| 2015 | $810 | $332,570 +731.4% |
| 2014 | $810 | $40,000 |
Find assessor info on the county website
Monthly payment
Est. payment
Payment breakdown
Explore the cost of this home by adjusting the details. Changes won't be saved.Climate risks
Neighborhood: 76085
Nearby schools
GreatSchools rating
- 3/10Crockett Elementary SchoolGrades: PK-5Distance: 1.8 mi
- 5/10Tison Middle SchoolGrades: 6-8Distance: 3 mi
- 5/10Weatherford High SchoolGrades: 9-12Distance: 4.5 mi
Schools provided by the listing agent
- Elementary: Crockett
- Middle: Tison
- High: Weatherford
- District: Weatherford ISD
Source: NTREIS. This data may not be complete. We recommend contacting the local school district to confirm school assignments for this home.
- $616,8004 bd3 ba3.1k sqft191 Ellis Creek Dr, Weatherford, TX 76085Off Market
- $676,8004 bd3 ba2.8k sqft106 Ellis Pond Ct, Weatherford, TX 76085Off Market
- $706,5004 bd3 ba3.2k sqft112 Ellis Pond Ct, Weatherford, TX 76085Off Market
- $--4 bd2 ba2.6k sqft100 Ellis Pond Ct, Weatherford, TX 76085Sold
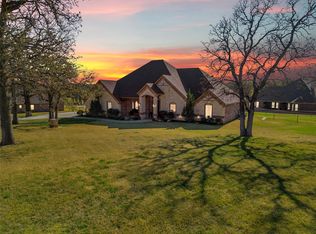
- $550,500-- bd-- ba2.5k sqft202 Ellis Creek Dr, Weatherford, TX 76085Off Market
- $--4 bd2 ba2.4k sqft196 Ellis Creek Dr, Weatherford, TX 76085Sold
- $590,100-- bd-- ba2.7k sqft190 Ellis Creek Dr, Weatherford, TX 76085Off Market
- $640,0004 bd4 ba3.1k sqft209 Ellis Creek Dr, Weatherford, TX 76085For Sale
A local agent can set up tours, give advice and negotiate with sellers.
Similar homes
- $575,0004 bd2 ba2.5k sqft208 Ellis Creek Dr, Weatherford, TX 76085For Sale
 MLS ID #21222387, Jamie Bodiford. NTREIS
 - $539,0005 bd2 ba2.3k sqft112 Meadow Arbor Dr, Weatherford, TX 76085For Sale
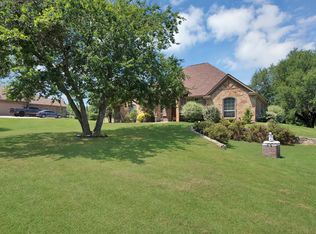 MLS ID #21340509, Ben Tackett. NTREIS
 - $519,9904 bd3 ba2.1k sqft312 Ellis Ridge Dr, Weatherford, TX 76085For Sale
 MLS ID #21275468, Ryan Rite. NTREIS
 - $540,0005 bd3 ba2.4k sqft791 Trailwood Dr, Weatherford, TX 76085For Sale
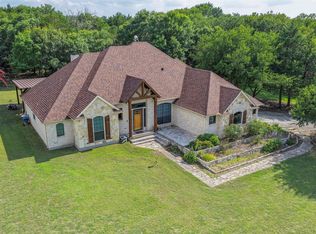 MLS ID #21301843, Terri Stokes. NTREIS
 - $525,0004 bd3 ba2.5k sqft104 Lagrange Ct, Weatherford, TX 76088For SaleMLS ID #21312805, Kamisha Tuley. NTREIS
- $650,0004 bd3 ba2.5k sqft691 E Canyon Creek Ln, Weatherford, TX 76087For SaleMLS ID #21345276, Ally Jolly. NTREIS
- $475,0004 bd2 ba2.1k sqft230 Newsom Mound Rd, Weatherford, TX 76085For SaleMLS ID #21348408, Nikole Davis. NTREIS
- $585,0004 bd3 ba2.7k sqft5013 Freestone Dr, Weatherford, TX 76085For SaleMLS ID #21324478, Renee Telford. NTREIS
- $625,0004 bd3 ba2.7k sqft1021 Boulder Rd, Weatherford, TX 76085For SaleMLS ID #21294274, Danielle March. NTREIS
- $599,5005 bd4 ba3.3k sqft1218 Thistle Hill Trl, Weatherford, TX 76087For SaleMLS ID #21342677, Karly Resta. NTREIS
- $630,0004 bd3 ba3.1k sqft813 Blue Quail Dr, Hudson Oaks, TX 76087For SaleMLS ID #21304236, Shawna Jackson. NTREIS
- $585,0004 bd2 ba2.2k sqft145 Foxpointe Cir, Weatherford, TX 76087For SaleMLS ID #21305269, Tammy Melendez. NTREIS
- $380,0004 bd2 ba1.8k sqft106 Hannah Ct, Weatherford, TX 76085For SaleMLS ID #21344035, Kirstine Openshaw. NTREIS
- $600,0003 bd3 ba2.3k sqft115 Mike Thornton Ct, Weatherford, TX 76088For SaleMLS ID #21280018, Jeanne Crutsinger. NTREIS
- $535,9004 bd3 ba2.5k sqft109 Overton Ridge Cir, Weatherford, TX 76088For SaleMLS ID #21310727, Sharon Stephens. NTREIS
- $579,0003 bd2 ba2.6k sqft157 Pack Saddle Trl, Weatherford, TX 76088For SaleMLS ID #21301615, Michele Colafrancesco. NTREIS
- $579,0004 bd4 ba3.1k sqft3806 Lakeshore Dr, Weatherford, TX 76087For SaleMLS ID #21150316, Jen Medkief. NTREIS
- $610,0004 bd3 ba2.8k sqft120 Kristin Dr, Aledo, TX 76008For SaleMLS ID #21304107, Amanda Falconer. NTREIS
- $509,0004 bd3 ba2.4k sqft1009 Sky Ct, Weatherford, TX 76085For SaleMLS ID #21323328, Cody Bryant. NTREIS
- $575,0003 bd3 ba2.2k sqft118 Cedar Mountain Dr, Weatherford, TX 76085For SaleMLS ID #21312288, Steven Bradbury. NTREIS
