Escape to peaceful country living without sacrificing convenience in this beautifully maintained Brock ISD property on nearly 2 acres. Located just minutes from Weatherford outside city limits with easy access to I-20, this property offers the space, flexibility, and amenities today's buyers are searching for.
With over 2,500 square feet, this thoughtfully designed 4-bedroom, 2.5-bath home features an inviting open floor plan, abundant natural light, and a versatile game or flex room perfect for a home office, game room, playroom, or additional living space.
The heart of the home extends outdoors to the spacious screened lanai, creating the perfect place to relax or entertain while overlooking your private backyard retreat. The resort-style backyard showcases a stunning PebbleTec finish pool inspired by the crystal-clear blue-green waters of Florida's beaches, complete with a jump rock, sun sail, generous patio space, and peaceful country views.
A standout feature of the property is the 900-square-foot insulated shop, complemented by an additional 450-square-foot covered overhang overlooking the pool—ideal for extra storage, projects, entertaining, or simply enjoying the outdoor space.
Additional features include a whole-home HALO LED air purification system, water softener, security system, regularly maintained HVAC, and a recently serviced septic system, providing peace of mind for the next owner.
Located in the highly acclaimed Brock ISD, this rare property offers the perfect combination of acreage, a resort-style pool, screened lanai, spacious shop, and flexible living space—all just a short drive from Weatherford and Fort Worth.
Come experience the best of Texas country living at 691 E. Canyon Creek Lane
Under contract
$650,000
691 E Canyon Creek Ln, Weatherford, TX 76087
4beds
2,534sqft
Single Family Residence
Built in 2015
1.92 Acres Lot
$-- Zestimate®
$257/sqft
$40/mo HOA
What's special
Regularly maintained hvacPeaceful country viewsWater softenerPrivate backyard retreatAbundant natural lightResort-style backyardInviting open floor plan
- 20 days |
- 831 |
- 81 |
Likely to sell faster than
Zillow last checked:
Listing updated:
Listed by:
Ally Jolly 0651621 (817)946-7775,
Cates & Company 817-946-7775
Source: NTREIS,MLS#: 21345276
Facts & features
Interior
Bedrooms & bathrooms
- Bedrooms: 4
- Bathrooms: 3
- Full bathrooms: 2
- 1/2 bathrooms: 1
Primary bedroom
- Features: Ceiling Fan(s), Walk-In Closet(s)
- Level: First
- Dimensions: 18 x 16
Bedroom
- Features: Ceiling Fan(s), Walk-In Closet(s)
- Level: First
- Dimensions: 11 x 12
Bedroom
- Features: Ceiling Fan(s)
- Level: First
- Dimensions: 12 x 12
Bedroom
- Features: Ceiling Fan(s), Walk-In Closet(s)
- Level: First
- Dimensions: 11 x 11
Primary bathroom
- Features: Dual Sinks, Granite Counters, Garden Tub/Roman Tub, Jetted Tub, Linen Closet, Stone Counters, Separate Shower
- Level: First
- Dimensions: 16 x 16
Dining room
- Level: First
- Dimensions: 13 x 12
Game room
- Features: Ceiling Fan(s)
- Level: First
- Dimensions: 15 x 15
Kitchen
- Features: Breakfast Bar, Built-in Features, Eat-in Kitchen, Granite Counters, Kitchen Island, Walk-In Pantry
- Level: First
- Dimensions: 13 x 15
Kitchen
- Level: First
- Dimensions: 15 x 12
Living room
- Features: Fireplace
- Level: First
- Dimensions: 16 x 17
Heating
- Central, Electric
Cooling
- Central Air, Electric
Appliances
- Included: Dishwasher, Electric Cooktop, Electric Oven, Disposal, Microwave
- Laundry: Laundry in Utility Room
Features
- Decorative/Designer Lighting Fixtures, Double Vanity, Eat-in Kitchen, Granite Counters, Kitchen Island, Open Floorplan, Pantry, Cable TV, Walk-In Closet(s)
- Flooring: Carpet, Combination, Ceramic Tile, Tile
- Windows: Window Coverings
- Has basement: No
- Number of fireplaces: 1
- Fireplace features: Wood Burning
Interior area
- Total interior livable area: 2,534 sqft
Video & virtual tour
Property
Parking
- Total spaces: 3
- Parking features: Additional Parking, Covered, Door-Multi, Door-Single, Garage, Garage Door Opener, Inside Entrance, Oversized
- Attached garage spaces: 3
Features
- Levels: One
- Stories: 1
- Patio & porch: Awning(s), Rear Porch, Enclosed, Covered
- Exterior features: Storage
- Pool features: In Ground, Pool Cover, Pool, Water Feature, Community
- Fencing: Fenced
Lot
- Size: 1.92 Acres
- Features: Acreage, Back Yard, Cul-De-Sac, Lawn, Landscaped, Subdivision, Sprinkler System
Details
- Parcel number: R000081689
- Other equipment: Air Purifier
Construction
Type & style
- Home type: SingleFamily
- Architectural style: Traditional,Detached
- Property subtype: Single Family Residence
Materials
- Brick, Rock, Stone
- Foundation: Slab
Condition
- Year built: 2015
Utilities & green energy
- Sewer: Aerobic Septic
- Water: Well
- Utilities for property: Electricity Available, Septic Available, Water Available, Cable Available
Community & HOA
Community
- Features: Gated, Pool
- Security: Security System, Smoke Detector(s)
- Subdivision: Canyon Creek Ranch Ph
HOA
- Has HOA: Yes
- Services included: All Facilities
- HOA fee: $480 annually
- HOA name: Canyon Creek Ranch Hoa
- HOA phone: 817-343-0994
Location
- Region: Weatherford
Financial & listing details
- Price per square foot: $257/sqft
- Tax assessed value: $527,330
- Annual tax amount: $9,586
- Date on market: 7/30/2026
- Cumulative days on market: 21 days
- Listing terms: Cash,Conventional,FHA,Other,VA Loan
Estimated market value
Not available
Estimated sales range
Not available
Not available
Price history
| Date | Event | Price |
|---|---|---|
| 8/6/2026 | Contingent | $650,000$257/sqft |
Source: NTREIS #21345276 Report a problem | ||
| 7/30/2026 | Listed for sale | $650,000$257/sqft |
Source: NTREIS #21345276 Report a problem | ||
| 3/10/2016 | Sold | -- |
Source: Agent Provided Report a problem | ||
Public tax history
| Year | Property taxes | Tax assessment |
|---|---|---|
| 2025 | -- | $527,330 -4.4% |
| 2024 | -- | $551,640 |
| 2023 | $3,416 -50.4% | $551,640 +45.5% |
| 2022 | $6,893 -3.8% | $379,020 |
| 2021 | $7,164 +4.5% | $379,020 +8.3% |
| 2020 | $6,853 +7.6% | $349,980 +4.9% |
| 2019 | $6,369 +3.2% | $333,780 +13.4% |
| 2018 | $6,171 -0.5% | $294,250 |
| 2017 | $6,200 -0.5% | $294,250 +8.7% |
| 2016 | $6,229 +675.6% | $270,760 +612.5% |
| 2015 | $803 | $38,000 +8.6% |
| 2014 | $803 | $35,000 |
Find assessor info on the county website
Monthly payment
Est. payment
Payment breakdown
Explore the cost of this home by adjusting the details. Changes won't be saved.Climate risks
Neighborhood: 76087
Nearby schools
GreatSchools rating
- NABrock Elementary SchoolGrades: PK-2Distance: 4.2 mi
- 8/10Brock Junior High SchoolGrades: 6-8Distance: 4.7 mi
- 7/10Brock High SchoolGrades: 9-12Distance: 4.5 mi
Schools provided by the listing agent
- Elementary: Brock
- Middle: Brock
- High: Brock
- District: Brock ISD
Source: NTREIS. This data may not be complete. We recommend contacting the local school district to confirm school assignments for this home.
- $--4 bd4 ba3.7k sqft697 E Canyon Creek Ln, Weatherford, TX 76087Sold

- $1,237,700-- bd-- ba4.4k sqft820 N Savage Creek Ln, Weatherford, TX 76087Off Market
- $639,000-- bd-- ba2.8k sqft696 E Canyon Creek Ln, Weatherford, TX 76087Off Market
- $825,2004 bd4 ba3.7k sqft673 E Canyon Creek Ln, Weatherford, TX 76087Off Market
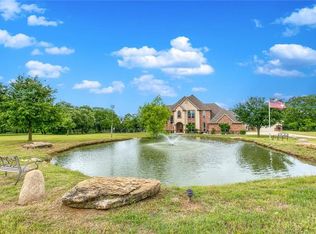
- $546,000-- bd-- ba2.2k sqft676 E Canyon Creek Ln, Weatherford, TX 76087Off Market
- $38,000-- bd-- ba-- sqft688 E Canyon Creek Ln, Weatherford, TX 76087Off Market
- $--4 bd3 ba2.7k sqft688 E Canyon Creek Ln, Weatherford, TX 76087Sold
- $687,000-- bd-- ba1.7k sqft839 N Savage Creek Ln, Weatherford, TX 76087Off Market
A local agent can set up tours, give advice and negotiate with sellers.
Similar homes
- $665,0006 bd4 ba3.3k sqft101 Trail Rdg, Weatherford, TX 76087For Sale
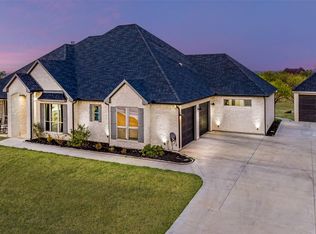 MLS ID #21310371, Emily Beck Gray. NTREIS
 - $649,9003 bd3 ba2.5k sqft3518 Old Mineral Wells Hwy, Weatherford, TX 76088For Sale
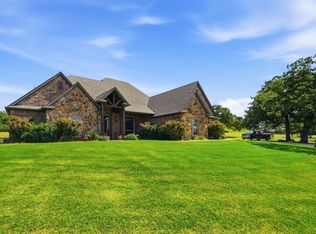 MLS ID #21350093, Gregory Potts. NTREIS
 - $649,0004 bd2 ba2.4k sqft210 Saddle Club Rd, Weatherford, TX 76088For Sale
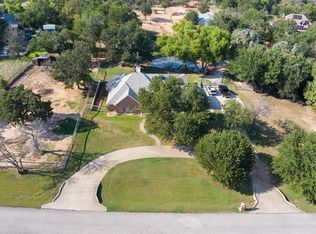 MLS ID #21256655, Christine Lowry. NTREIS
 - $550,0004 bd3 ba2.9k sqft151 Canyon Creek Ct, Weatherford, TX 76087For Sale
 MLS ID #20829257, Lisa Catlin. NTREIS
 - $499,0004 bd3 ba2.4k sqft150 Summer Stone Ct, Weatherford, TX 76087For SaleMLS ID #21269659, Susie Albertson. NTREIS
- $719,0004 bd4 ba3k sqft2045 Eagles Ridge Dr, Weatherford, TX 76087For SaleMLS ID #21054819, Miranda Maughan. NTREIS
- $585,0004 bd2 ba2.2k sqft145 Foxpointe Cir, Weatherford, TX 76087For SaleMLS ID #21305269, Tammy Melendez. NTREIS
- $609,0005 bd3 ba3.1k sqft115 Post Oak Way, Brock, TX 76087For SaleMLS ID #21235237, Earl Bilbrey. NTREIS
- $969,0004 bd5 ba3.1k sqft220 Pinnacle Peak Ln, Weatherford, TX 76087For SaleMLS ID #21351777, Karrin Forrester. NTREIS
- $428,5003 bd2 ba2k sqft109 Falcons Eye Ct, Weatherford, TX 76087For SaleMLS ID #21270222, Kathe Mcdonald. NTREIS
- $636,0005 bd3 ba2.5k sqft1107 Pioneer Xing, Weatherford, TX 76088For SaleMLS ID #21313929, Carla Staats. NTREIS
- $629,0004 bd3 ba2.7k sqft2011 Perkins Ln, Weatherford, TX 76088For SaleMLS ID #21133880, Lauren Lucky. NTREIS
- $777,0004 bd3 ba2.6k sqft113 Oaks Springs Ln, Weatherford, TX 76087For Sale By Owner
- $699,9004 bd3 ba2.9k sqft481 Addison Dr, Hudson Oaks, TX 76087For SaleMLS ID #21272163, Tina Hearne. NTREIS
- $665,0004 bd3 ba3k sqft3622 Cliff View Loop, Weatherford, TX 76087For SaleMLS ID #21267328, Kendahle Banas. NTREIS
- $585,0004 bd3 ba2.8k sqft197 Ellis Creek Dr, Weatherford, TX 76085For SaleMLS ID #21314548, Mandy Nichols. NTREIS
- $607,5004 bd3 ba2.5k sqft2037 Pinnell Pr, Weatherford, TX 76088For SaleMLS ID #21154863, Terri Gallagher. NTREIS
- $539,0004 bd2 ba2.4k sqft1062 Rio Grande Way, Weatherford, TX 76087For SaleMLS ID #21196012, Joshua Shelton. NTREIS
- $635,0004 bd3 ba2.8k sqft309 Verde Rd, Willow Park, TX 76087For SaleMLS ID #21256944, Paula Pittsinger. NTREIS
- $549,0004 bd3 ba2.4k sqft2100 Shady Grove Rd, Weatherford, TX 76088For SaleMLS ID #21194053, Brittany Baird. NTREIS
